

2251 Roscoe Street, North Center, Chicago, Illinois 60618
Subdivision > Roscoe Village
Sorry, we are updating photos, please update this page in 15 minutes
$645,000
|
Sold
|
|
| Status: | Closed |
| Sqft: | 0 |
| Cost/Sqft: | — |
| Beds: | 3 |
| Baths: | 2 |
| Year Built: | 1901 |
| Property Taxes: | $7,380 |
| Days On Market: | 4491 |
| Lot Size: | 0,07 |
Description
Single family home in Roscoe Village & Audubon School District. Perfect, storybook starter home complete with 3-bedrooms and 2-bathrooms. Steps to everything! Modern kitchen with an island, hardwood floors, formal dining, expansive main floor family room, custom closets, W/D, Mayberry front porch, professionally landscaped, patio, rear deck, yard, 2-car garage and a full unfinished basement for possible expansion!
Property Specifics
| Single Family | |
| — | |
| Cottage | |
| 1901 | |
| Full | |
| Frame | |
| Other | |
| N | |
| No | |
| 0.07 |
| Cook | |
| Roscoe Village | |
| 0 / Not Applicable | |
| None | |
| Lake Michigan | |
| Public Sewer | |
| Central Air | |
| Natural Gas, Forced Air | |
| 08679972 | |
| 14193180030000 |
Nearby Schools
| NAME: | DISTRICT: | DISTANCE: | |
|---|---|---|---|
|
Grade School
Audubon Elementary School |
299 | — | |
Property History
| DATE: | EVENT: | PRICE: | SOURCE: |
|---|---|---|---|
| 1 Oct, 2014 | Sold | $645,000 | MRED MLS |
| 31 Jul, 2014 | Under contract | $659,000 | MRED MLS |
| 22 Jul, 2014 | Listed for sale | $659,000 | MRED MLS |
Sorry, we are updating photos, please update this page in 15 minutes
Room Specifics
All Bedroom Info:
Total Bedrooms: 3
Bedrooms Above Ground: 3
Bedrooms Below Ground: 0
Total Bedrooms: 3
Bedrooms Above Ground: 3
Bedrooms Below Ground: 0
Second Bedroom Info:
Dimensions: —
Location: —Dimensions: —
Floor Type: Carpet
Third Bedroom Info:
Dimensions: —
Location: —Dimensions: —
Floor Type: Hardwood
Bathroom Info:
Full Bathrooms: 2
Partial Bathrooms: 0Full Bathrooms: 2
Bathroom Amenities: Double Sink, Soaking Tub
Bathroom in Basement: 0
Dining Room Info:
Dimensions: —
Location: —Dimensions: —
Floor Type: Hardwood
Kitchen Info:
Dimensions: —
Location: —Dimensions: —
Floor Type: Hardwood
Features: Eating Area-Breakfast Bar, Island
Living Room Info:
Dimensions: —
Location: —Dimensions: —
Floor Type: Hardwood
Family Room Info:
Dimensions: —
Location: —Dimensions: —
Floor Type: Hardwood
Additional Rooms Info:
Rooms: Other Room
Basement: FullRooms: Other Room
Other Specifics
| 2 | |
| Other | |
| Garage | |
| — | |
| — | |
| — | |
| Balcony, Deck, Brick Paver Patio | |
| Common Grounds | |
| 24 X 125 | |
| — | |
| Full | |
| Hardwood Floors, First Floor Bedroom, Second Floor Laundry, First Floor Full Bath | |
| Range, Microwave, Dishwasher, Refrigerator, Washer, Dryer, Disposal | |
| Not in DB | |
| Sidewalks, Street Lights, Street Paved | |
| — | |
| — |
Tax History
| Year | Property Taxes |
|---|---|
| 2014 | $7,380 |
Contact Agent
Nearby Similar Homes
2215 Roscoe Street, Chicago, Illinois 60618
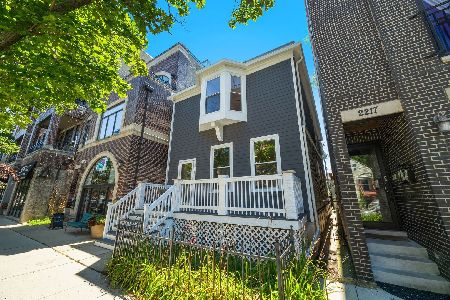
For Sale
$1,670,000
4 beds / 3.1 baths / 2,800 ft2
Single Family / Built: 1898
87
3443 Oakley Avenue, Chicago, Illinois 60618

For Sale
$2,495,000
4 beds / 4.2 baths / 0 ft2
Single Family / Built: 2026
38
3041 Leavitt Street, Chicago, Illinois 60618
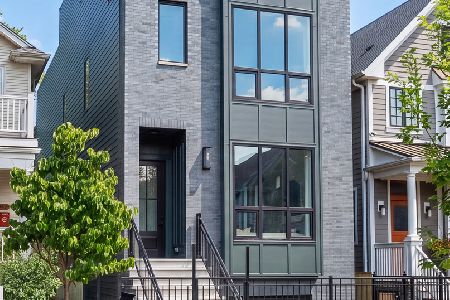
For Sale
$2,249,999
6 beds / 5.1 baths / 0 ft2
Single Family / Built: 2026
1
3714 Claremont Avenue, Chicago, Illinois 60618
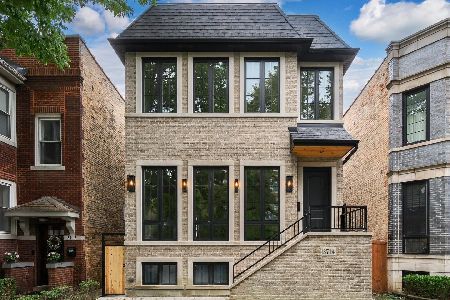
For Sale
$2,499,000
4 beds / 4.1 baths / 5,000 ft2
Single Family / Built: 2026
25
3738 Leavitt Street, Chicago, Illinois 60618
For Sale
$2,600,000
4 beds / 4.1 baths / 4,600 ft2
Single Family / Built: 2026
186
2927 Oakley Avenue, Chicago, Illinois 60618

For Sale
$1,800,000
4 beds / 4.1 baths / 3,197 ft2
Single Family / Built: 2028
59
Nearby Sold Comparables
2249 Roscoe Street, Chicago, Illinois 60618

Sold
$679,000
3 beds / 2.1 baths / 0 ft2
Single Family / Built: —
4949
2249 Roscoe Street, Chicago, Illinois 60618

Sold
$735,000
3 beds / 2.1 baths / 0 ft2
Single Family / Built: 1901
2336
3343 Oakley Avenue, Chicago, Illinois 60618
Sold
$194,900
2 beds / 1.1 baths / 1,134 ft2
Single Family / Built: 1893
5735
3343 Oakley Avenue, Chicago, Illinois 60618

Sold
$1,799,000
5 beds / 4.1 baths / 0 ft2
Single Family / Built: 2014
1104
3343 Oakley Avenue, Chicago, Illinois 60618
Sold
$1,395,000
5 beds / 4.1 baths / 0 ft2
Single Family / Built: 2014
4684
Contact Agent
Listing Provided By
North Clybourn Group, Inc.
