

2252 Wilson Creek Circle, Aurora, Illinois 60503
Subdivision > Amber Fields
Sorry, we are updating photos, please update this page in 15 minutes
$210,000
|
Sold
|
|
| Status: | Closed |
| Sqft: | 1,694 |
| Cost/Sqft: | $129 |
| Beds: | 3 |
| Baths: | 4 |
| Year Built: | 2003 |
| Property Taxes: | $8,599 |
| Days On Market: | 4371 |
| Lot Size: | 0,19 |
Description
THIS IS THE DEAL YOU HAVE BEEN WAITING FOR! HOME FEATURES A FULL FINISHED WALK OUT BASEMENT BACKING THE POND WITH 2420 SQ FT OF LIVING SPACE- DECK PATIO FIRE PIT & FENCED YARD-OPEN FLOOR PLAN IS PERFECT FOR ENTERTAINING-KITCHEN W/SS APPLIANCES ISLAND & 42" CHERRY CABS-15X19 MASTER SUITE W/VAULTED CEILING WALK-IN CLOSET & PRIVATE BATH-ATTACHED HEATED GARAGE-NEWER CARPET & LIGHTING-ENTIRE HOME IS NOW A NEUTRAL COLOR
Property Specifics
| Single Family | |
| — | |
| — | |
| 2003 | |
| Full, Walkout | |
| Vinyl Siding | |
| Asphalt | |
| — | |
| Yes | |
| 0.19 |
| Kendall | |
| Amber Fields | |
| 341 / Annual | |
| Other | |
| Public | |
| Public Sewer | |
| Central Air | |
| Natural Gas, Forced Air | |
| 08767277 | |
| 0301476022 |
Nearby Schools
| NAME: | DISTRICT: | DISTANCE: | |
|---|---|---|---|
|
Grade School
The Wheatlands Elementary School |
308 | — | |
|
Middle School
Bednarcik Junior High School |
308 | Not in DB | |
|
High School
Oswego East High School |
308 | Not in DB | |
Property History
| DATE: | EVENT: | PRICE: | SOURCE: |
|---|---|---|---|
| 9 Mar, 2015 | Sold | $210,000 | MRED MLS |
| 5 Jan, 2015 | Under contract | $219,000 | MRED MLS |
| 3 Nov, 2014 | Listed for sale | $219,000 | MRED MLS |
Sorry, we are updating photos, please update this page in 15 minutes
Room Specifics
All Bedroom Info:
Total Bedrooms: 3
Bedrooms Above Ground: 3
Bedrooms Below Ground: 0
Total Bedrooms: 3
Bedrooms Above Ground: 3
Bedrooms Below Ground: 0
Second Bedroom Info:
Dimensions: —
Location: —Dimensions: —
Floor Type: Carpet
Third Bedroom Info:
Dimensions: —
Location: —Dimensions: —
Floor Type: Carpet
Bathroom Info:
Full Bathrooms: 4
Partial Bathrooms: 2Full Bathrooms: 4
Bathroom Amenities: —
Bathroom in Basement: 1
Dining Room Info:
Dimensions: —
Location: —Dimensions: —
Floor Type: Carpet
Kitchen Info:
Dimensions: —
Location: —Dimensions: —
Floor Type: Vinyl
Features: Eating Area-Table Space, Island, Pantry-Closet
Living Room Info:
Dimensions: —
Location: —Dimensions: —
Floor Type: Carpet
Family Room Info:
Dimensions: —
Location: —Dimensions: —
Floor Type: Carpet
Additional Rooms Info:
Rooms: Foyer
Basement: Full, WalkoutRooms: Foyer
Other Specifics
| 2 | |
| Concrete Perimeter | |
| Garage | |
| — | |
| — | |
| — | |
| Deck, Patio, Brick Paver Patio, Storms/Screens, Outdoor Fireplace | |
| Cul-De-Sac, Fenced Yard, Lake Front, Pond(s), Water View | |
| 29X36X135X58X126 | |
| — | |
| Full | |
| Vaulted/Cathedral Ceilings, First Floor Laundry | |
| Range, Microwave, Dishwasher, Disposal | |
| Not in DB | |
| Sidewalks, Street Lights, Street Paved | |
| — | |
| Wood Burning, Gas Starter |
Tax History
| Year | Property Taxes |
|---|---|
| 2015 | $8,599 |
Contact Agent
Nearby Similar Homes
2453 Cushing Lane, Aurora, Illinois 60503
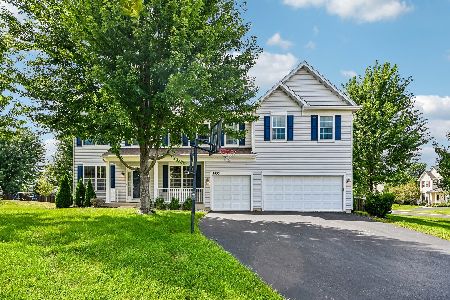
For Sale
$568,900
5 beds / 3.1 baths / 3,691 ft2
Single Family / Built: 2004
22
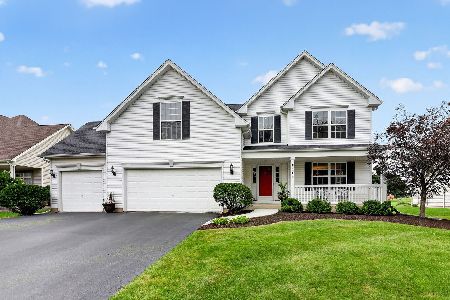
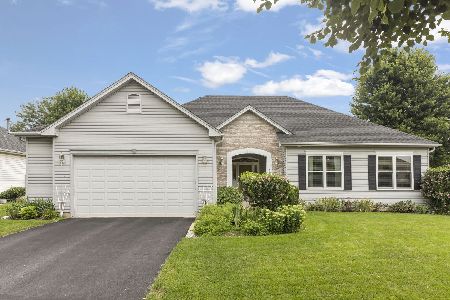
2145 Whitetail Drive, Aurora, Illinois 60503
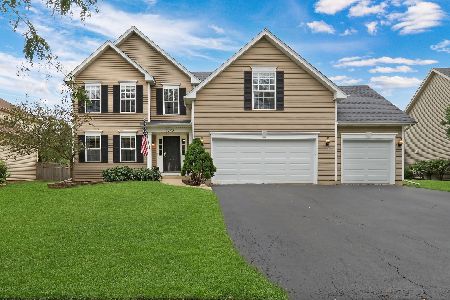
For Sale
$529,900
4 beds / 3.0 baths / 2,497 ft2
Single Family / Built: 2005
63
2693 Bull Run Drive, Aurora, Illinois 60503
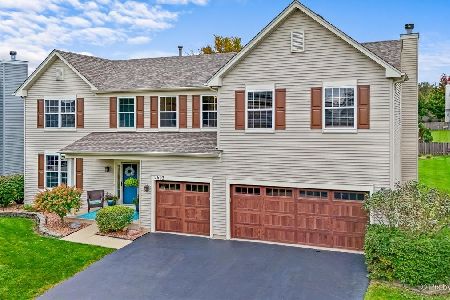
For Sale
$550,000
4 beds / 2.1 baths / 3,295 ft2
Single Family / Built: 2002
7
2754 Bull Run Drive, Aurora, Illinois 60503
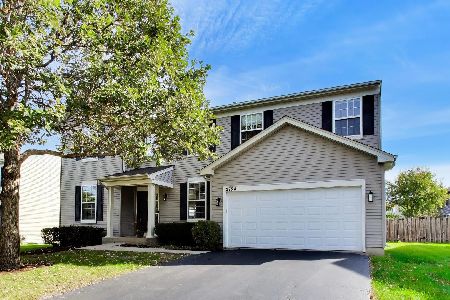
For Sale
$530,000
4 beds / 2.1 baths / 3,011 ft2
Single Family / Built: 2003
8
Nearby Sold Comparables
2244 Wilson Creek Circle, Aurora, Illinois 60503

Sold
$249,000
3 beds / 3.1 baths / 1,850 ft2
Single Family / Built: 2003
2492
Contact Agent
Listing Provided By
Coldwell Banker Residential
