

2256 Dorchester Court, Elgin, Illinois 60123
Subdivision > Woodbridge
Sorry, we are updating photos, please update this page in 15 minutes
$140,000
|
Sold
|
|
| Status: | Closed |
| Sqft: | 0 |
| Cost/Sqft: | — |
| Beds: | 3 |
| Baths: | 3 |
| Year Built: | 1996 |
| Property Taxes: | $4,116 |
| Days On Market: | 5913 |
| Lot Size: | 0,00 |
Description
Popular end unit on quiet cul-de-sac. 2 story living room, spacious floor plan. Hardwood laminate in kitchen & powder room. Ceiling fans w/lights & dimmers throughout. Sliding glass doors open to private patio. 2 yr new hot water heater, dishwasher & microwave. Close 2 to I90, shops, dining. All appliances & window coverings stay! This Short Sale approved @ Listed Price-Experienced Attorney in place. Selling As-Is.
Property Specifics
| Condos/Townhomes | |
| — | |
| — | |
| 1996 | |
| None | |
| Aluminum/Vinyl/Steel Siding, Brick | |
| Asphalt | |
| DOVER | |
| No | |
| — |
| Kane | |
| Woodbridge | |
| 175 / — | |
| Insurance, Exterior Maintenance, Lawn Care, Snow Removal | |
| Public | |
| Public Sewer | |
| Central Air | |
| Natural Gas, Forced Air | |
| 07611103 | |
| 0621376020 |
Property History
| DATE: | EVENT: | PRICE: | SOURCE: |
|---|---|---|---|
| 24 Feb, 2011 | Sold | $140,000 | MRED MLS |
| 27 Nov, 2010 | Under contract | $145,000 | MRED MLS |
| — | Last price change | $149,999 | MRED MLS |
| 17 Aug, 2010 | Listed for sale | $166,000 | MRED MLS |
| 26 Jan, 2015 | Under contract | $0 | MRED MLS |
| 16 Jan, 2015 | Listed for sale | $0 | MRED MLS |
| 4 Feb, 2020 | Listed for sale | $0 | MRED MLS |
| 18 Feb, 2024 | Under contract | $0 | MRED MLS |
| 9 Jan, 2024 | Listed for sale | $0 | MRED MLS |
Sorry, we are updating photos, please update this page in 15 minutes
Room Specifics
All Bedroom Info:
Total Bedrooms: 3
Bedrooms Above Ground: 3
Bedrooms Below Ground: 0
Total Bedrooms: 3
Bedrooms Above Ground: 3
Bedrooms Below Ground: 0
Second Bedroom Info:
Dimensions: —
Location: —Dimensions: —
Floor Type: Carpet
Third Bedroom Info:
Dimensions: —
Location: —Dimensions: —
Floor Type: Carpet
Bathroom Info:
Full Bathrooms: 3
Partial Bathrooms: 1Full Bathrooms: 3
Bathroom Amenities: —
Bathroom in Basement: 0
Dining Room Info:
Dimensions: —
Location: —Dimensions: —
Floor Type: Carpet
Kitchen Info:
Dimensions: —
Location: —Dimensions: —
Floor Type: Wood Laminate
Features: Eating Area-Table Space, Pantry-Closet
Living Room Info:
Dimensions: —
Location: —Dimensions: —
Floor Type: Carpet
Additional Rooms Info:
Rooms: Eating Area, Utility Room-2nd Floor
Basement: NoneRooms: Eating Area, Utility Room-2nd Floor
Other Specifics
| 2 | |
| Concrete Perimeter | |
| Garage | |
| — | |
| — | |
| — | |
| Patio, Storms/Screens, End Unit | |
| Cul-De-Sac | |
| COMMON | |
| — | |
| Full | |
| Vaulted/Cathedral Ceilings, Laundry Hook-Up in Unit | |
| Range, Microwave, Dishwasher, Refrigerator, Washer, Dryer, Disposal | |
| Not in DB | |
| — | |
| — | |
| — |
Tax History
| Year | Property Taxes |
|---|---|
| 2011 | $4,116 |
Contact Agent
Nearby Similar Homes
2320 College Green Drive, Elgin, Illinois 60123
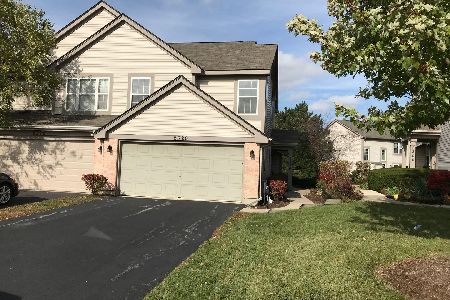
For Sale
$309,900
3 beds / 2.1 baths / 1,531 ft2
Condos/Townhomes / Built: 1995
68
2324 College Green Drive, Elgin, Illinois 60123
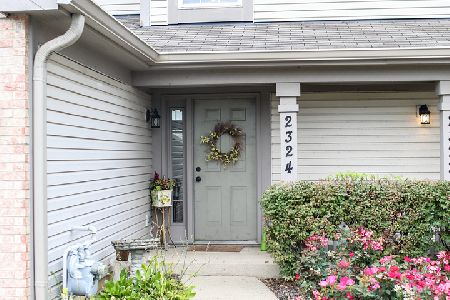
For Sale
$270,000
2 beds / 1.1 baths / 1,392 ft2
Condos/Townhomes / Built: 1995
76
Nearby Sold Comparables
622 Chelsea Court, Elgin, Illinois 60123

Sold
$119,900
2 beds / 2.0 baths / 1,444 ft2
Condos/Townhomes / Built: 1994
5811
2266 Dorchester Court, Elgin, Illinois 60123
Sold
$159,000
2 beds / 1.0 baths / 0 ft2
Condos/Townhomes / Built: 1994
6494
584 Brighton Court, Elgin, Illinois 60123
Sold
$79,900
2 beds / 2.0 baths / 1,444 ft2
Condos/Townhomes / Built: 1994
5294
Contact Agent
Listing Provided By
Keller Williams Fox Valley Rea
