

2266 Dorchester Court, Elgin, Illinois 60123
Subdivision > Townshomes Of Woodbridge
Sorry, we are updating photos, please update this page in 15 minutes
$128,000
|
Sold
|
|
| Status: | Closed |
| Sqft: | 0 |
| Cost/Sqft: | — |
| Beds: | 2 |
| Baths: | 1 |
| Year Built: | 1994 |
| Property Taxes: | $3,432 |
| Days On Market: | 6494 |
| Lot Size: | 0,00 |
Description
Wonderful ranch styled unit in coveted location with convenient access to commuting routes, train station, hospitals and shopping. Features beautiful fully applianced kit., very large sunny living room with skylights, formal dining room with sliders to custom deck. Both bedrooms are generous sizes. Numerous ceiling fans. Attached private two car garage. Must have a 24 hours notice to show.
Property Specifics
| Condos/Townhomes | |
| — | |
| — | |
| 1994 | |
| None | |
| Aluminum/Vinyl/Steel Siding, Brick | |
| — | |
| — | |
| No | |
| — |
| Kane | |
| Townshomes Of Woodbridge | |
| 175 / — | |
| Insurance, Exterior Maintenance, Lawn Care, Snow Removal | |
| Public | |
| Public Sewer | |
| Central Air | |
| Natural Gas, Forced Air | |
| 07109489 | |
| 0621376016 |
Property History
| DATE: | EVENT: | PRICE: | SOURCE: |
|---|---|---|---|
| 7 May, 2010 | Sold | $128,000 | MRED MLS |
| 17 Mar, 2010 | Under contract | $159,000 | MRED MLS |
| 13 Jan, 2009 | Listed for sale | $159,000 | MRED MLS |
Sorry, we are updating photos, please update this page in 15 minutes
Room Specifics
All Bedroom Info:
Total Bedrooms: 2
Bedrooms Above Ground: 2
Bedrooms Below Ground: 0
Total Bedrooms: 2
Bedrooms Above Ground: 2
Bedrooms Below Ground: 0
Second Bedroom Info:
Dimensions: —
Location: —Dimensions: —
Floor Type: Carpet
Bathroom Info:
Full Bathrooms: 1
Partial Bathrooms: —Full Bathrooms: 1
Bathroom Amenities: —
Bathroom in Basement: 0
Dining Room Info:
Dimensions: —
Location: —Dimensions: —
Floor Type: Carpet
Kitchen Info:
Dimensions: —
Location: —Dimensions: —
Floor Type: Vinyl
Features: Eating Area-Breakfast Bar, Pantry-Closet
Laundry Room Info:
Dimensions: —
Location: —Dimensions: —
Floor Type: Vinyl
Living Room Info:
Dimensions: —
Location: —Dimensions: —
Floor Type: Carpet
Additional Rooms Info:
Rooms: Utility Room-1st Floor
Basement: NoneRooms: Utility Room-1st Floor
Other Specifics
| 2 | |
| Concrete Perimeter | |
| Garage | |
| — | |
| — | |
| — | |
| — | |
| — | |
| COMMON | |
| — | |
| Yes | |
| — | |
| Range, Microwave, Dishwasher, Refrigerator, Washer, Dryer, Disposal | |
| Not in DB | |
| — | |
| — | |
| — |
Tax History
| Year | Property Taxes |
|---|---|
| 2010 | $3,432 |
Contact Agent
Nearby Similar Homes
2320 College Green Drive, Elgin, Illinois 60123
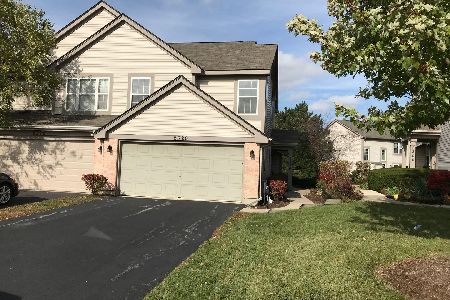
For Sale
$309,900
3 beds / 2.1 baths / 1,531 ft2
Condos/Townhomes / Built: 1995
68
2324 College Green Drive, Elgin, Illinois 60123
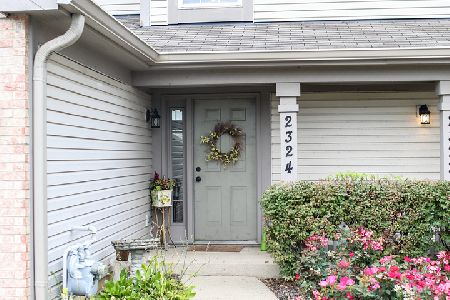
For Sale
$270,000
2 beds / 1.1 baths / 1,392 ft2
Condos/Townhomes / Built: 1995
76
Nearby Sold Comparables
622 Chelsea Court, Elgin, Illinois 60123

Sold
$119,900
2 beds / 2.0 baths / 1,444 ft2
Condos/Townhomes / Built: 1994
5811
584 Brighton Court, Elgin, Illinois 60123
Sold
$79,900
2 beds / 2.0 baths / 1,444 ft2
Condos/Townhomes / Built: 1994
5294
Contact Agent
Listing Provided By
RE/MAX Central Inc.
