

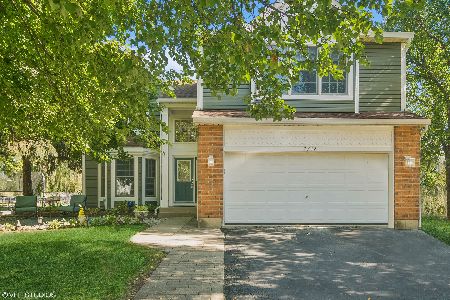
2258 Deerpath Drive, Elgin, Illinois 60123
Subdivision > Woodbridge South
Sorry, we are updating photos, please update this page in 15 minutes
$135,000
|
Sold
|
|
| Status: | Closed |
| Sqft: | 0 |
| Cost/Sqft: | — |
| Beds: | 3 |
| Baths: | 3 |
| Year Built: | 1995 |
| Property Taxes: | $6,018 |
| Days On Market: | 5606 |
| Lot Size: | 0,00 |
Description
MODERN CONTEMPORARY LIGHT & BRIGHT HOME. 3 BEDROOM, 2.1 BATHS, FINISHED BASEMENT, 2 CAR GARAGE. WINDOWS GALOR! CATHEDRAL/VAULTED CEILING ALMOST 2 STORY LIVING ROOM & FAMILY ROOM. NEWER CERAMIC TILE IN KITCHEN, KITCHEN IS OPEN TO EATING AREA & FAMILY ROOM. DECK IS OFF EATING AREA. BAY WINDOW LIVING ROOM. THIS IS A SHORT SALE! PLEASE ALLOW TIME FOR THE BANK!
Property Specifics
| Single Family | |
| — | |
| Contemporary | |
| 1995 | |
| Full | |
| Vinyl Siding | |
| Asphalt | |
| — | |
| No | |
| — |
| Kane | |
| Woodbridge South | |
| 100 / Annual | |
| Other | |
| Lake Michigan | |
| Public Sewer | |
| Central Air | |
| Natural Gas, Forced Air | |
| 07837828 | |
| 0633176006 |
Nearby Schools
| NAME: | DISTRICT: | DISTANCE: | |
|---|---|---|---|
|
Grade School
Fox Meadow Elementary School |
46 | — | |
|
Middle School
Abbott Middle School |
46 | Not in DB | |
|
High School
Larkin High School |
46 | Not in DB | |
Property History
| DATE: | EVENT: | PRICE: | SOURCE: |
|---|---|---|---|
| 30 May, 2012 | Sold | $135,000 | MRED MLS |
| 8 Feb, 2012 | Under contract | $149,900 | MRED MLS |
| — | Last price change | $155,000 | MRED MLS |
| 20 Jun, 2011 | Listed for sale | $200,000 | MRED MLS |
| 31 Jul, 2014 | Sold | $190,000 | MRED MLS |
| 7 Jun, 2014 | Under contract | $198,500 | MRED MLS |
| 5 Jun, 2014 | Listed for sale | $198,500 | MRED MLS |
Sorry, we are updating photos, please update this page in 15 minutes
Room Specifics
All Bedroom Info:
Total Bedrooms: 3
Bedrooms Above Ground: 3
Bedrooms Below Ground: 0
Total Bedrooms: 3
Bedrooms Above Ground: 3
Bedrooms Below Ground: 0
Second Bedroom Info:
Dimensions: —
Location: —Dimensions: —
Floor Type: Carpet
Third Bedroom Info:
Dimensions: —
Location: —Dimensions: —
Floor Type: Carpet
Bathroom Info:
Full Bathrooms: 3
Partial Bathrooms: 1Full Bathrooms: 3
Bathroom Amenities: —
Bathroom in Basement: 0
Dining Room Info:
Dimensions: —
Location: —Dimensions: —
Floor Type: Carpet
Kitchen Info:
Dimensions: —
Location: —Dimensions: —
Floor Type: Ceramic Tile
Features: Eating Area-Table Space
Living Room Info:
Dimensions: —
Location: —Dimensions: —
Floor Type: Carpet
Family Room Info:
Dimensions: —
Location: —Dimensions: —
Floor Type: Carpet
Additional Rooms Info:
Rooms: Bonus Room, Breakfast Room, Recreation Room
Basement: FullRooms: Bonus Room, Breakfast Room, Recreation Room
Other Specifics
| 2 | |
| Concrete Perimeter | |
| Garage | |
| — | |
| — | |
| — | |
| Deck | |
| — | |
| 60X143X120 | |
| — | |
| Full | |
| Vaulted/Cathedral Ceilings | |
| Range, Dishwasher, Refrigerator, Disposal | |
| Not in DB | |
| Sidewalks, Street Lights | |
| — | |
| — |
Tax History
| Year | Property Taxes |
|---|---|
| 2012 | $6,018 |
| 2014 | $4,870 |
Contact Agent
Nearby Similar Homes
1450 Ashwood Drive, Elgin, Illinois 60123

For Sale
$465,000
5 beds / 2.1 baths / 2,292 ft2
Single Family / Built: 1995
16
1766 Newbridge Circle, Elgin, Illinois 60123

For Sale
$525,000
4 beds / 3.1 baths / 3,000 ft2
Single Family / Built: 2002
23

Nearby Sold Comparables
2258 Deerpath Drive, Elgin, Illinois 60123

Sold
$198,500
3 beds / 2.1 baths / 1,617 ft2
Single Family / Built: 1995
4525
2251 Deerpath Drive, Elgin, Illinois 60123
Sold
$274,900
3 beds / 2.1 baths / 2,034 ft2
Single Family / Built: 1995
4181
2242 Deerpath Drive, Elgin, Illinois 60123
Sold
$266,900
4 beds / 2.1 baths / 2,234 ft2
Single Family / Built: 1995
4118
2242 Deerpath Drive, Elgin, Illinois 60123
Sold
$420,000
4 beds / 2.1 baths / 2,234 ft2
Single Family / Built: 1995
747
2317 Cottonwood Drive, Elgin, Illinois 60123
Sold
$179,900
3 beds / 2.1 baths / 1,500 ft2
Single Family / Built: 1993
4637
Contact Agent
Listing Provided By
RE/MAX of Naperville
