

226 Brookston Drive, Schaumburg, Illinois 60193
Subdivision > Lexington Green Ii
Sorry, we are updating photos, please update this page in 15 minutes
$172,000
|
Sold
|
|
| Status: | Closed |
| Sqft: | 1,100 |
| Cost/Sqft: | $159 |
| Beds: | 2 |
| Baths: | 2 |
| Year Built: | 1979 |
| Property Taxes: | $2,570 |
| Days On Market: | 3218 |
| Lot Size: | 0,00 |
Description
Beautiful first floor coach home in super-convenient Lexington Green II. Updated with laminate floors in entry, dining room and kitchen, newer light-wood cabinets, fabulous guest bathroom with new vanity and tile. Cozy brick fireplace in living room. Nice size bedrooms, w/large walk-in closet in master. Generous laundry room w/built in cabinets, largest garage in bldg. Newer furnace/AC and hwh. Lovely location backing to green area w/perennials. Feel confident to show it!!
Property Specifics
| Condos/Townhomes | |
| 1 | |
| — | |
| 1979 | |
| None | |
| Vinyl Siding, Brick | |
| Asphalt | |
| D-1 | |
| No | |
| — |
| Cook | |
| Lexington Green Ii | |
| 121 / Monthly | |
| Parking, Insurance, Clubhouse, Pool, Exterior Maintenance, Lawn Care, Scavenger, Snow Removal | |
| Lake Michigan | |
| Public Sewer | |
| Central Air | |
| Natural Gas, Forced Air | |
| 09831382 | |
| 07243020161295 |
Nearby Schools
| NAME: | DISTRICT: | DISTANCE: | |
|---|---|---|---|
|
Grade School
Michael Collins Elementary Schoo |
54 | — | |
|
Middle School
Margaret Mead Junior High School |
54 | Not in DB | |
|
High School
J B Conant High School |
211 | Not in DB | |
Property History
| DATE: | EVENT: | PRICE: | SOURCE: |
|---|---|---|---|
| 21 Mar, 2018 | Sold | $172,000 | MRED MLS |
| 22 Jan, 2018 | Under contract | $174,900 | MRED MLS |
| 10 Jan, 2018 | Listed for sale | $174,900 | MRED MLS |
Sorry, we are updating photos, please update this page in 15 minutes
Room Specifics
All Bedroom Info:
Total Bedrooms: 2
Bedrooms Above Ground: 2
Bedrooms Below Ground: 0
Total Bedrooms: 2
Bedrooms Above Ground: 2
Bedrooms Below Ground: 0
Second Bedroom Info:
Dimensions: —
Location: —Dimensions: —
Floor Type: Carpet
Bathroom Info:
Full Bathrooms: 2
Partial Bathrooms: 0Full Bathrooms: 2
Bathroom Amenities: —
Bathroom in Basement: —
Dining Room Info:
Dimensions: —
Location: —Dimensions: —
Floor Type: Wood Laminate
Kitchen Info:
Dimensions: —
Location: —Dimensions: —
Floor Type: Wood Laminate
Features: Eating Area-Table Space
Laundry Room Info:
Dimensions: —
Location: —Dimensions: —
Floor Type: Vinyl
Living Room Info:
Dimensions: —
Location: —Dimensions: —
Floor Type: Carpet
Additional Rooms Info:
Rooms: No additional rooms
Basement: NoneRooms: No additional rooms
Other Specifics
| 1 | |
| Concrete Perimeter | |
| Garage | |
| — | |
| — | |
| — | |
| Patio | |
| — | |
| INTEGRAL | |
| — | |
| Full | |
| Wood Laminate Floors, First Floor Laundry, Laundry Hook-Up in Unit | |
| Range, Microwave, Dishwasher, Refrigerator, Washer, Dryer | |
| Not in DB | |
| — | |
| Party Room, Pool, Security Door Lock(s) | |
| Gas Log, Gas Starter |
Tax History
| Year | Property Taxes |
|---|---|
| 2018 | $2,570 |
Contact Agent
Nearby Similar Homes
215 Brookston Drive, Schaumburg, Illinois 60193
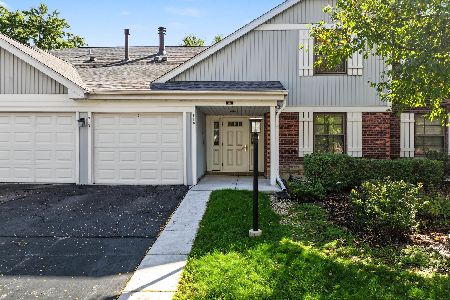
For Sale
$249,900
2 beds / 2.0 baths / 1,100 ft2
Condos/Townhomes / Built: 1979
27
265 Wilmette Court, Schaumburg, Illinois 60193
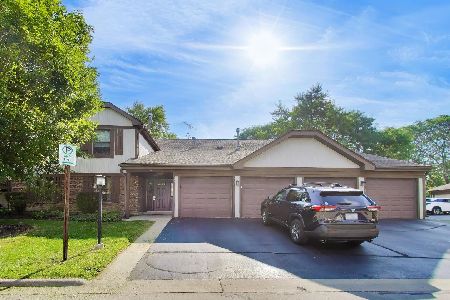
For Sale
$270,000
2 beds / 2.0 baths / 1,150 ft2
Condos/Townhomes / Built: 1978
31
1547 7 Pines Road, Schaumburg, Illinois 60193
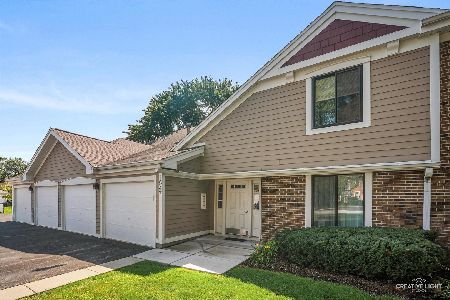
For Sale
$299,900
2 beds / 2.0 baths / 0 ft2
Condos/Townhomes / Built: 1978
27
1537 Stevens Drive, Schaumburg, Illinois 60173
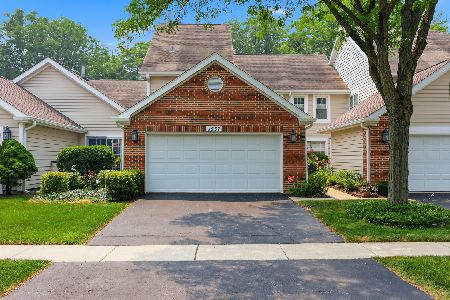
For Sale
$455,000
3 beds / 2.1 baths / 1,712 ft2
Condos/Townhomes / Built: 1991
109
404 Sandalwood Lane, Schaumburg, Illinois 60193
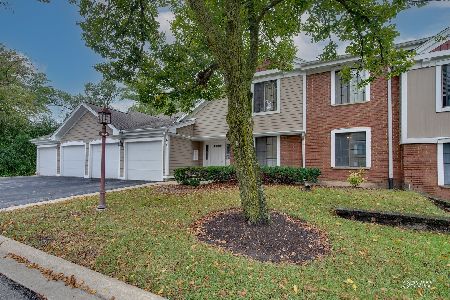
For Sale
$300,000
3 beds / 2.0 baths / 1,500 ft2
Condos/Townhomes / Built: 1981
39
1632 Vermont Drive, Elk Grove Village, Illinois 60007
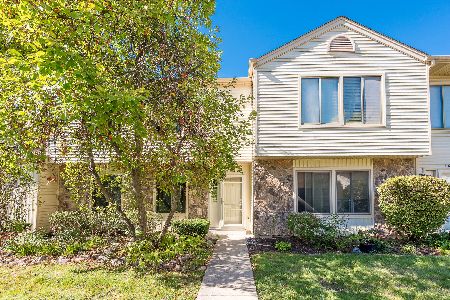
For Sale
$329,900
2 beds / 1.1 baths / 1,163 ft2
Condos/Townhomes / Built: 1980
33
Nearby Sold Comparables
226 Brookston Drive, Schaumburg, Illinois 60193

Sold
$154,500
2 beds / 2.0 baths / 0 ft2
Condos/Townhomes / Built: 1977
4565
226 Brookston Drive, Schaumburg, Illinois 60193
Sold
$150,000
2 beds / 1.0 baths / 950 ft2
Condos/Townhomes / Built: 1979
2603
228 Brookston, Schaumburg, Illinois 60193
Sold
$174,800
2 beds / 2.0 baths / 0 ft2
Condos/Townhomes / Built: 1977
6830
228 Brookston Drive, Schaumburg, Illinois 60193
Sold
$169,800
2 beds / 2.0 baths / 0 ft2
Condos/Townhomes / Built: 1977
5851
228 Brookston Drive, Schaumburg, Illinois 60193

Sold
$299,900
3 beds / 2.0 baths / 1,500 ft2
Condos/Townhomes / Built: 1982
928
216 Brookston Court, Schaumburg, Illinois 60193
Sold
$129,900
2 beds / 1.0 baths / 1,175 ft2
Condos/Townhomes / Built: 1979
4255
Contact Agent
Listing Provided By
RE/MAX Suburban
