

226 Foxford Drive, Cary, Illinois 60013
Subdivision > Foxford Hills
Sorry, we are updating photos, please update this page in 15 minutes
$285,000
|
Sold
|
|
| Status: | Closed |
| Sqft: | 0 |
| Cost/Sqft: | — |
| Beds: | 3 |
| Baths: | 3 |
| Year Built: | — |
| Property Taxes: | $7,046 |
| Days On Market: | 6814 |
| Lot Size: | 0,00 |
Description
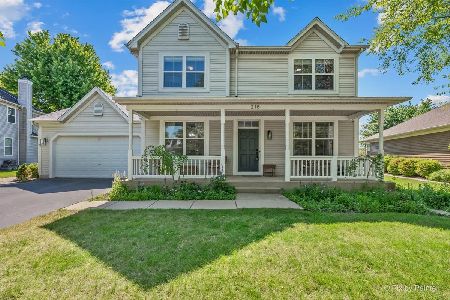
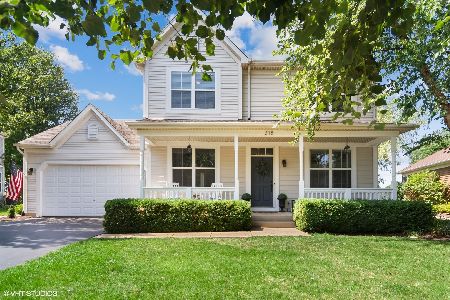
LIKE-NEW STUNNER W/ DESIGNER AMBIANCE. IMPECCABLY FINISHED W/ CUSTOM PAINT COLORS, NEW FLOORING, UPSCALE FIXTURES & APPLIANCES. SPA-LIKE MASTER SUITE W/ WHIRLPOOL TUB & SEPARATE SHOWER. SPACIOUS KITCHEN W/ ISLAND AND PLANNING DESK. HUGE 2-TIER DECK WITH VIEWS OF GOLF COURSE AND POND. GIANT GARAGE & FULL UNFINISHED BASEMENT FOR LOADS OF STORAGE. UNIQUELY EQUIPPED WITH SMARTHOME TECHNOLOGY. MOVE-IN READY ON LOVELY LOT.
Property Specifics
| Single Family | |
| — | |
| Other | |
| — | |
| Full | |
| Aluminum/Vinyl/Steel Siding | |
| Asphalt | |
| — | |
| Yes | |
| — |
| Mc Henry | |
| Foxford Hills | |
| 125 / Annual | |
| Insurance, Snow Removal | |
| Public | |
| Public Sewer | |
| Central Air | |
| Natural Gas, Forced Air | |
| 06835549 | |
| 2006301010 |
Nearby Schools
| NAME: | DISTRICT: | DISTANCE: | |
|---|---|---|---|
|
Grade School
Deer Path Elementary School |
26 | — | |
|
Middle School
Cary Junior High School |
26 | Not in DB | |
|
High School
Prairie Ridge High School |
155 | Not in DB | |
Property History
| DATE: | EVENT: | PRICE: | SOURCE: |
|---|---|---|---|
| 12 Jun, 2008 | Sold | $285,000 | MRED MLS |
| 16 May, 2008 | Under contract | $300,000 | MRED MLS |
| 20 Mar, 2008 | Listed for sale | $300,000 | MRED MLS |
Sorry, we are updating photos, please update this page in 15 minutes
Room Specifics
All Bedroom Info:
Total Bedrooms: 3
Bedrooms Above Ground: 3
Bedrooms Below Ground: 0
Total Bedrooms: 3
Bedrooms Above Ground: 3
Bedrooms Below Ground: 0
Second Bedroom Info:
Dimensions: —
Location: —Dimensions: —
Floor Type: Carpet
Third Bedroom Info:
Dimensions: —
Location: —Dimensions: —
Floor Type: Carpet
Bathroom Info:
Full Bathrooms: 3
Partial Bathrooms: 1Full Bathrooms: 3
Bathroom Amenities: Whirlpool, Separate Shower
Bathroom in Basement: 0
Dining Room Info:
Dimensions: —
Location: —Dimensions: —
Floor Type: Carpet
Kitchen Info:
Dimensions: —
Location: —Dimensions: —
Floor Type: Wood Laminate
Features: Eating Area-Table Space, Island, Pantry-Closet
Living Room Info:
Dimensions: —
Location: —Dimensions: —
Floor Type: Carpet
Family Room Info:
Dimensions: —
Location: —Dimensions: —
Floor Type: Wood Laminate
Additional Rooms Info:
Rooms: Eating Area, Foyer, Gallery, Other Room, Utility Room-2nd Floor
Basement: FullRooms: Eating Area, Foyer, Gallery, Other Room, Utility Room-2nd Floor
Other Specifics
| 2 | |
| Concrete Perimeter | |
| Garage | |
| — | |
| — | |
| — | |
| Deck | |
| Golf Course Lot, Pond(s) | |
| 107X135X27X135 | |
| Unfinished | |
| Full | |
| — | |
| Range, Microwave, Dishwasher, Refrigerator, Washer, Dryer | |
| Not in DB | |
| Sidewalks, Street Lights, Street Paved | |
| — | |
| — |
Tax History
| Year | Property Taxes |
|---|---|
| 2008 | $7,046 |
Contact Agent
Nearby Similar Homes
361 Oakmont Drive, Cary, Illinois 60013

For Sale
$579,900
4 beds / 3.1 baths / 3,698 ft2
Single Family / Built: 2003
150
Nearby Sold Comparables
198 Parkstone Drive, Cary, Illinois 60013

Sold
$312,000
4 beds / 2.2 baths / 2,787 ft2
Single Family / Built: 2002
2979
Contact Agent
Listing Provided By
Prudential First Realty
