

226 Manor Drive, New Lenox, Illinois 60451


$225,000
|
Sold
|
|
| Status: | Closed |
| Sqft: | 900 |
| Cost/Sqft: | $262 |
| Beds: | 2 |
| Baths: | 1 |
| Year Built: | 1985 |
| Property Taxes: | $3,657 |
| Lot Size: | 0,00 |
Description
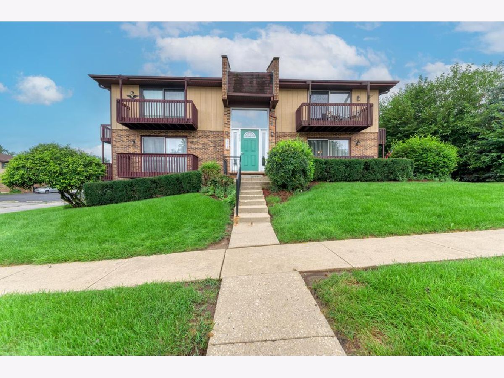
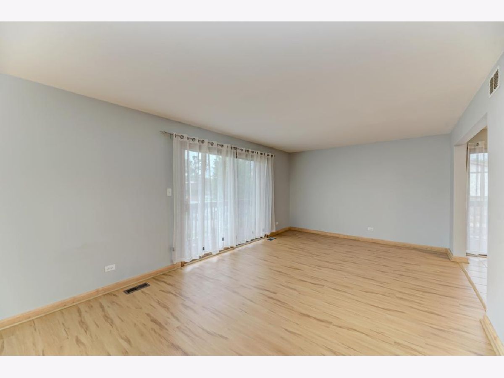
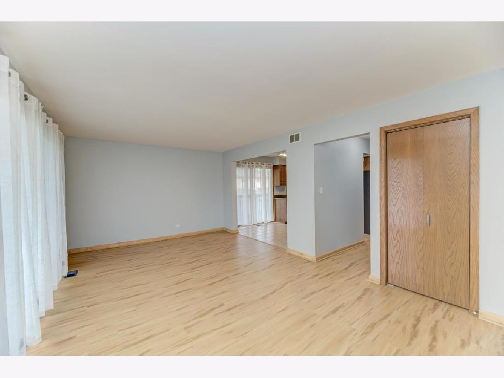
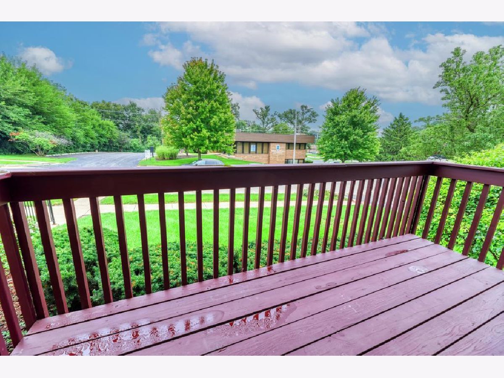
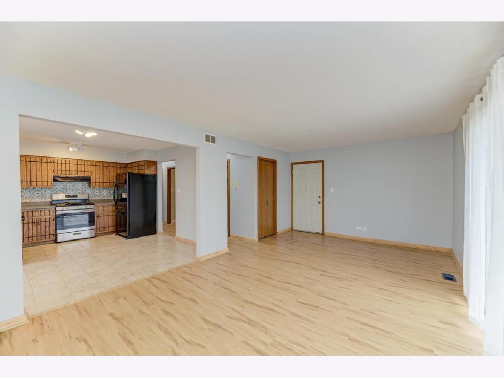
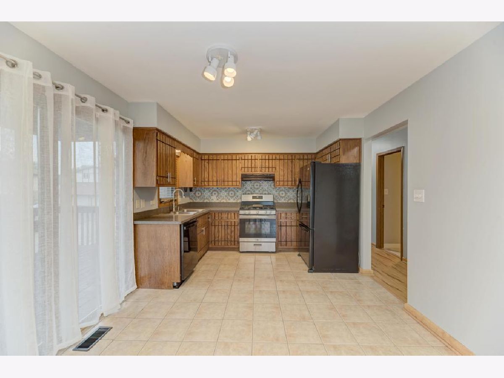
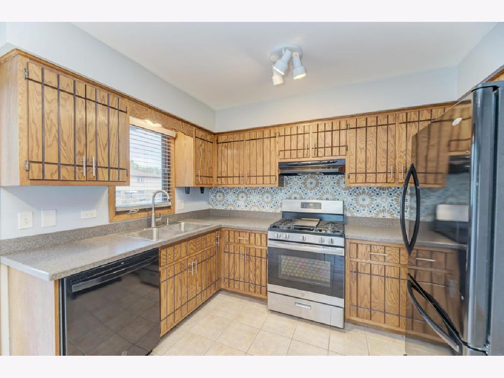
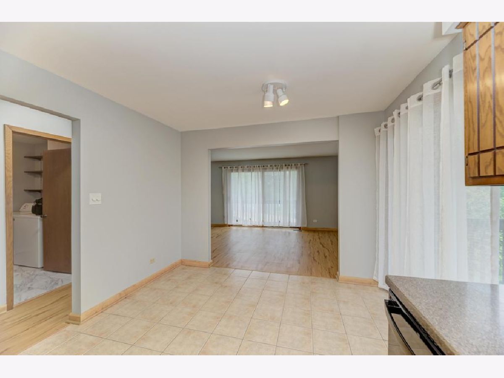
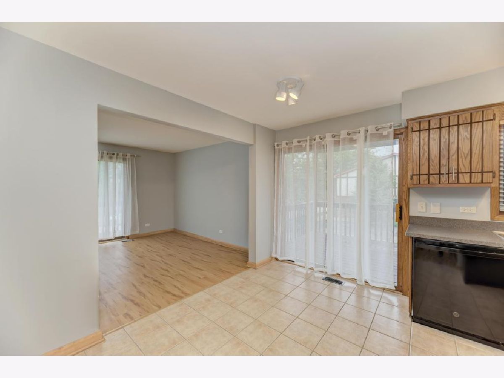
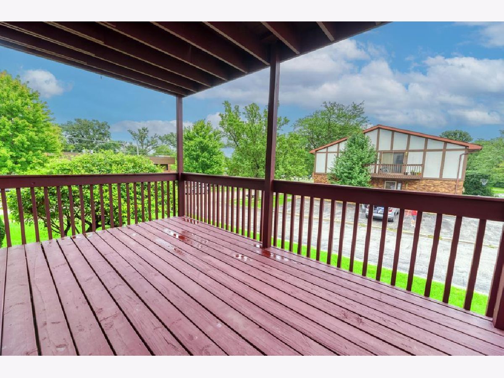
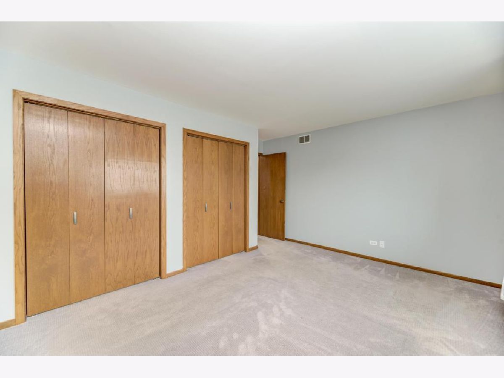
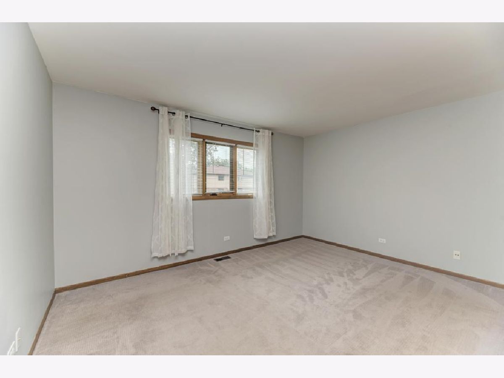
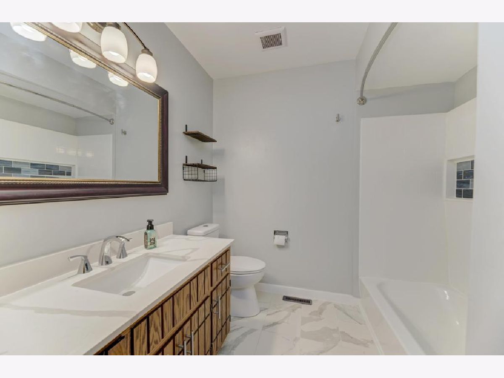
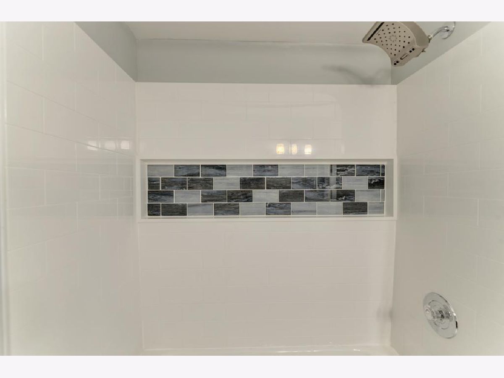
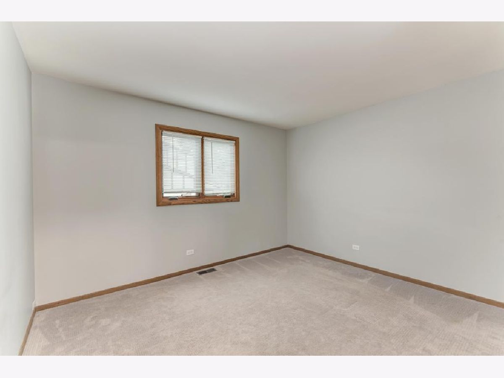
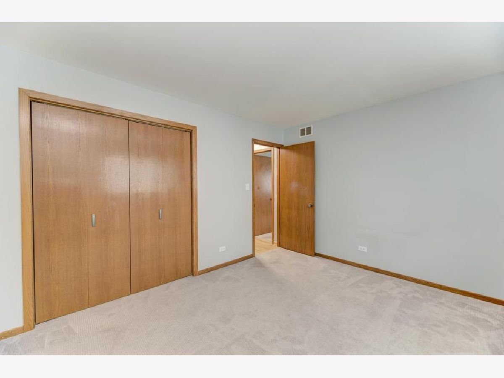
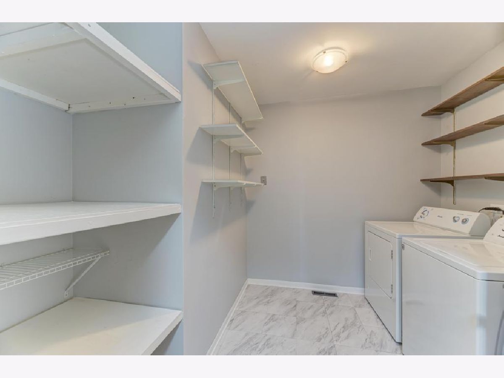
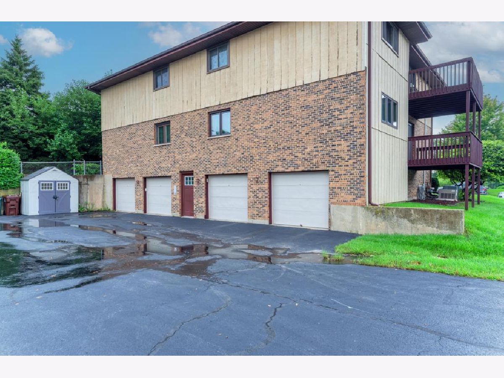
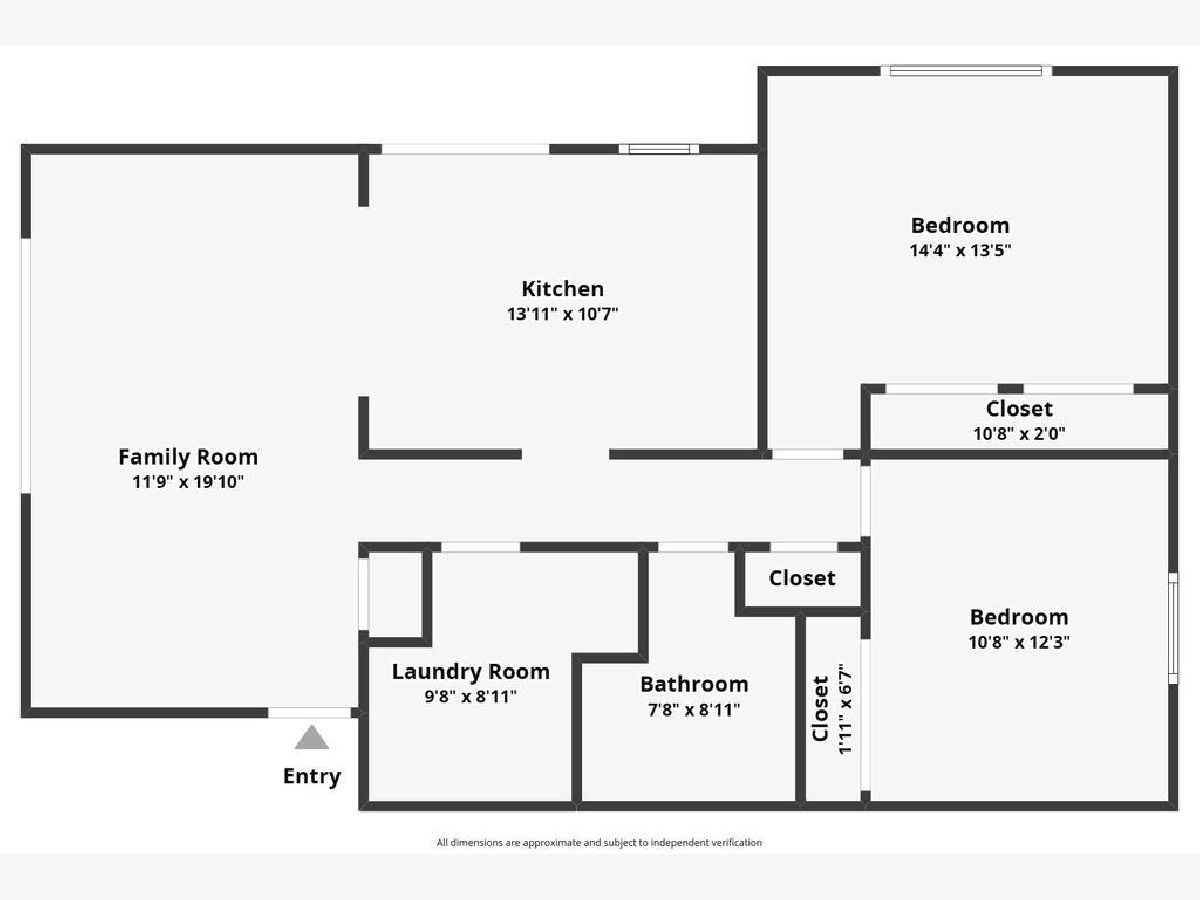
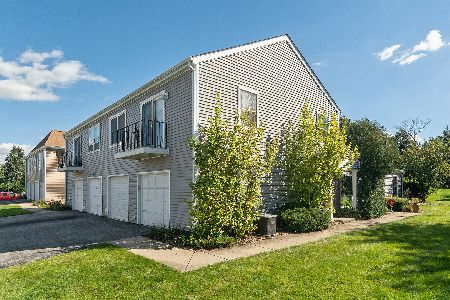
Beautiful 1st Floor New Lenox condo in move in ready condition! Secured building with intercom entry and common ground amenities including back exterior blacktop driveway to unit's garage. Living and Dining rooms combo ready for any design scheme with newer lighting fixtures, vinyl laminate floors, large coat closet and sliding door access to side balcony deck. Contemporary kitchen with ceramic tile floor, breakfast eating area, new back splash, solid oakwood cabinets, ample counter space, laminate counters, custom lighting, double stainless-steel sink and sliding glass door access to outside wood deck. 1st floor Master Bedroom with double partisan door closets and carpet floors. Additional 2nd bedroom/Office also with carpet floor and closet. Hallway with vinyl laminate flooring and linen closet. Updated Bathroom with ceramic tile floor, new bathroom single vanity top, sink and faucet, new tile inlay/shelf in shower, new toilet fixture, new paint throughout and updated light fixtures. Large laundry room with included washer and dryer, pantry, storage shelves, new paint and ceramic tile floors. Unit also includes attached private lower-level one car deep garage with opener and extra spacious storage room with storage shelves that includes the unit's water heater, furnace and sump pump with battery backup. Close to award winning area schools, local restaurants and convenient shopping. Easy access to expressways and walking distance to community parks and amenities. Self-Managed HOA and beautifully maintained building.
Property Specifics
| Condos/Townhomes | |
| 2 | |
| — | |
| 1985 | |
| None | |
| Brick, Cedar | |
| Asphalt | |
| — | |
| No | |
| — |
| Will | |
| — | |
| 200 / Monthly | |
| Insurance, Exterior Maintenance, Lawn Care, Snow Removal | |
| Lake Michigan | |
| Public Sewer | |
| Central Air | |
| Gas, Forced Air | |
| No | |
| 12730863 | |
| 1508163060551002 |
Room Specifics
Total Bedrooms: 2
Bedrooms Above Ground: 2
Bedrooms Below Ground: 0
Dimensions: 11X14
Floor Type: Carpet
Dimensions: 11X13
Floor Type: Carpet
Full Bathrooms: 1
Bathroom Amenities: —
Bathroom in Basement: 0
Dimensions: COMBO
Floor Type: Vinyl
Dimensions: 14X11
Floor Type: Ceramic Tile
Features: Eating Area-Table Space
Dimensions: 8X9
Floor Type: Ceramic Tile
Dimensions: 12X21
Floor Type: Vinyl
Rooms: Storage
Name: Storage
Dimensions: 10X10
Floor Type: Other
Other Specifics
| 1 | |
| Concrete Perimeter | |
| Asphalt, Garage Door Opener, Garage Owned, Attached, Garage | |
| Main Level, Washer Hookup, Gas Dryer Hookup, In Unit | |
| Laminate, Carpet | |
| Deck | |
| Storage | |
| Balcony | |
| Common Grounds, Landscaped | |
| COMMON | |
| — | |
| None | |
| 1st Floor Bedroom, 1st Floor Full Bath, Storage, Dining Combo, Pantry | |
| Range, Dishwasher, Refrigerator, Washer, Dryer | |
| Not in DB | |
| — | |
| — | |
| — |
Contact Agent
Nearby Similar Homes
Nearby Sold Comparables


Contact Agent
Listing Provided By
Century 21 Circle
