

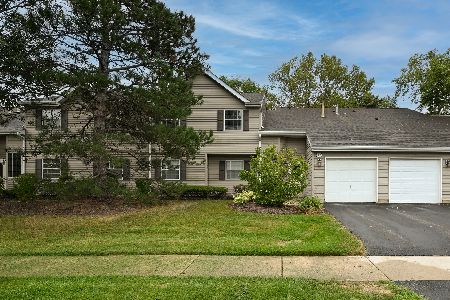
226 Shagbark Lane, Streamwood, Illinois 60107
Subdivision > Tiffany Place
Sorry, we are updating photos, please update this page in 15 minutes
$118,500
|
Sold
|
|
| Status: | Closed |
| Sqft: | 1,285 |
| Cost/Sqft: | $97 |
| Beds: | 2 |
| Baths: | 2 |
| Year Built: | 1990 |
| Property Taxes: | $4,368 |
| Days On Market: | 3948 |
| Lot Size: | 0,00 |
Description
MOVE RIGHT IN! GREAT UNIT IN MUCH SOUGHT OUT TIFFANY PLACE! RECENTLY PAINTED 2 STORY TOWNHOME WITH CATHEDRAL CEILINGS AND FIREPLACE IN LIVING ROOM. NEW FRONT DOOR IN 2014, NEW LIVING ROOM AND 2ND BEDROOM WINDOWS IN 2013. HUGE MASTER BEDROOM WITH HIS AND HER CLOSETS CATHEDRAL CEILINGS AND PLANT SHELVES. SPACIOUS KITCHEN WITH BREAKFAST BAR ADJACENT TO DINING AREA WITH SLIDING GLASS DOORS TO PATIO. HOME BACKS UP TO LARGE GREEN SPACE WITH WALKING PATH AND EVEN A FEW BENCHES ALONG THE WAY. AMBLE CLOSET SPACE. GREAT LOCATION CLOSE TO SCHOOLS, EXPRESSWAY, FOREST PRESERVES AND SHOPPING.OWNER IS CONVERTING LOFT TO 2ND BEDROOM.
Property Specifics
| Condos/Townhomes | |
| 2 | |
| — | |
| 1990 | |
| None | |
| Vinyl Siding, Brick | |
| Asphalt | |
| CRYSTAL | |
| No | |
| — |
| Cook | |
| Tiffany Place | |
| 190 / Monthly | |
| Insurance, Exterior Maintenance, Lawn Care, Snow Removal | |
| Lake Michigan | |
| Public Sewer | |
| Central Air | |
| Natural Gas, Forced Air | |
| 09112365 | |
| 06143050150000 |
Nearby Schools
| NAME: | DISTRICT: | DISTANCE: | |
|---|---|---|---|
|
Grade School
Glenbrook Elementary School |
46 | — | |
|
Middle School
Canton Middle School |
46 | Not in DB | |
|
High School
Streamwood High School |
46 | Not in DB | |
Property History
| DATE: | EVENT: | PRICE: | SOURCE: |
|---|---|---|---|
| 18 Mar, 2016 | Sold | $118,500 | MRED MLS |
| 5 Feb, 2016 | Under contract | $124,900 | MRED MLS |
| 8 Jan, 2016 | Listed for sale | $124,900 | MRED MLS |
| 5 Mar, 2020 | Sold | $162,900 | MRED MLS |
| 3 Feb, 2020 | Under contract | $162,900 | MRED MLS |
| 24 Jan, 2020 | Listed for sale | $162,900 | MRED MLS |
Sorry, we are updating photos, please update this page in 15 minutes
Room Specifics
All Bedroom Info:
Total Bedrooms: 2
Bedrooms Above Ground: 2
Bedrooms Below Ground: 0
Total Bedrooms: 2
Bedrooms Above Ground: 2
Bedrooms Below Ground: 0
Second Bedroom Info:
Dimensions: —
Location: —Dimensions: —
Floor Type: Carpet
Bathroom Info:
Full Bathrooms: 2
Partial Bathrooms: 1Full Bathrooms: 2
Bathroom Amenities: —
Bathroom in Basement: 0
Dining Room Info:
Dimensions: —
Location: —Dimensions: —
Floor Type: Carpet
Kitchen Info:
Dimensions: —
Location: —Dimensions: —
Floor Type: Vinyl
Features: Eating Area-Breakfast Bar
Living Room Info:
Dimensions: —
Location: —Dimensions: —
Floor Type: Carpet
Additional Rooms Info:
Rooms: Utility Room-1st Floor
Basement: NoneRooms: Utility Room-1st Floor
Other Specifics
| 1 | |
| Concrete Perimeter | |
| Garage | |
| — | |
| — | |
| — | |
| Patio, Storms/Screens | |
| — | |
| COMMON | |
| — | |
| — | |
| Vaulted/Cathedral Ceilings, Skylight(s), First Floor Laundry | |
| Range, Dishwasher, Washer, Dryer | |
| Not in DB | |
| — | |
| Bike Room/Bike Trails | |
| Wood Burning, Gas Starter |
Tax History
| Year | Property Taxes |
|---|---|
| 2016 | $4,368 |
| 2020 | $3,466 |
Contact Agent
Nearby Similar Homes
227 Shag Bark Lane, Streamwood, Illinois 60107
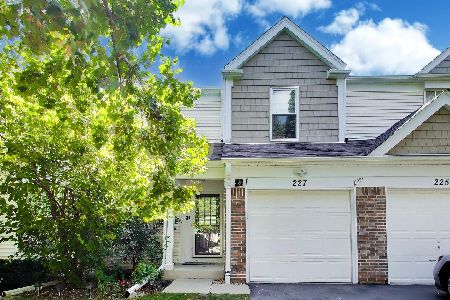
For Sale
$310,000
2 beds / 1.1 baths / 1,188 ft2
Condos/Townhomes / Built: 1989
45
119 Shag Bark Lane, Streamwood, Illinois 60107
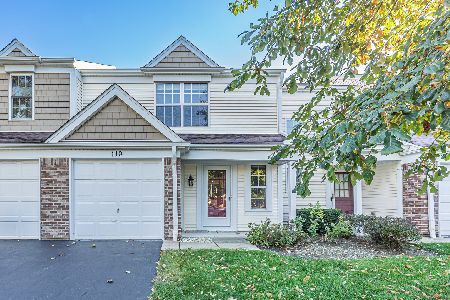
For Sale
$310,000
3 beds / 1.1 baths / 1,184 ft2
Condos/Townhomes / Built: 1989
16
5 Marion Lane, Streamwood, Illinois 60107
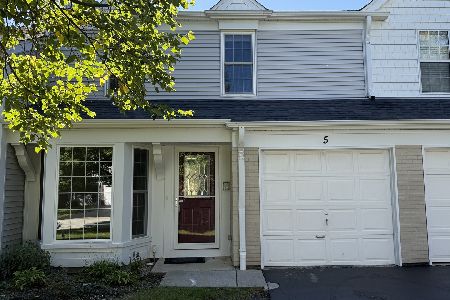
For Sale
$320,000
3 beds / 2.1 baths / 1,400 ft2
Condos/Townhomes / Built: 1988
28
24 Stonegate Lane, Streamwood, Illinois 60107
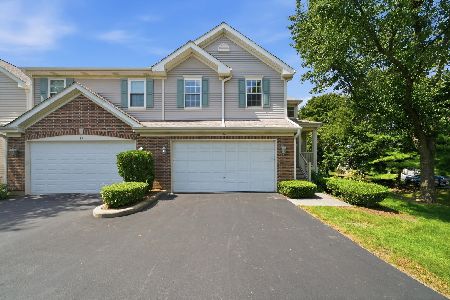
For Sale
$389,900
3 beds / 3.1 baths / 1,900 ft2
Condos/Townhomes / Built: 1999
39
59 Gant Circle, Streamwood, Illinois 60107
For Sale
$234,900
2 beds / 1.0 baths / 900 ft2
Condos/Townhomes / Built: 1987
22
Nearby Sold Comparables
226 Shagbark Lane, Streamwood, Illinois 60107

Sold
$162,900
2 beds / 1.1 baths / 1,285 ft2
Condos/Townhomes / Built: 1990
2471
222 Shag Bark Lane, Streamwood, Illinois 60107
Sold
$107,000
3 beds / 1.1 baths / 1,188 ft2
Condos/Townhomes / Built: 1987
5286
232 Shagbark Lane, Streamwood, Illinois 60107

Sold
$250,000
2 beds / 1.1 baths / 1,182 ft2
Condos/Townhomes / Built: 1988
393
220 Shag Bark Lane, Streamwood, Illinois 60107
Sold
$117,900
3 beds / 2.1 baths / 0 ft2
Condos/Townhomes / Built: —
6240
220 Shag Bark Lane, Streamwood, Illinois 60107
Sold
$185,000
3 beds / 2.1 baths / 0 ft2
Condos/Townhomes / Built: —
2718
250 Shagbark Lane, Streamwood, Illinois 60107
Sold
$154,900
3 beds / 1.1 baths / 1,184 ft2
Condos/Townhomes / Built: 1988
4052
Contact Agent
Listing Provided By
RE/MAX Central Inc.
