

2265 Hudson Circle, Aurora, Illinois 60502
Subdivision > Legacy Fields
Sorry, we are updating photos, please update this page in 15 minutes
$175,000
|
Sold
|
|
| Status: | Closed |
| Sqft: | 1,588 |
| Cost/Sqft: | $113 |
| Beds: | 2 |
| Baths: | 3 |
| Year Built: | 2003 |
| Property Taxes: | $4,941 |
| Days On Market: | 5369 |
| Lot Size: | 0,00 |
Description
Stunning 3 story end unit backing to private pond & surrounded by mature trees. Upgraded country kit w/ gorgeous cabs, center island & huge eat-in dining area. Great room features a beautiful fireplace, tons of natural light & designer niches. Oversized mstr bed with vaulted ceilings & sitting room/office space. Mstr bath has dbl sinks, soaker tub, sep shower, big w/in clos. Huge 2nd bed w/ full bath. MUST SEE!
Property Specifics
| Condos/Townhomes | |
| 3 | |
| — | |
| 2003 | |
| English | |
| Vinyl Siding, Brick | |
| Asphalt | |
| WOLCOTT | |
| Yes | |
| — |
| Du Page | |
| Legacy Fields | |
| 178 / Monthly | |
| Insurance, Exterior Maintenance, Lawn Care | |
| Public | |
| Public Sewer | |
| Central Air | |
| Natural Gas, Forced Air | |
| 07991469 | |
| 0719108134 |
Nearby Schools
| NAME: | DISTRICT: | DISTANCE: | |
|---|---|---|---|
|
Grade School
Steck Elementary School |
204 | — | |
|
Middle School
Fischer Middle School |
204 | Not in DB | |
|
High School
Waubonsie Valley High School |
204 | Not in DB | |
Property History
| DATE: | EVENT: | PRICE: | SOURCE: |
|---|---|---|---|
| 27 Apr, 2012 | Sold | $175,000 | MRED MLS |
| 19 Mar, 2012 | Under contract | $179,000 | MRED MLS |
| 9 Feb, 2012 | Listed for sale | $179,000 | MRED MLS |
| 30 May, 2019 | Sold | $200,000 | MRED MLS |
| 28 Apr, 2019 | Under contract | $200,000 | MRED MLS |
| 25 Apr, 2019 | Listed for sale | $200,000 | MRED MLS |
Sorry, we are updating photos, please update this page in 15 minutes
Room Specifics
All Bedroom Info:
Total Bedrooms: 2
Bedrooms Above Ground: 2
Bedrooms Below Ground: 0
Total Bedrooms: 2
Bedrooms Above Ground: 2
Bedrooms Below Ground: 0
Second Bedroom Info:
Dimensions: —
Location: —Dimensions: —
Floor Type: Carpet
Bathroom Info:
Full Bathrooms: 3
Partial Bathrooms: 1Full Bathrooms: 3
Bathroom Amenities: Whirlpool, Separate Shower, Double Sink
Bathroom in Basement: 0
Kitchen Info:
Dimensions: —
Location: —Dimensions: —
Floor Type: Ceramic Tile
Features: Eating Area-Table Space, Island
Family Room Info:
Dimensions: —
Location: —Dimensions: —
Floor Type: Carpet
Additional Rooms Info:
Rooms: Other Room
Basement: EnglishRooms: Other Room
Other Specifics
| 2 | |
| Concrete Perimeter | |
| Garage | |
| — | |
| — | |
| — | |
| Deck, End Unit | |
| Landscaped, Pond(s) | |
| COMMON | |
| — | |
| Full | |
| Vaulted/Cathedral Ceilings | |
| Range, Microwave, Dishwasher, Refrigerator, Washer, Dryer, Disposal | |
| Not in DB | |
| — | |
| — | |
| Attached Fireplace Doors/Screen, Gas Starter |
Tax History
| Year | Property Taxes |
|---|---|
| 2012 | $4,941 |
| 2019 | $5,129 |
Contact Agent
Nearby Similar Homes
582 Declaration Lane, Aurora, Illinois 60502
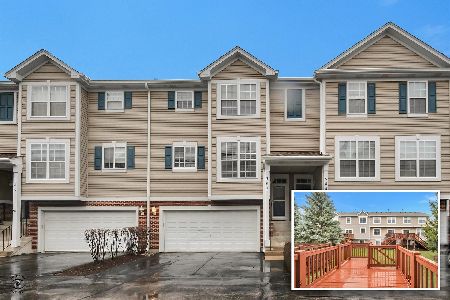
For Sale
$349,900
3 beds / 2.1 baths / 1,838 ft2
Condos/Townhomes / Built: 2002
34
349 Abington Woods Drive, Aurora, Illinois 60502
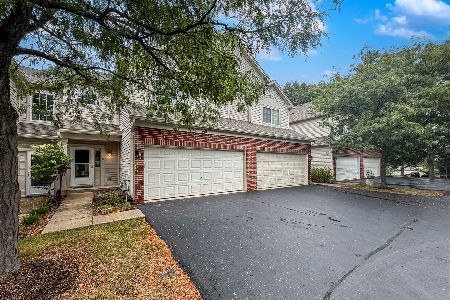
For Sale
$320,000
3 beds / 2.1 baths / 1,698 ft2
Condos/Townhomes / Built: 2001
42
2256 Stoughton Drive, Aurora, Illinois 60502

For Sale
$380,000
3 beds / 2.1 baths / 1,585 ft2
Condos/Townhomes / Built: 2001
34
2247 Stoughton Drive, Aurora, Illinois 60502
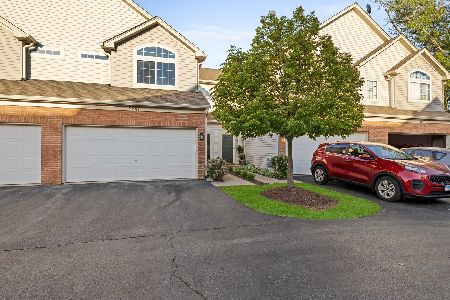
For Sale
$329,900
3 beds / 2.1 baths / 1,600 ft2
Condos/Townhomes / Built: 2001
16
2525 Looking Glass Court, Aurora, Illinois 60502
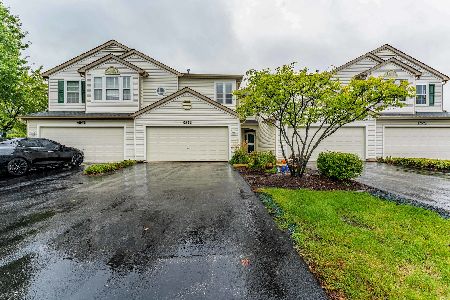
For Sale
$330,000
3 beds / 2.1 baths / 1,533 ft2
Condos/Townhomes / Built: 1999
13
2481 Stoughton Circle, Aurora, Illinois 60502

For Sale
$348,999
3 beds / 2.0 baths / 1,833 ft2
Condos/Townhomes / Built: 2003
28
Nearby Sold Comparables
2268 Hudson Circle, Aurora, Illinois 60502

Sold
$159,900
3 beds / 2.1 baths / 1,546 ft2
Condos/Townhomes / Built: 2003
5791
2340 Hudson Circle, Aurora, Illinois 60502
Sold
$149,500
2 beds / 2.1 baths / 1,650 ft2
Condos/Townhomes / Built: 2003
5236
2343 Hudson Circle, Aurora, Illinois 60504
Sold
$168,900
3 beds / 2.1 baths / 1,588 ft2
Condos/Townhomes / Built: 2003
5198
2260 Hudson Circle, Aurora, Illinois 60502
Sold
$157,000
2 beds / 2.1 baths / 1,700 ft2
Condos/Townhomes / Built: 2004
5145
2337 Hudson Circle, Aurora, Illinois 60502
Sold
$132,000
2 beds / 2.1 baths / 1,588 ft2
Condos/Townhomes / Built: 2002
5355
2271 Hudson Circle, Aurora, Illinois 60502
Sold
$167,500
2 beds / 2.1 baths / 1,546 ft2
Condos/Townhomes / Built: 2004
5060
Contact Agent
Listing Provided By
Baird & Warner
