

2269 Blackberry Drive, Geneva, Illinois 60134
Subdivision > Greenwich Square
Sorry, we are updating photos, please update this page in 15 minutes
$424,900
|
Sold
|
|
| Status: | Closed |
| Sqft: | 2,600 |
| Cost/Sqft: | $163 |
| Beds: | 4 |
| Baths: | 4 |
| Year Built: | 2003 |
| Property Taxes: | $10,189 |
| Days On Market: | 4233 |
| Lot Size: | 0,25 |
Description
This Amazing home will impress everyone! Large FR w/ gas FP. Remodeled kitchen 2014 with top of the line amenities, under counter LED lights, Granite Countertops, GE Cafe Refrigerator and Range, hwfloors. Elegant master suite w/ master bath and whirl pool tub. Loft. Fin basement with bar, fridge and wine cool, Huge rec room, 5th bed, full bsmt bath. New carpet in bsmt and fm. Near downtown Geneva. School District 304
Property Specifics
| Single Family | |
| — | |
| Traditional | |
| 2003 | |
| Full | |
| Aluminum Siding, Brick | |
| — | |
| — | |
| No | |
| 0.25 |
| Kane | |
| Greenwich Square | |
| 0 / Not Applicable | |
| None | |
| Community Well | |
| Public Sewer | |
| Central Air | |
| Natural Gas, Forced Air | |
| 08886194 | |
| 1204102039 |
Nearby Schools
| NAME: | DISTRICT: | DISTANCE: | |
|---|---|---|---|
|
Grade School
Williamsburg Elementary School |
304 | — | |
|
Middle School
Geneva Middle School |
304 | Not in DB | |
|
High School
Geneva Community High School |
304 | Not in DB | |
Property History
| DATE: | EVENT: | PRICE: | SOURCE: |
|---|---|---|---|
| 17 Aug, 2007 | Sold | $420,000 | MRED MLS |
| 15 Jul, 2007 | Under contract | $435,000 | MRED MLS |
| 22 Jun, 2007 | Listed for sale | $435,000 | MRED MLS |
| 15 Jul, 2015 | Sold | $424,900 | MRED MLS |
| 13 Apr, 2015 | Under contract | $424,900 | MRED MLS |
| 9 Apr, 2015 | Listed for sale | $424,900 | MRED MLS |
Sorry, we are updating photos, please update this page in 15 minutes
Room Specifics
All Bedroom Info:
Total Bedrooms: 5
Bedrooms Above Ground: 4
Bedrooms Below Ground: 1
Total Bedrooms: 5
Bedrooms Above Ground: 4
Bedrooms Below Ground: 1
Second Bedroom Info:
Dimensions: —
Location: —Dimensions: —
Floor Type: Carpet
Third Bedroom Info:
Dimensions: —
Location: —Dimensions: —
Floor Type: Carpet
Fourth Bedroom Info:
Dimensions: —
Location: —Dimensions: —
Floor Type: Carpet
Bathroom Info:
Full Bathrooms: 4
Partial Bathrooms: 1Full Bathrooms: 4
Bathroom Amenities: Whirlpool
Bathroom in Basement: 1
Dining Room Info:
Dimensions: —
Location: —Dimensions: —
Floor Type: Carpet
Kitchen Info:
Dimensions: —
Location: —Dimensions: —
Floor Type: Hardwood
Features: Eating Area-Table Space
Laundry Room Info:
Dimensions: —
Location: —Dimensions: —
Floor Type: Vinyl
Living Room Info:
Dimensions: —
Location: —Dimensions: —
Floor Type: Carpet
Family Room Info:
Dimensions: —
Location: —Dimensions: —
Floor Type: Carpet
Additional Rooms Info:
Rooms: Bedroom 5, Loft, Recreation Room
Basement: FullRooms: Bedroom 5, Loft, Recreation Room
Other Specifics
| 2 | |
| — | |
| Garage | |
| — | |
| — | |
| — | |
| Deck | |
| Fenced Yard | |
| 62X140X78X138 | |
| — | |
| Full | |
| Hardwood Floors, First Floor Laundry | |
| Range, Microwave, Dishwasher, High End Refrigerator, Bar Fridge, Washer, Dryer, Disposal, Stainless Steel Appliance(s), Wine Refrigerator | |
| Not in DB | |
| Sidewalks, Street Paved | |
| — | |
| Gas Log, Gas Starter |
Tax History
| Year | Property Taxes |
|---|---|
| 2007 | $8,376 |
| 2015 | $10,189 |
Contact Agent
Nearby Similar Homes
110 Cambridge Drive, Geneva, Illinois 60134
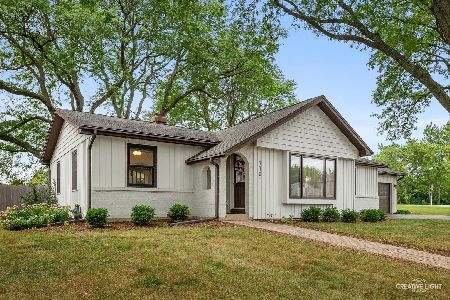
For Sale
$465,000
3 beds / 2.0 baths / 1,565 ft2
Single Family / Built: 1976
18
18 Andover Lane, Geneva, Illinois 60134

For Sale
$550,000
5 beds / 2.1 baths / 2,553 ft2
Single Family / Built: 1972
32
6 Andover Lane, Geneva, Illinois 60134

For Sale
$624,900
5 beds / 3.0 baths / 2,650 ft2
Single Family / Built: 1972
52
104 Northampton Drive, Geneva, Illinois 60134
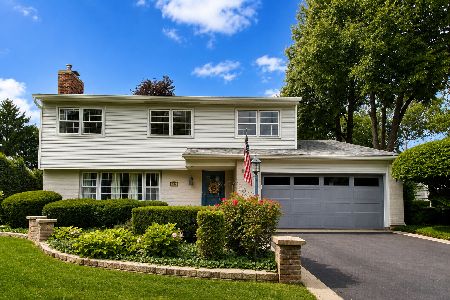
For Sale
$525,000
4 beds / 2.1 baths / 3,069 ft2
Single Family / Built: 1972
119
542 14th Street, St Charles, Illinois 60174
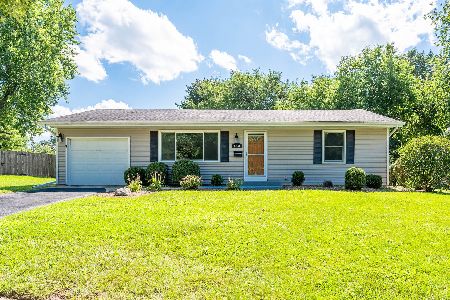
For Sale
$329,900
3 beds / 1.0 baths / 1,073 ft2
Single Family / Built: 1971
82
Nearby Sold Comparables
2281 Blackberry Drive, Geneva, Illinois 60134

Sold
$375,000
4 beds / 3.1 baths / 3,149 ft2
Single Family / Built: 2002
5013
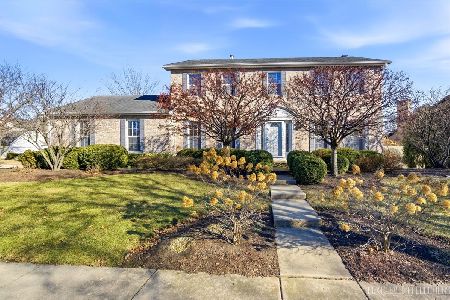
549 Bloomfield Circle, Geneva, Illinois 60134

Sold
$414,900
4 beds / 2.1 baths / 2,138 ft2
Single Family / Built: 1988
1937

Contact Agent
Listing Provided By
Coldwell Banker Residential
