

227 Ainsley Drive, West Chicago, Illinois 60185
Subdivision > Willow Creek
Sorry, we are updating photos, please update this page in 15 minutes
$160,000
|
Sold
|
|
| Status: | Closed |
| Sqft: | 1,583 |
| Cost/Sqft: | $107 |
| Beds: | 2 |
| Baths: | 3 |
| Year Built: | 1996 |
| Property Taxes: | $4,013 |
| Days On Market: | 3819 |
| Lot Size: | 0,00 |
Description
Great 2 bed, 2 1/2 bath, plus loft townhome in sought-after, quiet Willow Creek in West Chicago! Open layout with large entry, 2 story living room with huge windows which opens to dining area and into kitchen. Enjoy view of natural lake and wonderful wildlife. The spacious Master Suite has a large closet and Master Bath. Second bedroom has large closet and is next to the second full bath! The loft is open to below and has many possibilities which include office, playroom or a second family room! FHA Approved. Walking distance to Reed Keppler Park, Turtle Splash Water Park and new ARC Fitness/Rec Center. Super close to downtown St. Charles and Geneva as well with great shopping, eating and nightlife.
Property Specifics
| Condos/Townhomes | |
| 2 | |
| — | |
| 1996 | |
| None | |
| Vinyl Siding, Brick | |
| Asphalt | |
| — | |
| Yes | |
| — |
| Du Page | |
| Willow Creek | |
| 187 / Monthly | |
| Insurance, Exterior Maintenance, Lawn Care, Snow Removal | |
| Public | |
| Public Sewer | |
| Central Air | |
| Natural Gas, Forced Air | |
| 09229421 | |
| 0133416067 |
Nearby Schools
| NAME: | DISTRICT: | DISTANCE: | |
|---|---|---|---|
|
Grade School
Wegner Elementary School |
33 | — | |
|
Middle School
Leman Middle School |
33 | Not in DB | |
|
High School
Community High School |
94 | Not in DB | |
Property History
| DATE: | EVENT: | PRICE: | SOURCE: |
|---|---|---|---|
| 11 Jul, 2016 | Sold | $160,000 | MRED MLS |
| 18 May, 2016 | Under contract | $168,710 | MRED MLS |
| 17 May, 2016 | Listed for sale | $168,710 | MRED MLS |
Sorry, we are updating photos, please update this page in 15 minutes
Room Specifics
All Bedroom Info:
Total Bedrooms: 2
Bedrooms Above Ground: 2
Bedrooms Below Ground: 0
Total Bedrooms: 2
Bedrooms Above Ground: 2
Bedrooms Below Ground: 0
Second Bedroom Info:
Dimensions: —
Location: —Dimensions: —
Floor Type: Carpet
Bathroom Info:
Full Bathrooms: 3
Partial Bathrooms: 1Full Bathrooms: 3
Bathroom Amenities: —
Bathroom in Basement: 0
Dining Room Info:
Dimensions: —
Location: —Dimensions: —
Floor Type: Carpet
Kitchen Info:
Dimensions: —
Location: —Dimensions: —
Floor Type: Ceramic Tile
Features: Eating Area-Table Space, Pantry-Closet
Laundry Room Info:
Dimensions: —
Location: —Dimensions: —
Floor Type: Ceramic Tile
Living Room Info:
Dimensions: —
Location: —Dimensions: —
Floor Type: Carpet
Additional Rooms Info:
Rooms: Foyer, Loft
Basement: NoneRooms: Foyer, Loft
Other Specifics
| 2 | |
| Concrete Perimeter | |
| Garage | |
| — | |
| — | |
| — | |
| Patio, Storms/Screens | |
| Lake Front, Landscaped, Water View | |
| COMMON | |
| — | |
| Full | |
| Vaulted/Cathedral Ceilings, First Floor Laundry, Storage | |
| Range, Dishwasher, Refrigerator, Washer, Dryer, Disposal | |
| Not in DB | |
| — | |
| — | |
| — |
Tax History
| Year | Property Taxes |
|---|---|
| 2016 | $4,013 |
Contact Agent
Nearby Similar Homes
1005 Tara Lane, West Chicago, Illinois 60185
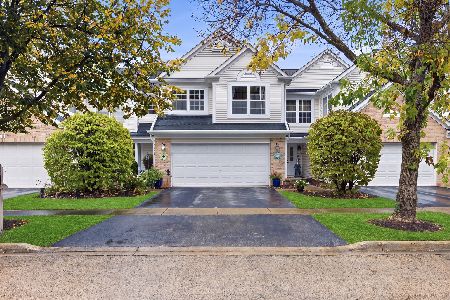
For Sale
$350,000
3 beds / 2.1 baths / 1,600 ft2
Condos/Townhomes / Built: 1997
15
1004 Charlestowne Drive, West Chicago, Illinois 60185
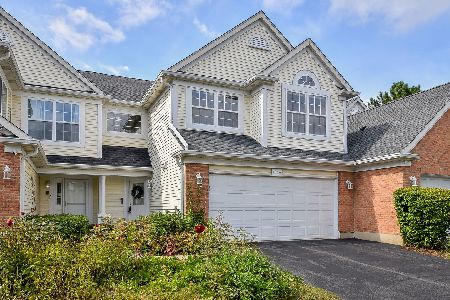
For Sale
$339,900
2 beds / 2.1 baths / 1,583 ft2
Condos/Townhomes / Built: 1999
37
Nearby Sold Comparables
221 Ainsley Drive, West Chicago, Illinois 60185

Sold
$134,900
2 beds / 2.1 baths / 1,373 ft2
Condos/Townhomes / Built: 1997
5917
221 Ainsley Drive, West Chicago, Illinois 60185
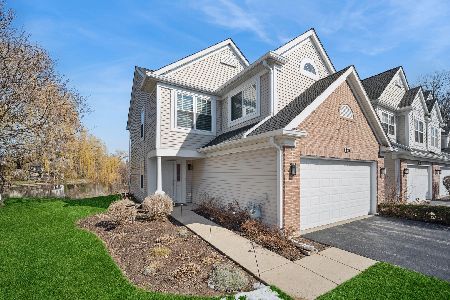
Sold
$365,000
2 beds / 2.1 baths / 1,373 ft2
Condos/Townhomes / Built: 1997
170
225 Ainsley Drive, West Chicago, Illinois 60185
Sold
$185,000
2 beds / 2.1 baths / 1,584 ft2
Condos/Townhomes / Built: 1997
3120
928 Ainsley Drive, West Chicago, Illinois 60185
Sold
$194,900
3 beds / 2.1 baths / 1,373 ft2
Condos/Townhomes / Built: 1997
3174
209 Ainsley Drive, West Chicago, Illinois 60185
Sold
$213,900
2 beds / 2.1 baths / 1,373 ft2
Condos/Townhomes / Built: 1998
2607
927 Ainsley Drive, West Chicago, Illinois 60185
Sold
$199,900
2 beds / 2.1 baths / 1,583 ft2
Condos/Townhomes / Built: 1998
4029
Contact Agent
Listing Provided By
Net Realty Corp
