

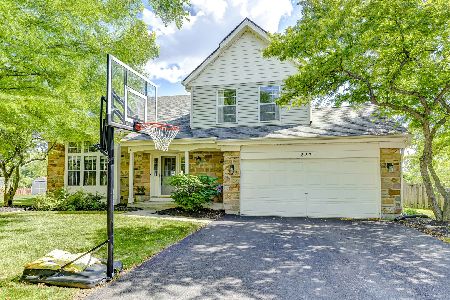
227 Sangamon Court, Bartlett, Illinois 60103
Subdivision > Fairfax Crossings
Sorry, we are updating photos, please update this page in 15 minutes
$340,000
|
Sold
|
|
| Status: | Closed |
| Sqft: | 0 |
| Cost/Sqft: | — |
| Beds: | 3 |
| Baths: | 3 |
| Year Built: | 1992 |
| Property Taxes: | $9,991 |
| Days On Market: | 4784 |
| Lot Size: | 0,00 |
Description
This one is a Stunner!Move in ready home with prime Cul de Sac location.The full finished basement gives this home tons of living space. Fantastic updated kitchen.Huge fenced yard with fantastic deck. Check out the Cherry floors and stone fireplace -this home has it all. 4th bed is currently a loft. Close to top rated elem school, playground & forest pres trails.You won't be disappointed!
Property Specifics
| Single Family | |
| — | |
| Contemporary | |
| 1992 | |
| Full | |
| Vinyl Siding, Brick | |
| Asphalt | |
| — | |
| No | |
| 0 |
| Du Page | |
| Fairfax Crossings | |
| 0 / Not Applicable | |
| None | |
| Lake Michigan | |
| Public Sewer | |
| Central Air | |
| Natural Gas | |
| 08452140 | |
| 0114105007 |
Nearby Schools
| NAME: | DISTRICT: | DISTANCE: | |
|---|---|---|---|
|
Grade School
Prairieview Elementary School |
46 | — | |
|
Middle School
East View Middle School |
46 | Not in DB | |
|
High School
Bartlett High School |
46 | Not in DB | |
Property History
| DATE: | EVENT: | PRICE: | SOURCE: |
|---|---|---|---|
| 26 Sep, 2007 | Sold | $367,500 | MRED MLS |
| 17 Aug, 2007 | Under contract | $379,800 | MRED MLS |
| 26 Jul, 2007 | Listed for sale | $379,800 | MRED MLS |
| 20 Nov, 2013 | Sold | $340,000 | MRED MLS |
| 4 Oct, 2013 | Under contract | $363,363 | MRED MLS |
| — | Last price change | $364,900 | MRED MLS |
| 24 Sep, 2013 | Listed for sale | $364,900 | MRED MLS |
| 4 Aug, 2022 | Sold | $478,000 | MRED MLS |
| 6 Jul, 2022 | Under contract | $449,000 | MRED MLS |
| 1 Jul, 2022 | Listed for sale | $449,000 | MRED MLS |
Sorry, we are updating photos, please update this page in 15 minutes
Room Specifics
All Bedroom Info:
Total Bedrooms: 3
Bedrooms Above Ground: 3
Bedrooms Below Ground: 0
Total Bedrooms: 3
Bedrooms Above Ground: 3
Bedrooms Below Ground: 0
Second Bedroom Info:
Dimensions: —
Location: —Dimensions: —
Floor Type: Carpet
Third Bedroom Info:
Dimensions: —
Location: —Dimensions: —
Floor Type: Carpet
Bathroom Info:
Full Bathrooms: 3
Partial Bathrooms: 1Full Bathrooms: 3
Bathroom Amenities: Separate Shower
Bathroom in Basement: 0
Dining Room Info:
Dimensions: —
Location: —Dimensions: —
Floor Type: Hardwood
Kitchen Info:
Dimensions: —
Location: —Dimensions: —
Floor Type: Ceramic Tile
Features: Eating Area-Table Space
Living Room Info:
Dimensions: —
Location: —Dimensions: —
Floor Type: Hardwood
Family Room Info:
Dimensions: —
Location: —Dimensions: —
Floor Type: Carpet
Additional Rooms Info:
Rooms: Loft, Recreation Room
Basement: FullRooms: Loft, Recreation Room
Other Specifics
| 2 | |
| Concrete Perimeter | |
| Garage | |
| — | |
| — | |
| — | |
| Deck, Hot Tub | |
| Cul-De-Sac | |
| 65X135 | |
| — | |
| Full | |
| Vaulted/Cathedral Ceilings, Skylight(s), Hardwood Floors, First Floor Laundry | |
| Range, Microwave, Dishwasher, Refrigerator, Washer, Dryer, Disposal | |
| Not in DB | |
| Sidewalks, Street Lights, Street Paved | |
| — | |
| Gas Log |
Tax History
| Year | Property Taxes |
|---|---|
| 2007 | $7,646 |
| 2013 | $9,991 |
| 2022 | $9,847 |
Contact Agent
Nearby Similar Homes
1457 Beaumont Circle, Bartlett, Illinois 60103

For Sale
$449,000
3 beds / 2.1 baths / 1,545 ft2
Single Family / Built: 1992
15
1635 Penny Lane, Bartlett, Illinois 60103

For Sale
$399,000
3 beds / 2.1 baths / 1,762 ft2
Single Family / Built: 1991
25
Nearby Sold Comparables
227 Sangamon Court, Bartlett, Illinois 60103
Sold
$449,000
3 beds / 2.1 baths / 2,106 ft2
Single Family / Built: 1992
1582
228 Sangamon Court, Bartlett, Illinois 60103

Sold
$484,000
4 beds / 3.1 baths / 2,705 ft2
Single Family / Built: 1991
2705
263 Shawnee Circle, Bartlett, Illinois 60103
Sold
$364,900
4 beds / 3.1 baths / 2,450 ft2
Single Family / Built: 1991
3773
223 Sangamon Court, Bartlett, Illinois 60103

Sold
$569,900
4 beds / 3.1 baths / 2,705 ft2
Single Family / Built: 1992
814
261 Shawnee Circle, Bartlett, Illinois 60103
Sold
$389,900
4 beds / 3.1 baths / 2,700 ft2
Single Family / Built: 1991
3713
Contact Agent
Listing Provided By
RE/MAX All Pro
