

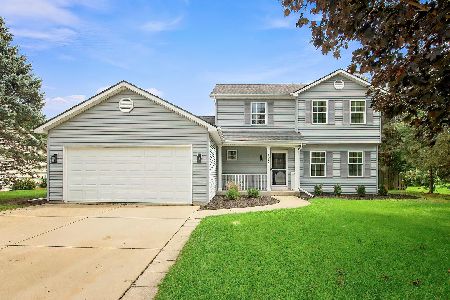
22711 Deer Meadow Drive, Kansasville, Wisconsin 53139
Sorry, we are updating photos, please update this page in 15 minutes
$200,000
|
Sold
|
|
| Status: | Closed |
| Sqft: | 2,322 |
| Cost/Sqft: | $99 |
| Beds: | 4 |
| Baths: | 3 |
| Year Built: | 2004 |
| Property Taxes: | $3,878 |
| Days On Market: | 5558 |
| Lot Size: | 0,00 |
Description
Gorgeous 2 Story Colonial with Inviting Front Porch! Spacious Kitchen with Corian Counters, Gleaming Hardwood Floors and All Appliances. Sliders to Brick Paver Patio, Huge Yard, Professionally Landscaped w/Sun Setter Awning. Fam Rm features Green Stone Fireplace with Blower. Form Din Rm. Nice Mstr Ste! Full Prt Fin Bsmnt with New Mechanicals, and Hepa Air Filtrtn System! Quality Built with 6 Panel Oak Doors & Trim
Property Specifics
| Single Family | |
| — | |
| Colonial | |
| 2004 | |
| Full | |
| Vinyl Siding | |
| Asphalt | |
| — | |
| No | |
| — |
| Other | |
| — | |
| 0 / Not Applicable | |
| None | |
| Private Well | |
| Septic-Private | |
| Central Air | |
| Natural Gas, Forced Air | |
| 07895853 | |
| 006032026018430 |
Property History
| DATE: | EVENT: | PRICE: | SOURCE: |
|---|---|---|---|
| 6 Jan, 2012 | Sold | $200,000 | MRED MLS |
| 14 Nov, 2011 | Under contract | $229,900 | MRED MLS |
| — | Last price change | $239,900 | MRED MLS |
| 3 Sep, 2011 | Listed for sale | $239,900 | MRED MLS |
Sorry, we are updating photos, please update this page in 15 minutes
Room Specifics
All Bedroom Info:
Total Bedrooms: 4
Bedrooms Above Ground: 4
Bedrooms Below Ground: 0
Total Bedrooms: 4
Bedrooms Above Ground: 4
Bedrooms Below Ground: 0
Second Bedroom Info:
Dimensions: —
Location: —Dimensions: —
Floor Type: Carpet
Third Bedroom Info:
Dimensions: —
Location: —Dimensions: —
Floor Type: Hardwood
Fourth Bedroom Info:
Dimensions: —
Location: —Dimensions: —
Floor Type: Carpet
Bathroom Info:
Full Bathrooms: 3
Partial Bathrooms: 1Full Bathrooms: 3
Bathroom Amenities: —
Bathroom in Basement: 0
Dining Room Info:
Dimensions: —
Location: —Dimensions: —
Floor Type: Carpet
Kitchen Info:
Dimensions: —
Location: —Dimensions: —
Floor Type: Hardwood
Features: Eating Area-Table Space, Pantry-Closet
Living Room Info:
Dimensions: —
Location: —Dimensions: —
Floor Type: Carpet
Family Room Info:
Dimensions: —
Location: —Dimensions: —
Floor Type: Carpet
Additional Rooms Info:
Rooms: Storage
Basement: FullRooms: Storage
Other Specifics
| 3 | |
| Concrete Perimeter | |
| Garage | |
| — | |
| — | |
| — | |
| Patio, Porch, Brick Paver Patio, Storms/Screens | |
| Corner Lot | |
| 120 X 159.92 X 187.93 X 40 | |
| Full | |
| Full | |
| Hardwood Floors, First Floor Laundry | |
| Range, Microwave, Dishwasher, Refrigerator, Washer, Dryer, Disposal | |
| Not in DB | |
| — | |
| — | |
| Wood Burning Stove |
Tax History
| Year | Property Taxes |
|---|---|
| 2012 | $3,878 |
Contact Agent
Nearby Similar Homes
Nearby Sold Comparables
4025 Stormy Drive, Kansasville, Wisconsin 53139
Sold
$429,900
3 beds / 2.1 baths / 1,871 ft2
Single Family / Built: 2002
57
4026 Stormy Drive, Kansasville, Wisconsin 53139

Sold
$245,000
3 beds / 2.0 baths / 1,710 ft2
Single Family / Built: 2001
2683
3411 Beaumont Avenue, Kansasville, Wisconsin 53139

Sold
$234,900
3 beds / 1.1 baths / 1,188 ft2
Single Family / Built: 1950
1818
Contact Agent
Listing Provided By
RE/MAX Showcase
