

4025 Stormy Drive, Kansasville, Wisconsin 53139


$440,000
|
Sold
|
|
| Status: | Closed |
| Sqft: | 1,871 |
| Cost/Sqft: | $230 |
| Beds: | 3 |
| Baths: | 3 |
| Year Built: | 2002 |
| Property Taxes: | $4,911 |
| Days On Market: | 57 |
| Lot Size: | 0,31 |
Description
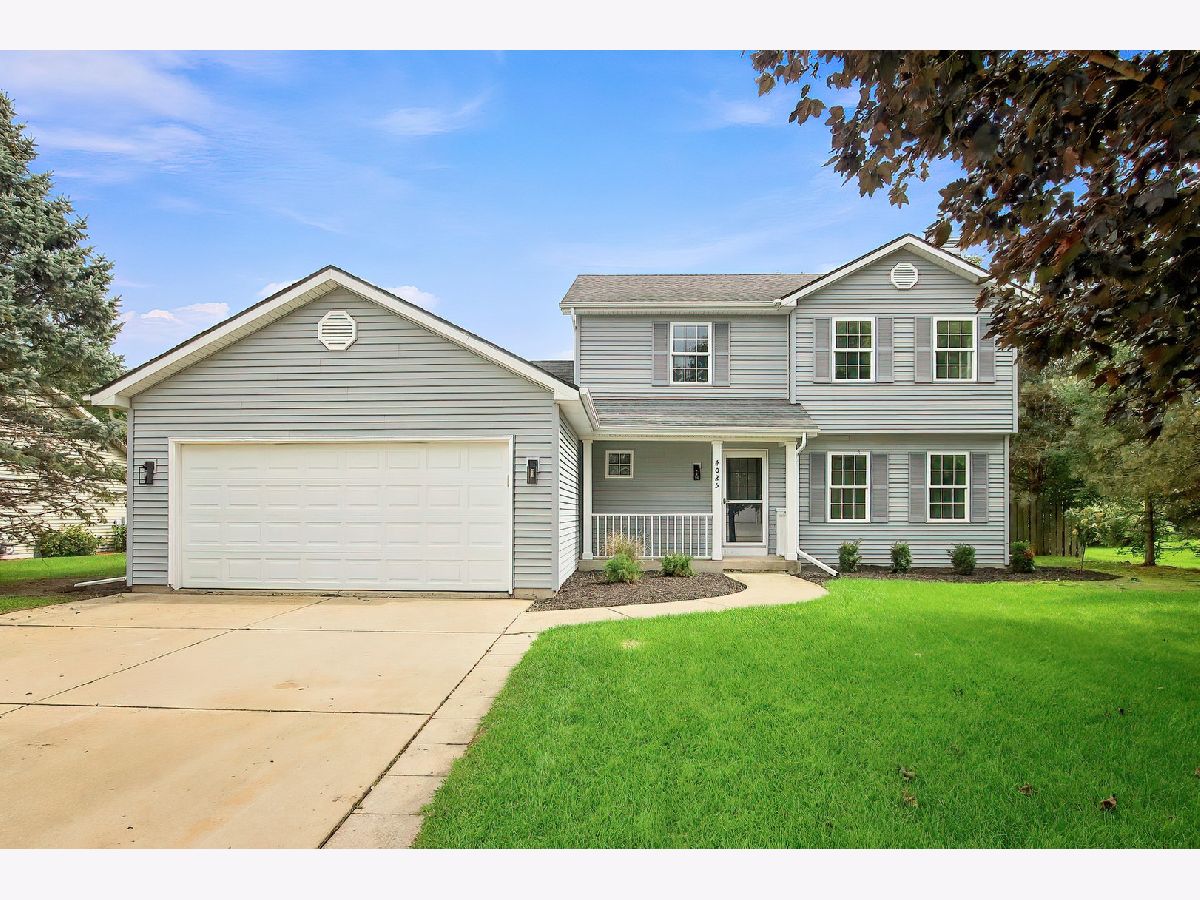
Stunning 3 Bed/2.5 Bath Home W/Attached Oversized 2 Car Garage Being Offered In Dover Deer Meadows Subdivision~Situated On .31 Acres & Backing Up To An Easement, This Home Features New LVP Flooring Throughout Main Level~Kitchen Is Open To Living Room W/Gas FP & Boasts New Quartz CT's W/Breakfast Bar, Wood Cabinets, SS Appliances, Pantry Closet & Dining Area W/Views Of The Spacious Fenced In Backyard~Lrg Deck & Gazebo Off Of Dining Area Have Been Freshly Stained~A Drop Zone/Laundry Area Off Of Attached Garage, Den/Flex Space & 1/2 Bath Complete The Main Level~Upper Level Offers Lrg Primary W/Ensuite & W/I Closet, 2 Good Size BDRMS & A Full Bath~Unfinished BSMT W/Painted Floors Offers Endless Possibilities~Many Updates & Easy Access To Hwy 11 & 94~Complete Seller Updates List Under Docs Tab.
Property Specifics
| Single Family | |
| — | |
| Colonial | |
| 2002 | |
| Unfinished, Concrete, Full | |
| 1,027 | |
| Vinyl Siding | |
| Asphalt | |
| — | |
| No | |
| 0.31 |
| Other | |
| — | |
| 50 / Annual | |
| Taxes, Insurance | |
| Shared Well | |
| Public Sewer | |
| Central Air | |
| Gas, Forced Air | |
| 12768423 | |
| 006032026018530 |
Nearby Schools
| NAME: | DISTRICT: | DISTANCE: | |
|---|---|---|---|
|
Grade School
Kansasville |
Dover | — | |
|
High School
Union Grove |
Not in DB | ||
Property History
| DATE: | EVENT: | PRICE: | SOURCE: |
|---|---|---|---|
| 12 Nov, 2026 | Sold | $440,000 | MRED MLS |
| 12 Oct, 2026 | Under contract | $429,900 | MRED MLS |
| — | Last price change | $439,900 | MRED MLS |
| 25 Sep, 2026 | Listed for sale | $449,900 | MRED MLS |
Some photos of this home have been virtually staged.


Room Specifics
Total Bedrooms: 3
Bedrooms Above Ground: 3
Bedrooms Below Ground: 0
Dimensions: 15X16
Floor Type: —
Dimensions: 11X11
Floor Type: —
Dimensions: 11X11
Floor Type: —
Full Bathrooms: 3
Bathroom Amenities: Separate Shower
Bathroom in Basement: 0
Dimensions: 9X12
Floor Type: —
Dimensions: 11X13
Floor Type: —
Features: Eating Area-Breakfast Bar, Eating Area-Table Space, Pantry-Closet
Dimensions: 6X6
Floor Type: —
Dimensions: 15X25
Floor Type: —
Rooms: Den
Name: Den
Dimensions: 10X13
Floor Type: —
Other Specifics
| 2.5 | |
| Concrete Perimeter | |
| Concrete, Garage Door Opener, Garage Owned, Attached, Driveway, Owned, Garage | |
| Main Level, Gas Dryer Hookup, In Unit | |
| — | |
| Deck | |
| Fenced, Wood | |
| Gazebo, Shed(s) | |
| — | |
| Backs to Open Grnd | |
| 88x152x88x152 | |
| — | |
| Full, Shower Only | |
| Walk-In Closet(s), Open Floorplan, Pantry, Quartz Counters | |
| Range, Dishwasher, Refrigerator, Washer, Dryer, Stainless Steel Appliance(s), Range Hood, Water Softener Owned | |
| Not in DB | |
| Street Lights, Street Paved | |
| — | |
| Gas Starter |
Tax History
| Year | Property Taxes |
|---|---|
| 2026 | $4,911 |
Contact Agent
Nearby Similar Homes
Nearby Sold Comparables


Contact Agent
Listing Provided By
HomeSmart Connect LLC
