

2276 Ashbrook Lane, Grayslake, Illinois 60030


$325,000
|
Sold
|
|
| Status: | Closed |
| Sqft: | 1,276 |
| Cost/Sqft: | $274 |
| Beds: | 2 |
| Baths: | 2 |
| Year Built: | 2002 |
| Property Taxes: | $7,699 |
| Days On Market: | 39 |
| Lot Size: | 0,00 |
Description
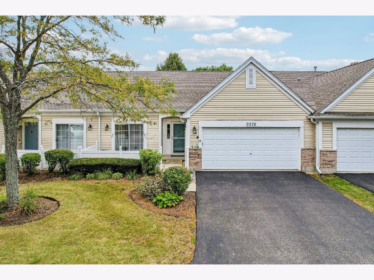
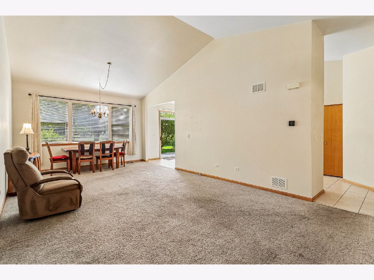
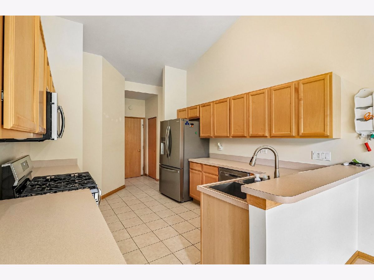
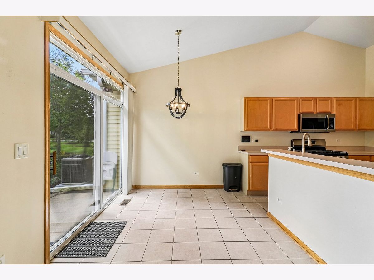
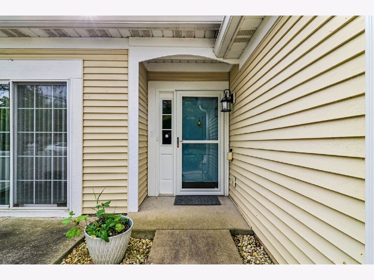
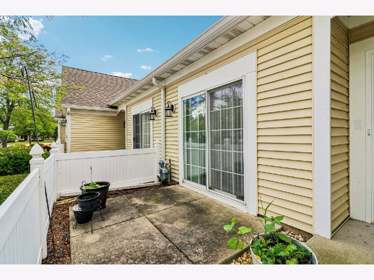
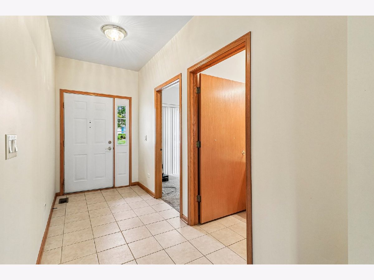
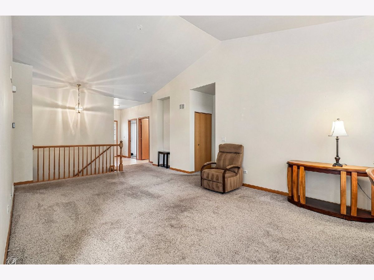
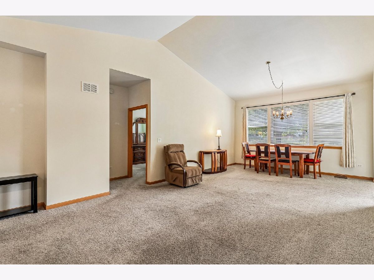
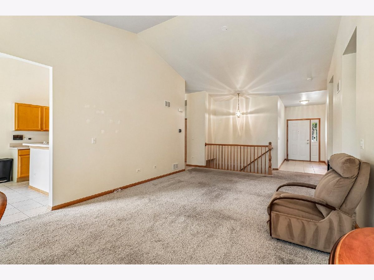
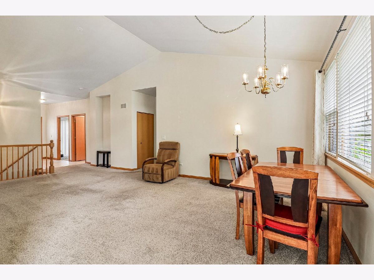
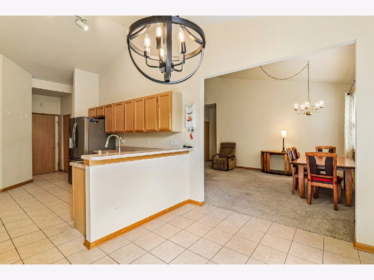
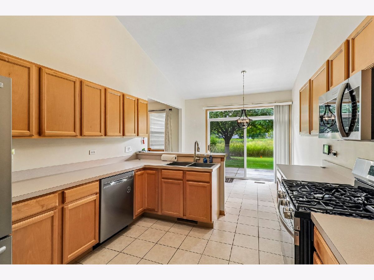
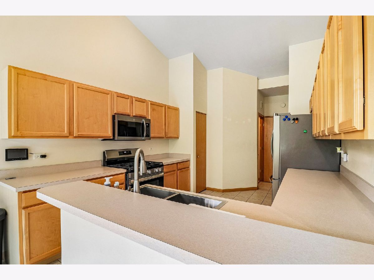
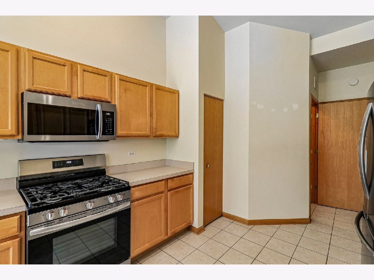
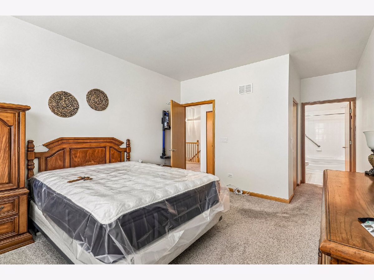
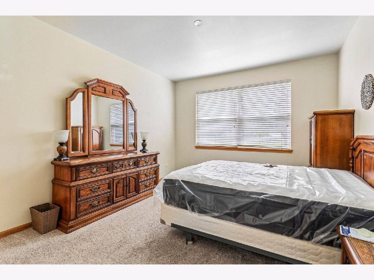
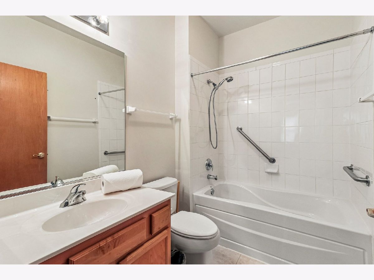
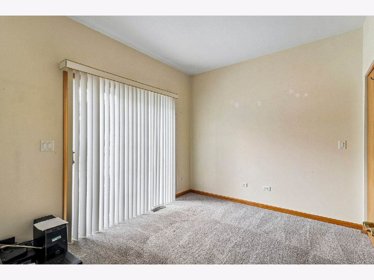
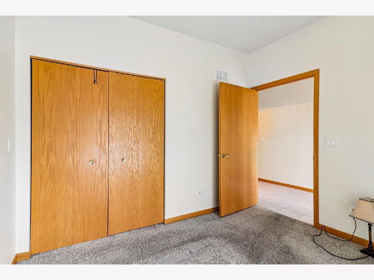
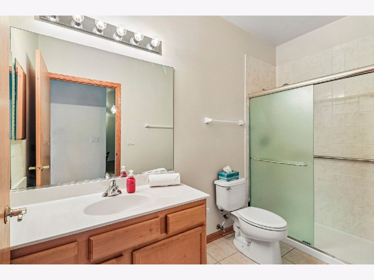
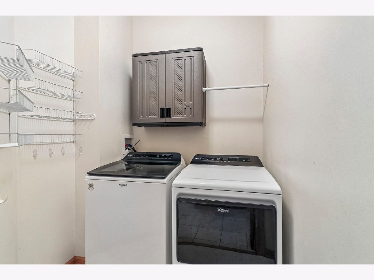
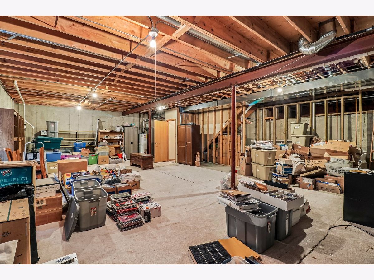
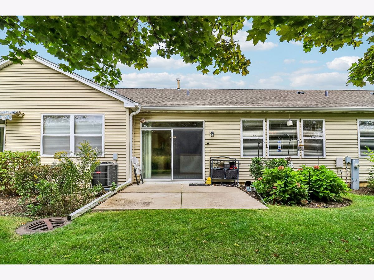
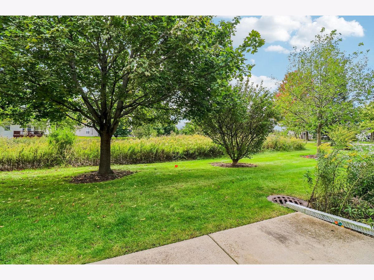
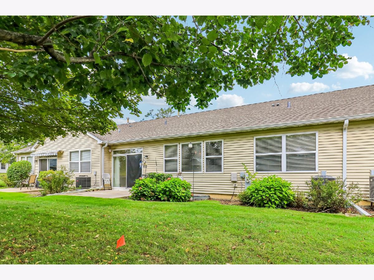
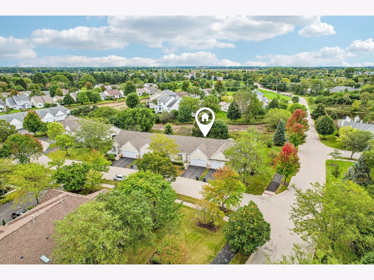
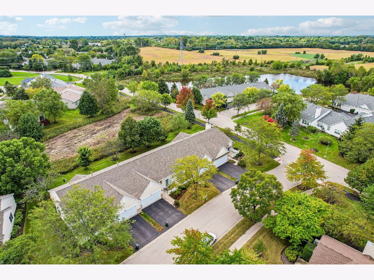
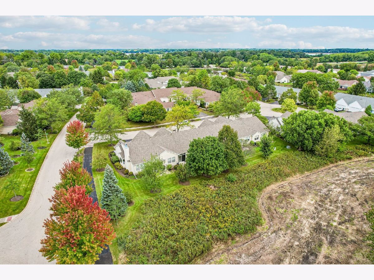
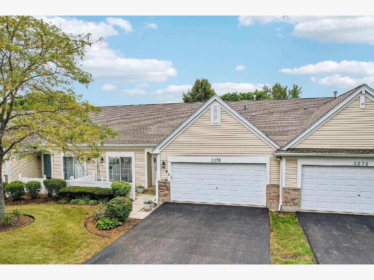
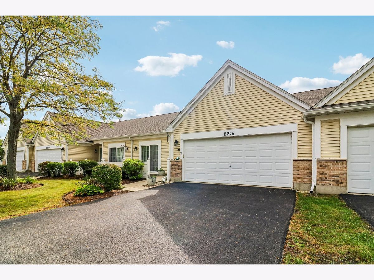
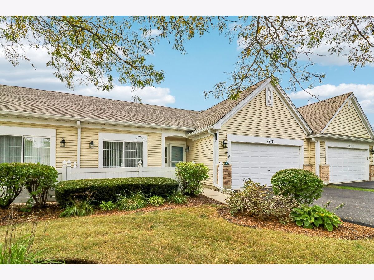
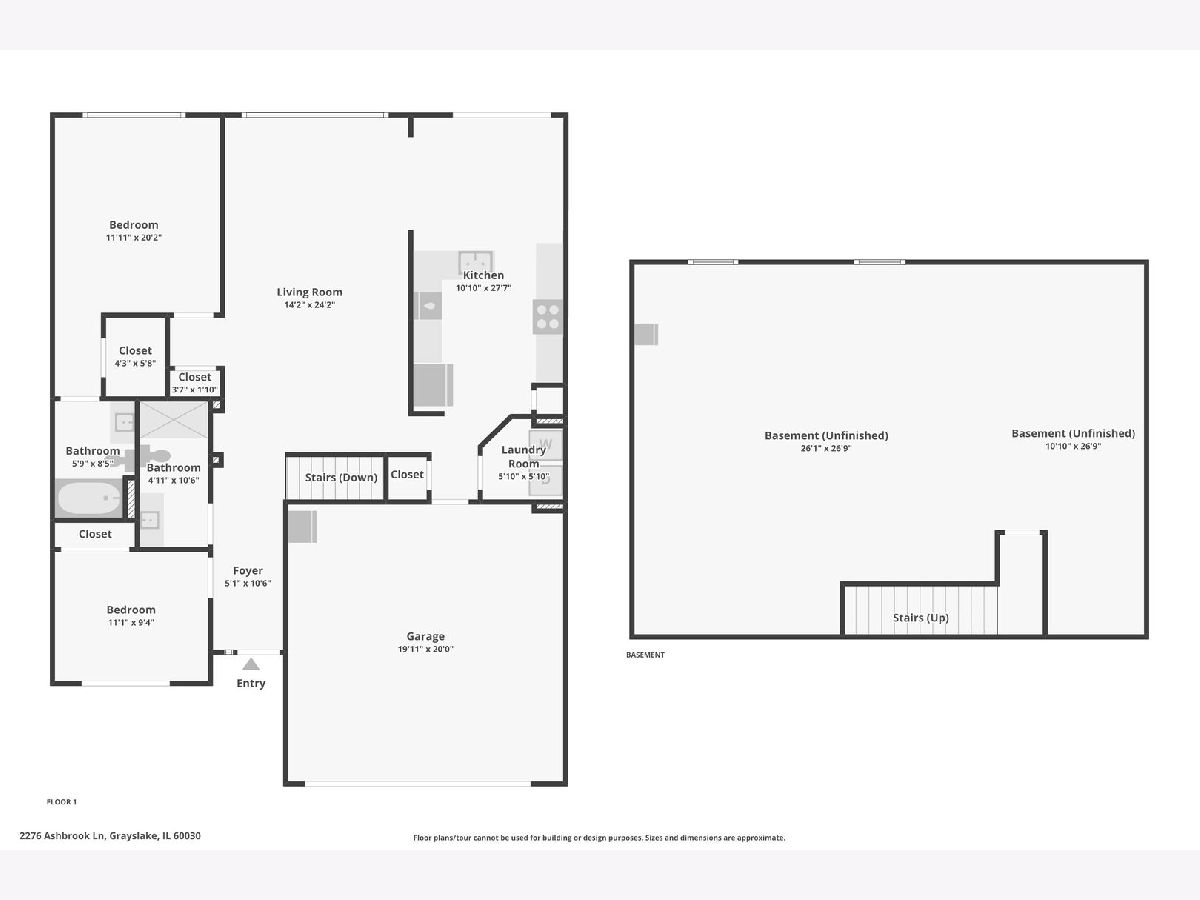
Welcome to the Cypress Point model in Carillon North, a private gated 55+ active adult community! This 2-bedroom, 2-bath ranch townhouse offers a spacious family room and dining room, plus a generously sized kitchen with stainless steel appliances, breakfast bar, room for a table and chairs, and access to the backyard patio. The primary suite features a private bath and walk-in closet, while the second bedroom offers sliding glass doors to the front patio. Main-level laundry with access to the attached 2-car garage adds everyday convenience. The unfinished basement is plumbed for a third bathroom and offers plenty of potential for additional living space. Beyond the home, Carillon North offers an active lifestyle with a clubhouse, scenic pond, tennis and pickleball courts, year-round heated indoor pool, bocce ball, horseshoes, fishing, exercise room, craft room, and large meeting room. The community also surrounds a 9-hole, par 3 golf course operated by the Grayslake Park District, while trails wind throughout the neighborhood and connect to the nearby Lake County Forest Preserve's Rollins Savanna. With its comfortable ranch layout, private patios, and extensive amenities, this Cypress Point model offers a wonderful opportunity to enjoy all that Carillon North has to offer.
Property Specifics
| Condos/Townhomes | |
| 1 | |
| — | |
| 2002 | |
| Unfinished, Partial | |
| Vinyl Siding, Brick | |
| Asphalt | |
| Cypress Point | |
| No | |
| — |
| Lake | |
| Carillon North | |
| 394 / Monthly | |
| Insurance, Clubhouse, Exercise Facilities, Pool, Exterior Maintenance, Lawn Care, Snow Removal | |
| Public | |
| Public Sewer | |
| Central Air | |
| Gas, Forced Air | |
| 12765065 | |
| 06141040300000 |
Nearby Schools
| NAME: | DISTRICT: | DISTANCE: | |
|---|---|---|---|
|
Grade School
Avon Center School |
46 | — | |
|
Middle School
Grayslake Middle School |
46 | Not in DB | |
|
High School
Grayslake North High School |
127 | Not in DB | |
Property History
| DATE: | EVENT: | PRICE: | SOURCE: |
|---|---|---|---|
| 26 Oct, 2026 | Sold | $325,000 | MRED MLS |
| 3 Oct, 2026 | Under contract | $349,900 | MRED MLS |
| 25 Sep, 2026 | Listed for sale | $349,900 | MRED MLS |
Room Specifics
Total Bedrooms: 2
Bedrooms Above Ground: 2
Bedrooms Below Ground: 0
Dimensions: 20X12
Floor Type: Carpet
Dimensions: 9X11
Floor Type: Carpet
Full Bathrooms: 2
Bathroom Amenities: Separate Shower
Bathroom in Basement: 0
Dimensions: COMBO
Floor Type: Carpet
Dimensions: 28X11
Floor Type: Ceramic Tile
Features: Eating Area-Breakfast Bar, Eating Area-Table Space, Pantry-Closet, Breakfast Room, Pantry
Dimensions: 6X6
Floor Type: Vinyl
Dimensions: 24X14
Floor Type: Carpet
Rooms: Foyer, Walk In Closet
Name: Foyer
Dimensions: 10X5
Floor Type: Ceramic Tile
Name: Walk In Closet
Dimensions: 6X5
Floor Type: Carpet
Other Specifics
| 2 | |
| Concrete Perimeter | |
| Asphalt, Garage Door Opener, Garage Owned, Attached, Garage | |
| Main Level, Washer Hookup, In Unit, Laundry Closet | |
| Carpet | |
| Patio | |
| None | |
| Hall Width 36 Inches or More, Lever Door Handles, Flashing Doorbell, Bath Grab Bars, Main Level Entry, No Interior Steps | |
| — | |
| Wetlands, Landscaped, Mature Trees | |
| 2300 | |
| — | |
| Full | |
| Vaulted Ceiling(s), 1st Floor Bedroom, 1st Floor Full Bath, Walk-In Closet(s), Pantry | |
| Range, Microwave, Dishwasher, Refrigerator, Washer, Dryer, Disposal, Stainless Steel Appliance(s), Humidifier | |
| Not in DB | |
| Sidewalks | |
| Exercise Room, Party Room, Indoor Pool, Tennis Court(s), Spa/Hot Tub, In Ground Pool | |
| — |
Tax History
| Year | Property Taxes |
|---|---|
| 2026 | $7,699 |
Contact Agent
Nearby Similar Homes
Nearby Sold Comparables



Contact Agent
Listing Provided By
Better Homes and Garden Real Estate Star Homes
