

228 Ashland Avenue, Des Plaines, Illinois 60016
Subdivision > Westfield
Sorry, we are updating photos, please update this page in 15 minutes
$430,000
|
Sold
|
|
| Status: | Closed |
| Sqft: | 0 |
| Cost/Sqft: | — |
| Beds: | 4 |
| Baths: | 3 |
| Year Built: | 1968 |
| Property Taxes: | $4,765 |
| Days On Market: | 6841 |
| Lot Size: | 0,50 |
Description
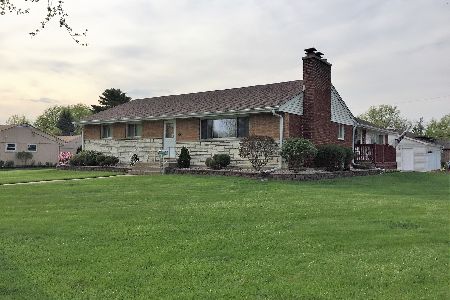
Stunning! Expanded & Renovated! Park like 1/2 Acre double lot with a immaculate ranch home. Like a new home - New Roof / New Windows / New Siding / New Furnace / New Electric & Cooper Pipes / New Concrete Driveway & Brick Walkways. Large updated kitchen & newer appliances with center island & eating area. Updated baths. Two fireplaces. Large finished basement & huge 3 car garage. Top location - A true must see! 10+
Property Specifics
| Single Family | |
| — | |
| Ranch | |
| 1968 | |
| Full | |
| Brick | |
| Asphalt | |
| RANCH | |
| No | |
| 0.5 |
| Cook | |
| Westfield | |
| 0 / Not Applicable | |
| None | |
| Lake Michigan | |
| Public Sewer | |
| Central Air | |
| Natural Gas, Forced Air | |
| 06791013 | |
| 09191000300000 |
Nearby Schools
| NAME: | DISTRICT: | DISTANCE: | |
|---|---|---|---|
|
Grade School
Terrace Elementary School |
62 | — | |
|
Middle School
Chippewa Middle School |
62 | Not in DB | |
|
High School
Maine West High School |
207 | Not in DB | |
Property History
| DATE: | EVENT: | PRICE: | SOURCE: |
|---|---|---|---|
| 13 May, 2008 | Sold | $430,000 | MRED MLS |
| 21 Apr, 2008 | Under contract | $450,000 | MRED MLS |
| — | Last price change | $499,000 | MRED MLS |
| 4 Feb, 2008 | Listed for sale | $499,000 | MRED MLS |
| 30 Jul, 2020 | Sold | $350,000 | MRED MLS |
| 10 Jun, 2020 | Under contract | $357,500 | MRED MLS |
| — | Last price change | $359,500 | MRED MLS |
| 27 May, 2020 | Listed for sale | $359,500 | MRED MLS |
Sorry, we are updating photos, please update this page in 15 minutes
Room Specifics
All Bedroom Info:
Total Bedrooms: 4
Bedrooms Above Ground: 4
Bedrooms Below Ground: 0
Total Bedrooms: 4
Bedrooms Above Ground: 4
Bedrooms Below Ground: 0
Second Bedroom Info:
Dimensions: —
Location: —Dimensions: —
Floor Type: Carpet
Third Bedroom Info:
Dimensions: —
Location: —Dimensions: —
Floor Type: Carpet
Fourth Bedroom Info:
Dimensions: —
Location: —Dimensions: —
Floor Type: Carpet
Bathroom Info:
Full Bathrooms: 3
Partial Bathrooms: —Full Bathrooms: 3
Bathroom Amenities: —
Bathroom in Basement: 0
Dining Room Info:
Dimensions: —
Location: —Dimensions: —
Floor Type: Carpet
Kitchen Info:
Dimensions: —
Location: —Dimensions: —
Floor Type: Vinyl
Features: Eating Area-Table Space
Laundry Room Info:
Dimensions: —
Location: —Dimensions: —
Floor Type: Vinyl
Living Room Info:
Dimensions: —
Location: —Dimensions: —
Floor Type: Carpet
Family Room Info:
Dimensions: —
Location: —Dimensions: —
Floor Type: Carpet
Additional Rooms Info:
Rooms: Den, Recreation Room
Basement: FullRooms: Den, Recreation Room
Other Specifics
| 3 | |
| Concrete Perimeter | |
| Garage | |
| — | |
| — | |
| — | |
| Deck | |
| Fenced Yard | |
| 130 X 154 | |
| — | |
| Full | |
| In-Law Arrangement | |
| Range, Dishwasher, Refrigerator, Washer, Dryer | |
| Not in DB | |
| — | |
| — | |
| Wood Burning |
Tax History
| Year | Property Taxes |
|---|---|
| 2008 | $4,765 |
| 2020 | $7,309 |
Contact Agent
Nearby Similar Homes
834 Wolf Road, Des Plaines, Illinois 60016
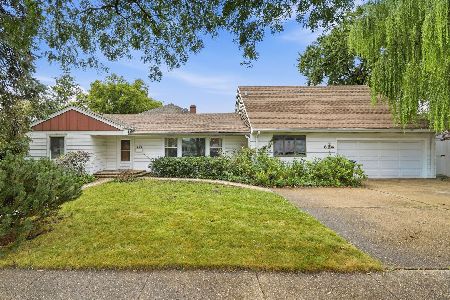
For Sale
$460,000
5 beds / 2.2 baths / 2,402 ft2
Single Family / Built: 1951
25
1024 Wolf Road, Des Plaines, Illinois 60016
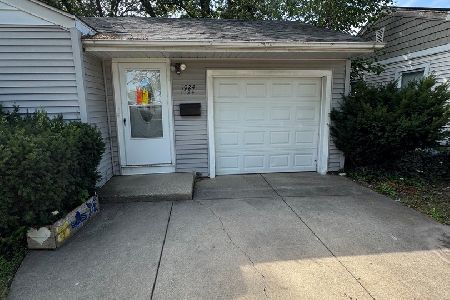
For Sale
$370,000
3 beds / 1.1 baths / 972 ft2
Single Family / Built: 1953
139
657 Prairie Avenue, Des Plaines, Illinois 60016
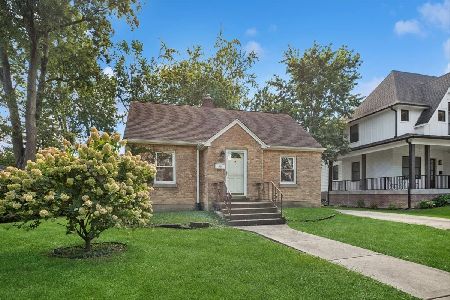
For Sale
$239,900
2 beds / 1.0 baths / 800 ft2
Single Family / Built: 1947
21
952 Grant Drive, Des Plaines, Illinois 60016
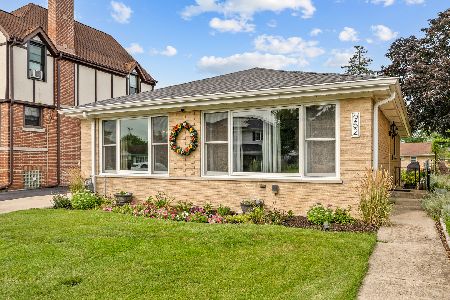
For Sale
$435,000
3 beds / 2.0 baths / 1,308 ft2
Single Family / Built: 1963
15
510 Mount Prospect Road, Des Plaines, Illinois 60016

For Sale
$439,000
5 beds / 2.1 baths / 1,980 ft2
Single Family / Built: 1966
6
1177 Stark Place, Des Plaines, Illinois 60016

For Sale
$519,000
4 beds / 3.0 baths / 1,931 ft2
Single Family / Built: 1958
5
Nearby Sold Comparables
217 Thacker Street, Des Plaines, Illinois 60016

Sold
$83,000
3 beds / 1.0 baths / 960 ft2
Single Family / Built: 1956
5210
229 Thacker Street, Des Plaines, Illinois 60016
Sold
$139,900
4 beds / 1.1 baths / 1,696 ft2
Single Family / Built: 1989
5486
Contact Agent
Listing Provided By
Coldwell Banker Residential
