

228 Conley Drive, Elburn, Illinois 60119


$208,000
|
Sold
|
|
| Status: | Closed |
| Sqft: | 1,319 |
| Cost/Sqft: | $158 |
| Beds: | 2 |
| Baths: | 2 |
| Year Built: | 1998 |
| Property Taxes: | $4,606 |
| Days On Market: | 2212 |
| Lot Size: | 0,00 |
Description
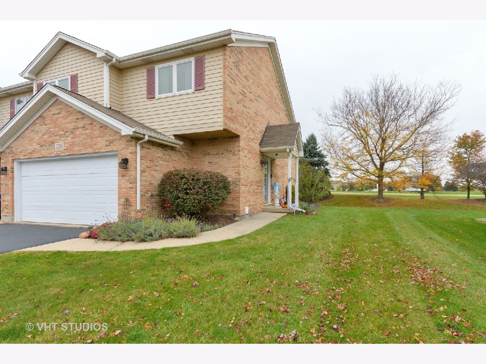
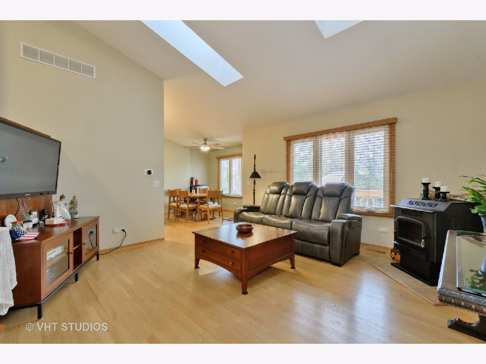
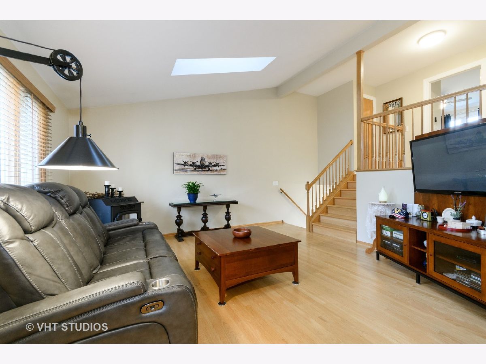
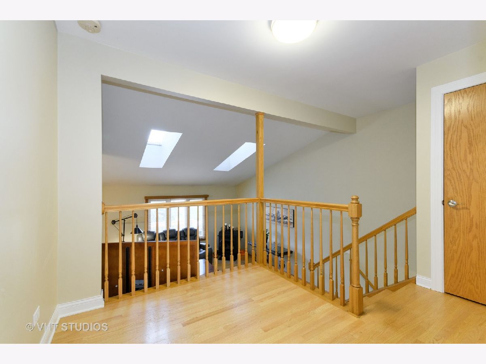
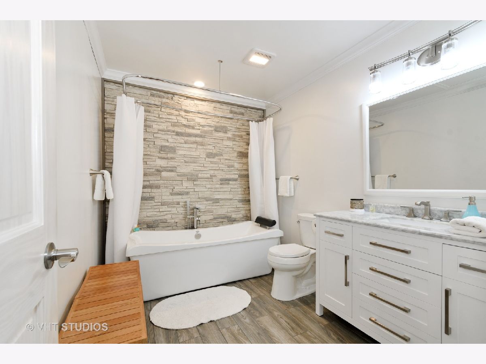
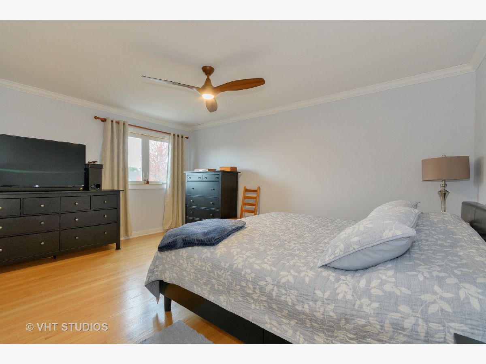
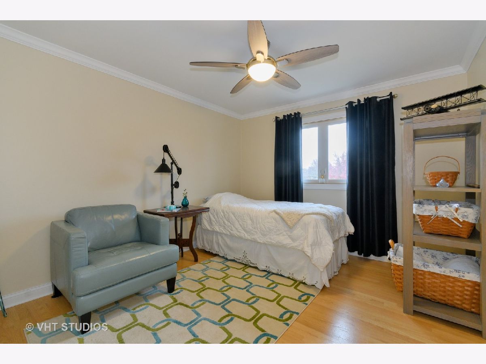
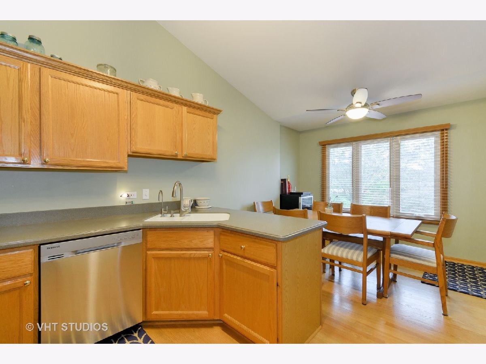
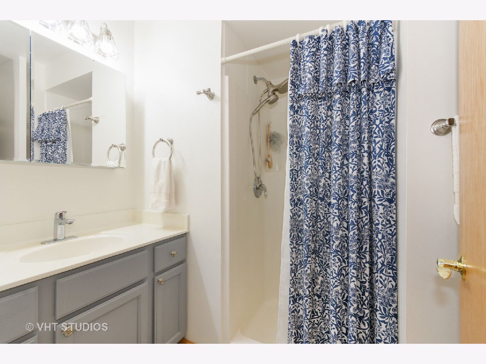
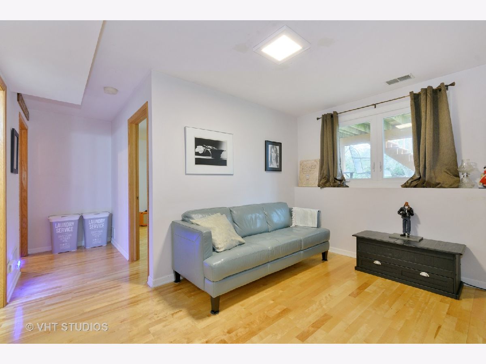
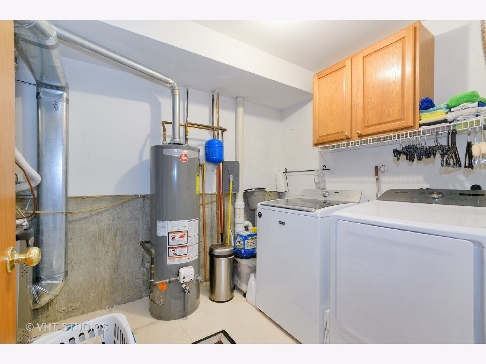
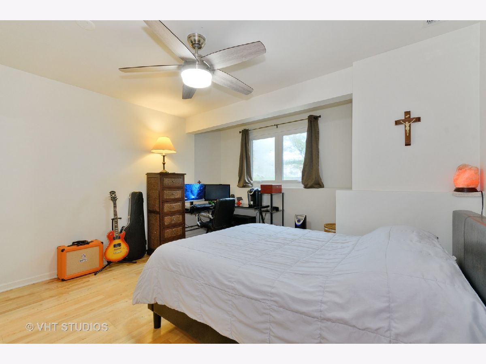
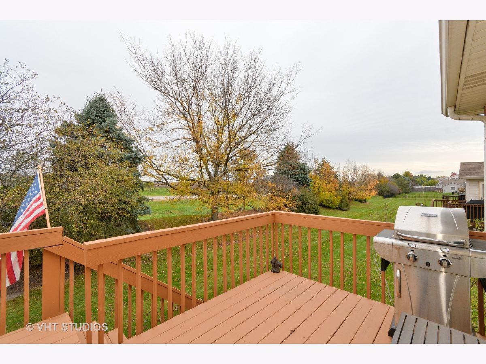
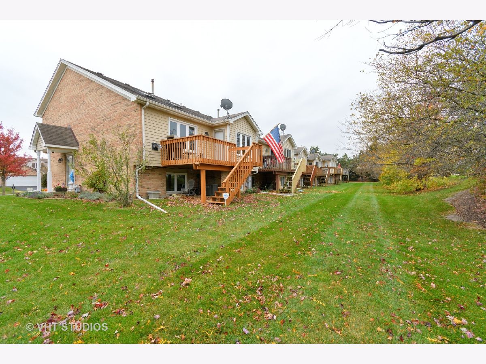
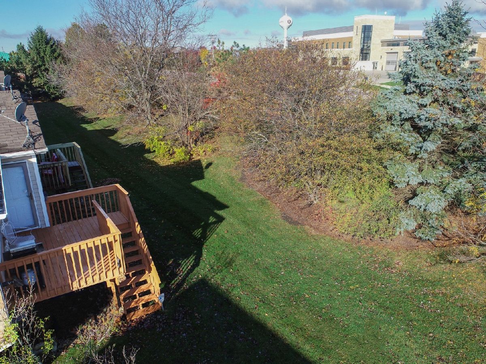
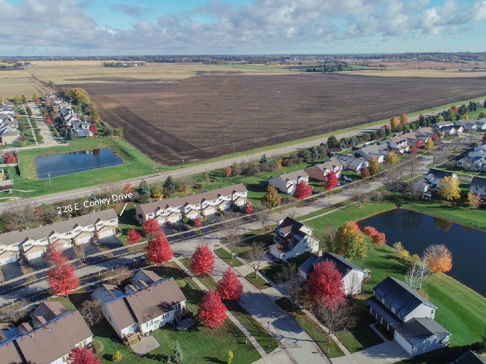
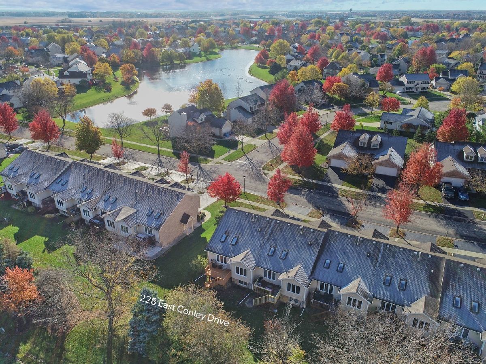
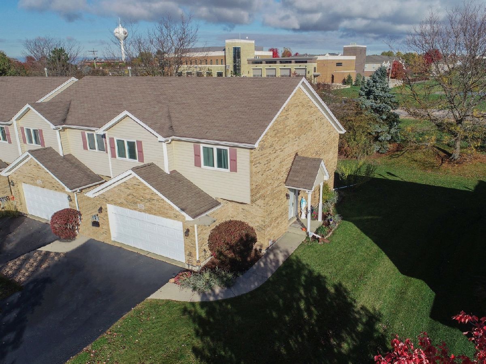
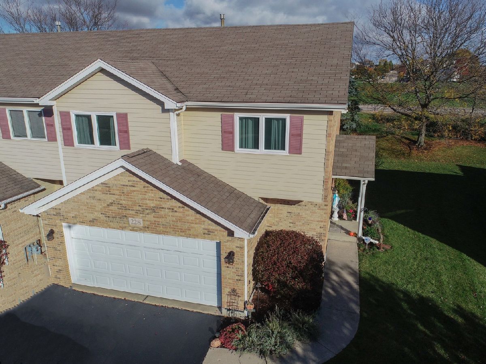
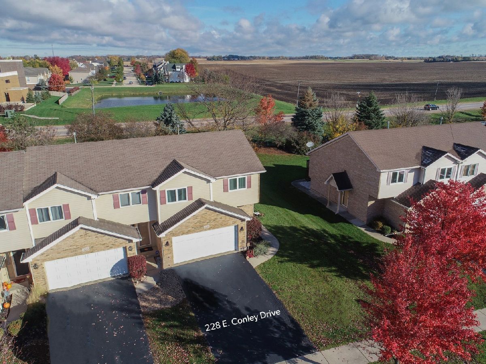
Don't wait to see this one! Hard to find END UNIT! Superbly maintained, updated and spotless all describe this beautiful townhome. Brand new furnace, AC, water heater and windows. Stunning full bath was just completely updated with new tub, amazing stone surround, vanity and toilet. This bathroom will "wow" you! Gorgeous hardwood flooring on main level. Upstairs bedrooms have crown molding. St. Croix wood pellet stove in living room stays with property. Bright, neutral open floor plan with tons of natural light. Living room has vaulted ceilings and skylights. Lower level has 3rd bedroom, family room, full bath and laundry room. Tons of storage as well. Additional deep storage in garage. 2 car garage. Low HOA dues include lawn care and snow removal. Excellent location close to medical facility, restaurants, METRA, schools, library, shopping, I 88 interchange. This property will check all your boxes!
Property Specifics
| Condos/Townhomes | |
| 2 | |
| — | |
| 1998 | |
| None | |
| Vinyl Siding, Brick | |
| — | |
| — | |
| No | |
| — |
| Kane | |
| Prairie Wind Townhomes 2 | |
| 35 / Monthly | |
| Lawn Care, Snow Removal | |
| Public | |
| Public Sewer | |
| Central Air | |
| Natural Gas, Forced Air | |
| 10913414 | |
| 0832307008 |
Property History
| DATE: | EVENT: | PRICE: | SOURCE: |
|---|---|---|---|
| 20 Nov, 2020 | Sold | $208,000 | MRED MLS |
| 3 Nov, 2020 | Under contract | $209,000 | MRED MLS |
| 21 Oct, 2020 | Listed for sale | $209,000 | MRED MLS |

Room Specifics
Total Bedrooms: 3
Bedrooms Above Ground: 2
Bedrooms Below Ground: 1
Dimensions: —
Floor Type: Hardwood
Dimensions: —
Floor Type: Hardwood
Full Bathrooms: 2
Bathroom Amenities: Separate Shower, Soaking Tub
Bathroom in Basement: 0
Dimensions: —
Floor Type: Hardwood
Features: Eating Area-Breakfast Bar, Eating Area-Table Space
Dimensions: —
Floor Type: Other
Dimensions: —
Floor Type: Hardwood
Dimensions: —
Floor Type: Hardwood
Rooms: Foyer, Loft, Eating Area
Other Specifics
| 2 | |
| — | |
| Garage | |
| — | |
| — | |
| — | |
| — | |
| Landscaped, Mature Trees, Sidewalks, Streetlights | |
| 3439 | |
| — | |
| — | |
| Vaulted/Cathedral Ceilings, Skylight(s), Hardwood Floors, Wood Laminate Floors, Open Floorplan, Drapes/Blinds | |
| Range, Microwave, Dishwasher, Refrigerator, Disposal | |
| Not in DB | |
| — | |
| Ceiling Fan, School Bus | |
| Free Standing |
Tax History
| Year | Property Taxes |
|---|---|
| 2020 | $4,606 |
Contact Agent
Nearby Similar Homes
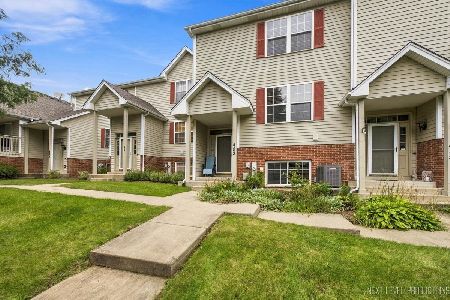
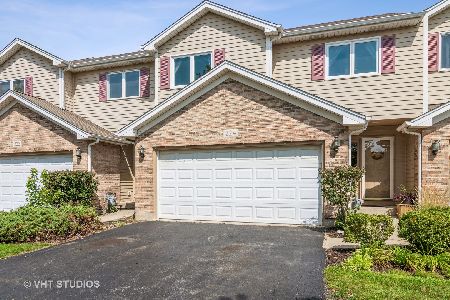
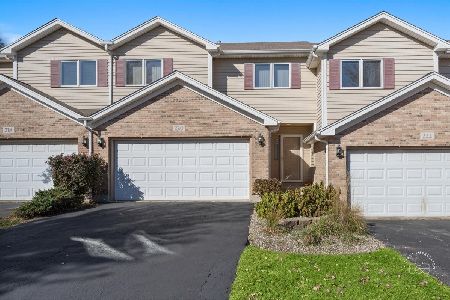
Nearby Sold Comparables

Contact Agent
Listing Provided By
@Properties
