

2280 Regency Woods Drive, Lisle, Illinois 60532
Subdivision > Regency Woods
Sorry, we are updating photos, please update this page in 15 minutes
$810,000
|
Sold
|
|
| Status: | Closed |
| Sqft: | 5,086 |
| Cost/Sqft: | $167 |
| Beds: | 4 |
| Baths: | 5 |
| Year Built: | 1991 |
| Property Taxes: | $19,445 |
| Days On Market: | 5051 |
| Lot Size: | 0,45 |
Description
Meticulously maintained beauty! Wheaton schools! This fine residence is majestically placed on a gorgeous private lot adj. to forest preserve land. Winding paths,beautiful landscaping & flowering trees. Impressive foyer w/curved staircase, inviting front rooms, 2S family room w/floor to ceiling fireplace & windows. Gourmet kitchen,private sun room & library. Exceptional master suite w/fp ~relaxation room~huge closet
Property Specifics
| Single Family | |
| — | |
| — | |
| 1991 | |
| Full | |
| Brick, Cedar | |
| Asphalt | |
| — | |
| No | |
| 0.45 |
| Du Page | |
| Regency Woods | |
| 700 / Annual | |
| None | |
| Lake Michigan | |
| Public Sewer | |
| Central Air, Zoned | |
| Natural Gas, Forced Air, Sep Heating Systems - 2+ | |
| 08246848 | |
| 0533405026 |
Nearby Schools
| NAME: | DISTRICT: | DISTANCE: | |
|---|---|---|---|
|
High School
Wheaton Warrenville South H S |
200 | Not in DB | |
Property History
| DATE: | EVENT: | PRICE: | SOURCE: |
|---|---|---|---|
| 25 Apr, 2013 | Sold | $810,000 | MRED MLS |
| 7 Feb, 2013 | Under contract | $850,000 | MRED MLS |
| 10 Jan, 2013 | Listed for sale | $850,000 | MRED MLS |
Sorry, we are updating photos, please update this page in 15 minutes
Room Specifics
All Bedroom Info:
Total Bedrooms: 4
Bedrooms Above Ground: 4
Bedrooms Below Ground: 0
Total Bedrooms: 4
Bedrooms Above Ground: 4
Bedrooms Below Ground: 0
Second Bedroom Info:
Dimensions: —
Location: —Dimensions: —
Floor Type: Carpet
Third Bedroom Info:
Dimensions: —
Location: —Dimensions: —
Floor Type: Carpet
Fourth Bedroom Info:
Dimensions: —
Location: —Dimensions: —
Floor Type: Carpet
Bathroom Info:
Full Bathrooms: 5
Partial Bathrooms: 2Full Bathrooms: 5
Bathroom Amenities: Whirlpool, Separate Shower, Double Sink, Bidet
Bathroom in Basement: 0
Dining Room Info:
Dimensions: —
Location: —Dimensions: —
Floor Type: Carpet
Kitchen Info:
Dimensions: —
Location: —Dimensions: —
Floor Type: Hardwood
Features: Eating Area-Breakfast Bar, Eating Area-Table Space, Island, Pantry-Butler, Pantry-Walk-in
Laundry Room Info:
Dimensions: —
Location: —Dimensions: —
Floor Type: Ceramic Tile
Living Room Info:
Dimensions: —
Location: —Dimensions: —
Floor Type: Carpet
Family Room Info:
Dimensions: —
Location: —Dimensions: —
Floor Type: Hardwood
Additional Rooms Info:
Rooms: Breakfast Room, Den, Foyer, Sitting Room, Sun Room
Basement: FullRooms: Breakfast Room, Den, Foyer, Sitting Room, Sun Room
Other Specifics
| 3 | |
| Concrete Perimeter | |
| Garage | |
| — | |
| — | |
| — | |
| Deck | |
| Cul-De-Sac, Forest Preserve Adjacent, Landscaped, Wooded | |
| 108X215X200X78 | |
| Unfinished | |
| Full | |
| Vaulted/Cathedral Ceilings, Bar-Wet, Hardwood Floors, First Floor Laundry | |
| Double Oven, Range, Dishwasher, Refrigerator, Disposal, Trash Compactor | |
| Not in DB | |
| — | |
| — | |
| Double Sided, Gas Log, Gas Starter |
Tax History
| Year | Property Taxes |
|---|---|
| 2013 | $19,445 |
Contact Agent
Nearby Similar Homes
Nearby Sold Comparables

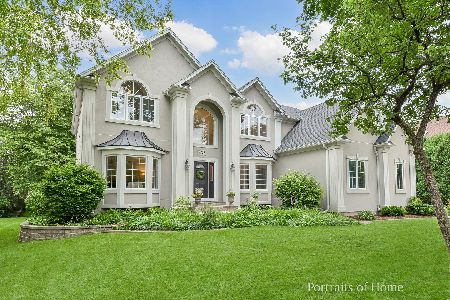
2288 Regency Woods Drive, Lisle, Illinois 60532

Sold
$1,199,900
4 beds / 4.3 baths / 5,600 ft2
Single Family / Built: 1999
6754
2264 Regency Woods Drive, Lisle, Illinois 60532
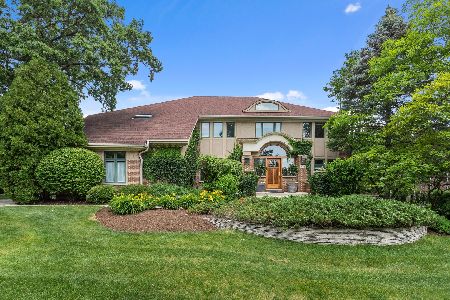
Sold
$1,060,000
5 beds / 5.1 baths / 4,884 ft2
Single Family / Built: 1997
1714
Contact Agent
Listing Provided By
RE/MAX Cornerstone
