

2281 Wildhorse Drive, Aurora, Illinois 60503
Subdivision > Deerbrook
Sorry, we are updating photos, please update this page in 15 minutes
$168,000
|
Sold
|
|
| Status: | Closed |
| Sqft: | 1,630 |
| Cost/Sqft: | $103 |
| Beds: | 3 |
| Baths: | 2 |
| Year Built: | 2001 |
| Property Taxes: | $9,100 |
| Days On Market: | 5540 |
| Lot Size: | 0,00 |
Description
SHORT SALE! Mint condition 3BR/2BA ranch home! Motivated seller is ready to move! Awesome eat-in kitchen w/center island & breakfast bar. Large living room w/cozy fireplace, master suite w/walk-in closet & luxury bath. Huge basement, 2.5-car insulated garage with extra storage. Huge yard w/patio. Fabulous location on quiet street. Short sale in HAFA Program. SHOULD HAVE APPROVAL W/IN 2-3 WEEKS! MAKE OFFER!
Property Specifics
| Single Family | |
| — | |
| Ranch | |
| 2001 | |
| Full | |
| Vinyl Siding | |
| Asphalt | |
| RANCH | |
| No | |
| 0 |
| Kendall | |
| Deerbrook | |
| 155 / Annual | |
| Other | |
| Public | |
| Public Sewer, Sewer-Storm | |
| Central Air | |
| Natural Gas, Forced Air | |
| 07886188 | |
| 0301409011 |
Nearby Schools
| NAME: | DISTRICT: | DISTANCE: | |
|---|---|---|---|
|
Grade School
The Wheatlands Elementary School |
308 | — | |
|
Middle School
Bednarcik Junior High |
308 | Not in DB | |
|
High School
Oswego East High School |
308 | Not in DB | |
Property History
| DATE: | EVENT: | PRICE: | SOURCE: |
|---|---|---|---|
| 9 Aug, 2012 | Sold | $168,000 | MRED MLS |
| 6 Apr, 2012 | Under contract | $168,000 | MRED MLS |
| — | Last price change | $174,000 | MRED MLS |
| 22 Aug, 2011 | Listed for sale | $184,000 | MRED MLS |
| 19 Dec, 2014 | Sold | $209,000 | MRED MLS |
| 19 Nov, 2014 | Under contract | $229,900 | MRED MLS |
| — | Last price change | $234,900 | MRED MLS |
| 18 Oct, 2014 | Listed for sale | $239,900 | MRED MLS |
Sorry, we are updating photos, please update this page in 15 minutes
Room Specifics
All Bedroom Info:
Total Bedrooms: 3
Bedrooms Above Ground: 3
Bedrooms Below Ground: 0
Total Bedrooms: 3
Bedrooms Above Ground: 3
Bedrooms Below Ground: 0
Second Bedroom Info:
Dimensions: —
Location: —Dimensions: —
Floor Type: Carpet
Third Bedroom Info:
Dimensions: —
Location: —Dimensions: —
Floor Type: Carpet
Bathroom Info:
Full Bathrooms: 2
Partial Bathrooms: 0Full Bathrooms: 2
Bathroom Amenities: Separate Shower, Double Sink
Bathroom in Basement: 0
Kitchen Info:
Dimensions: —
Location: —Dimensions: —
Floor Type: Vinyl
Features: Eating Area-Breakfast Bar, Eating Area-Table Space, Island
Laundry Room Info:
Dimensions: —
Location: —Dimensions: —
Floor Type: Vinyl
Additional Rooms Info:
Rooms: Great Room
Basement: FullRooms: Great Room
Other Specifics
| 2 | |
| Concrete Perimeter | |
| Garage | |
| — | |
| — | |
| — | |
| Patio | |
| Landscaped | |
| 70X141X100X133 | |
| Unfinished | |
| Full | |
| First Floor Bedroom | |
| Range, Microwave, Dishwasher, Refrigerator, Washer, Dryer, Disposal | |
| Not in DB | |
| Sidewalks, Street Lights, Street Paved | |
| — | |
| Gas Log, Gas Starter |
Tax History
| Year | Property Taxes |
|---|---|
| 2012 | $9,100 |
| 2014 | $8,176 |
Contact Agent
Nearby Similar Homes
Aurora, Illinois 60503
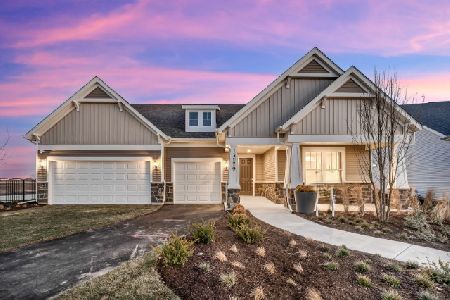
For Sale
$844,931
4 beds / 4.1 baths / 3,400 ft2
Single Family / Built: 2026
209
3284 Mallory Creek Lane, Aurora, Illinois 60503
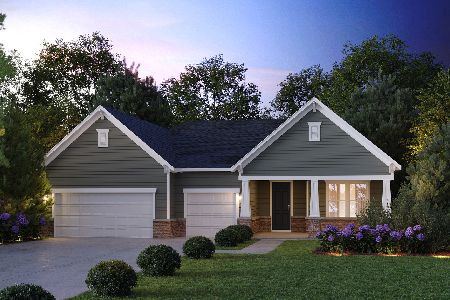
For Sale
$811,620
3 beds / 2.1 baths / 2,213 ft2
Single Family / Built: 2026
210
3268 Mallory Creek Lane, Aurora, Illinois 60503
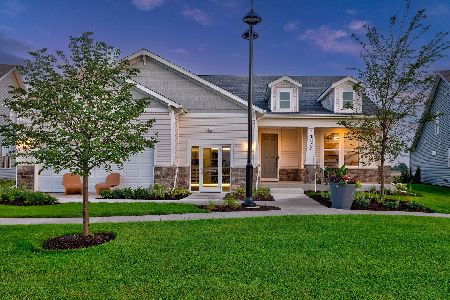
For Sale
$612,695
2 beds / 2.1 baths / 2,213 ft2
Single Family / Built: 2026
25
3264 Mallory Creek Lane, Aurora, Illinois 60503
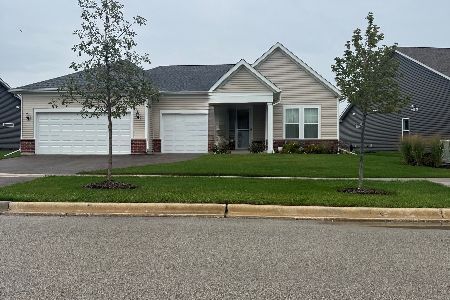
For Sale
$645,894
2 beds / 2.1 baths / 2,213 ft2
Single Family / Built: 2026
22
3303 Mallory Creek Lane, Aurora, Illinois 60503
For Sale
$709,378
2 beds / 2.1 baths / 2,421 ft2
Single Family / Built: 2026
7
2145 Whitetail Drive, Aurora, Illinois 60503
For Sale
$529,900
4 beds / 3.0 baths / 2,497 ft2
Single Family / Built: 2005
63
Nearby Sold Comparables

Contact Agent
Listing Provided By
RE/MAX Excels
