

22822 Glenhurst Road, Deer Park, Illinois 60010
Sorry, we are updating photos, please update this page in 15 minutes
$747,500
|
Sold
|
|
| Status: | Closed |
| Sqft: | 0 |
| Cost/Sqft: | — |
| Beds: | 4 |
| Baths: | 5 |
| Year Built: | 1994 |
| Property Taxes: | $17,633 |
| Days On Market: | 4797 |
| Lot Size: | 3,59 |
Description
Wooded,Waterfront Setting makes this AMAZING Home a 10+, NEW ROOF-2014, Volume Ceilings, Hardwood Floors, Crown Moldings and Skylights. Large Kitchen with Island, Cherry Cabinetry and Granite. Family Room w/Built In's, Fireplace, Abundance of Light and Deck Access Overlooking Water. Library w/ Built In's, French Doors and Access to Screened Porch with Water Views! Inviting Master Suite with Seating Area. Walk Out LL.
Property Specifics
| Single Family | |
| — | |
| — | |
| 1994 | |
| Full, Walkout | |
| Brick, Cedar | |
| Shake | |
| CUSTOM | |
| Yes | |
| 3.59 |
| Lake | |
| — | |
| 0 / Not Applicable | |
| None | |
| Private Well | |
| Septic-Private | |
| Central Air | |
| Natural Gas, Forced Air | |
| 08435856 | |
| 14333020350000 |
Nearby Schools
| NAME: | DISTRICT: | DISTANCE: | |
|---|---|---|---|
|
Grade School
Arnett C Lines Elementary School |
220 | — | |
|
Middle School
Barrington Middle School-prairie |
220 | Not in DB | |
|
High School
Barrington High School |
220 | Not in DB | |
Property History
| DATE: | EVENT: | PRICE: | SOURCE: |
|---|---|---|---|
| 15 Sep, 2014 | Sold | $747,500 | MRED MLS |
| 31 Jul, 2014 | Under contract | $779,000 | MRED MLS |
| — | Last price change | $799,000 | MRED MLS |
| 4 Sep, 2013 | Listed for sale | $875,000 | MRED MLS |
Sorry, we are updating photos, please update this page in 15 minutes
Room Specifics
All Bedroom Info:
Total Bedrooms: 4
Bedrooms Above Ground: 4
Bedrooms Below Ground: 0
Total Bedrooms: 4
Bedrooms Above Ground: 4
Bedrooms Below Ground: 0
Second Bedroom Info:
Dimensions: —
Location: —Dimensions: —
Floor Type: Carpet
Third Bedroom Info:
Dimensions: —
Location: —Dimensions: —
Floor Type: Carpet
Fourth Bedroom Info:
Dimensions: —
Location: —Dimensions: —
Floor Type: Carpet
Bathroom Info:
Full Bathrooms: 5
Partial Bathrooms: 2Full Bathrooms: 5
Bathroom Amenities: Whirlpool, Separate Shower, Double Sink
Bathroom in Basement: 0
Dining Room Info:
Dimensions: —
Location: —Dimensions: —
Floor Type: Hardwood
Kitchen Info:
Dimensions: —
Location: —Dimensions: —
Floor Type: Hardwood
Features: Eating Area-Table Space, Island, Pantry-Closet
Laundry Room Info:
Dimensions: —
Location: —Dimensions: —
Floor Type: Ceramic Tile
Living Room Info:
Dimensions: —
Location: —Dimensions: —
Floor Type: Carpet
Family Room Info:
Dimensions: —
Location: —Dimensions: —
Floor Type: Carpet
Additional Rooms Info:
Rooms: Foyer, Office, Recreation Room
Basement: Full, WalkoutRooms: Foyer, Office, Recreation Room
Other Specifics
| 3 | |
| Concrete Perimeter | |
| Garage | |
| — | |
| — | |
| — | |
| Deck, Porch Screened | |
| Cul-De-Sac, Lake Front, Landscaped, Water View, Wooded | |
| 156,661 SQ. FT. | |
| — | |
| Full | |
| Vaulted/Cathedral Ceilings, Skylight(s), Hardwood Floors, First Floor Laundry | |
| Double Oven, Dishwasher, Refrigerator, Washer, Dryer | |
| Not in DB | |
| — | |
| — | |
| Gas Starter |
Tax History
| Year | Property Taxes |
|---|---|
| 2014 | $17,633 |
Contact Agent
Nearby Similar Homes
52 Deerpath Road, Deer Park, Illinois 60010

For Sale
$529,900
4 beds / 3.0 baths / 2,400 ft2
Single Family / Built: 1960
61
20337 Lea Road, Deer Park, Illinois 60010

For Sale
$1,100,000
4 beds / 3.1 baths / 3,909 ft2
Single Family / Built: 1998
92
400 Bramble Lane, Deer Park, Illinois 60010
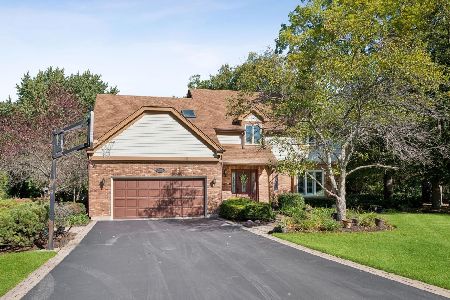
For Sale
$799,000
5 beds / 2.1 baths / 2,684 ft2
Single Family / Built: 1986
15
Nearby Sold Comparables
22801 Glenhurst Road, Deer Park, Illinois 60010
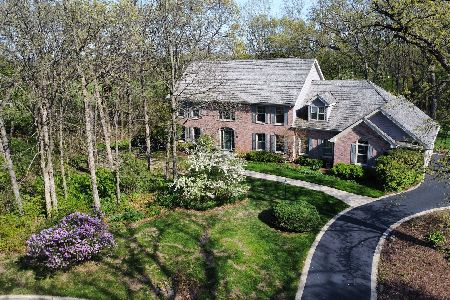
Sold
$1,100,000
5 beds / 3.2 baths / 3,466 ft2
Single Family / Built: 1992
93
22853 Glenhurst Road, Deer Park, Illinois 60010

Sold
$799,000
4 beds / 4.2 baths / 6,073 ft2
Single Family / Built: 1994
1925
208 Hidden Pines Drive, Deer Park, Illinois 60010
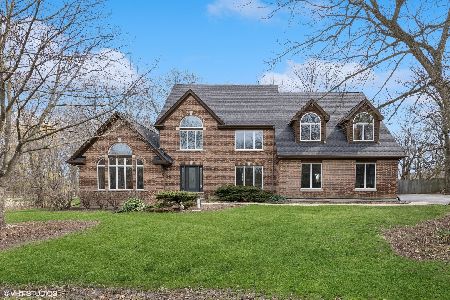
Sold
$850,000
4 beds / 3.1 baths / 6,404 ft2
Single Family / Built: 1991
924
22886 Glenhurst Road, Deer Park, Illinois 60010

Sold
$849,000
4 beds / 2.3 baths / 3,555 ft2
Single Family / Built: 1998
2062
23 Deerpath Road, Deer Park, Illinois 60010
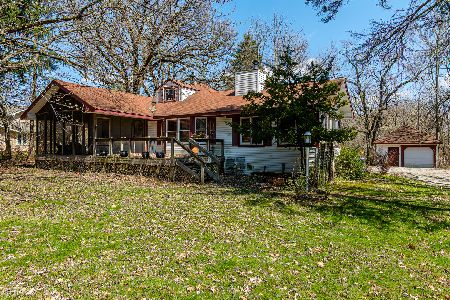
Sold
$274,888
3 beds / 1.0 baths / 1,366 ft2
Single Family / Built: 1929
2358
22889 Glenhurst Road, Deer Park, Illinois 60010

Sold
$800,000
4 beds / 3.2 baths / 5,582 ft2
Single Family / Built: 1994
1846
Contact Agent
Listing Provided By
Baird & Warner
