

2288 Scott Lane, Aurora, Illinois 60502
Subdivision > Cambridge Countryside
Sorry, we are updating photos, please update this page in 15 minutes
$146,000
|
Sold
|
|
| Status: | Closed |
| Sqft: | 1,302 |
| Cost/Sqft: | $119 |
| Beds: | 2 |
| Baths: | 2 |
| Year Built: | 2002 |
| Property Taxes: | $3,012 |
| Days On Market: | 6216 |
| Lot Size: | 0,00 |
Description
Like New 1st Fl*North Side*Ranch(no stairs)TH.Big Eat-In Kit w/walk in pantry(all appl stay).Lux Mstr Suite w/big walk in closet-spa like BA w/doub sinks-sep shower&soaker tub.Frch drs lead 2 office/2nd BR. Soaring ceilings/windows in Fam Rm yet cozy w/Fireplace&mantel 4 cold winter nts.New carpet/fresh neutral paint 10/09.Sep laundry rm(W/D stays). Attchd 1 1/2 car gar.Top rated Naperville Schls-Brand New Metea HS.
Property Specifics
| Condos/Townhomes | |
| — | |
| — | |
| 2002 | |
| None | |
| Aluminum/Vinyl/Steel Siding, Brick | |
| Asphalt | |
| — | |
| No | |
| — |
| Du Page | |
| Cambridge Countryside | |
| 111 / — | |
| Insurance, Exterior Maintenance, Lawn Care, Snow Removal | |
| Public | |
| Public Sewer | |
| Central Air | |
| Natural Gas, Forced Air | |
| 07359351 | |
| 0431311005 |
Nearby Schools
| NAME: | DISTRICT: | DISTANCE: | |
|---|---|---|---|
|
Grade School
Young Elementary School |
204 | — | |
|
Middle School
Granger Middle School |
204 | Not in DB | |
|
High School
Metea Valley High School |
204 | Not in DB | |
Property History
| DATE: | EVENT: | PRICE: | SOURCE: |
|---|---|---|---|
| 26 Feb, 2010 | Sold | $146,000 | MRED MLS |
| 9 Jan, 2010 | Under contract | $154,900 | MRED MLS |
| — | Last price change | $155,000 | MRED MLS |
| 16 Oct, 2009 | Listed for sale | $169,900 | MRED MLS |
| 28 Oct, 2018 | Under contract | $0 | MRED MLS |
| 15 Oct, 2018 | Listed for sale | $0 | MRED MLS |
Sorry, we are updating photos, please update this page in 15 minutes
Room Specifics
All Bedroom Info:
Total Bedrooms: 2
Bedrooms Above Ground: 2
Bedrooms Below Ground: 0
Total Bedrooms: 2
Bedrooms Above Ground: 2
Bedrooms Below Ground: 0
Bathroom Info:
Full Bathrooms: 2
Partial Bathrooms: —Full Bathrooms: 2
Bathroom Amenities: Separate Shower, Double Sink
Bathroom in Basement: 0
Dining Room Info:
Dimensions: —
Location: —Dimensions: —
Floor Type: Carpet
Kitchen Info:
Dimensions: —
Location: —Dimensions: —
Floor Type: Wood Laminate
Features: Eating Area-Table Space, Pantry-Closet
Laundry Room Info:
Dimensions: —
Location: —Dimensions: —
Floor Type: Vinyl
Living Room Info:
Dimensions: —
Location: —Dimensions: —
Floor Type: Carpet
Additional Rooms Info:
Rooms: Breakfast Room, Den, Foyer, Gallery, Utility Room-1st Floor
Basement: NoneRooms: Breakfast Room, Den, Foyer, Gallery, Utility Room-1st Floor
Other Specifics
| 1 | |
| Concrete Perimeter | |
| Garage | |
| — | |
| — | |
| — | |
| Patio, Storms/Screens | |
| Common Grounds, Cul-De-Sac, Landscaped | |
| COMMON | |
| — | |
| Full | |
| Vaulted/Cathedral Ceilings, Hardwood Floors, Storage | |
| Range, Dishwasher, Refrigerator, Washer, Dryer, Disposal | |
| Not in DB | |
| — | |
| Bike Room/Bike Trails, Park | |
| Attached Fireplace Doors/Screen, Gas Log, Gas Starter |
Tax History
| Year | Property Taxes |
|---|---|
| 2010 | $3,012 |
Contact Agent
Nearby Similar Homes
2481 Stoughton Circle, Aurora, Illinois 60502

For Sale
$348,999
3 beds / 2.0 baths / 1,833 ft2
Condos/Townhomes / Built: 2003
29
2471 Stoughton Circle, Aurora, Illinois 60502

For Sale
$312,000
2 beds / 2.0 baths / 1,193 ft2
Condos/Townhomes / Built: 2004
50
2469 Stoughton Circle, Aurora, Illinois 60502
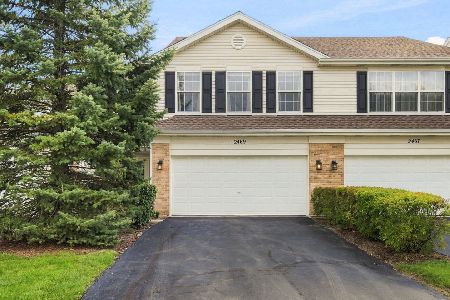
For Sale
$345,000
3 beds / 2.0 baths / 1,800 ft2
Condos/Townhomes / Built: 2004
25
444 Vaughn Circle, Aurora, Illinois 60502
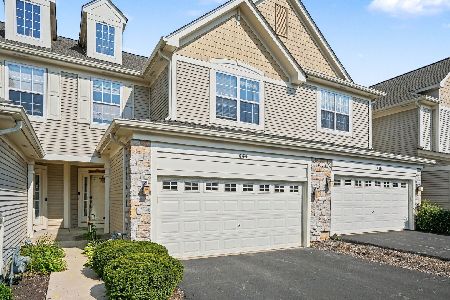
For Sale
$345,900
2 beds / 2.1 baths / 1,607 ft2
Condos/Townhomes / Built: 2003
16
2525 Looking Glass Court, Aurora, Illinois 60502
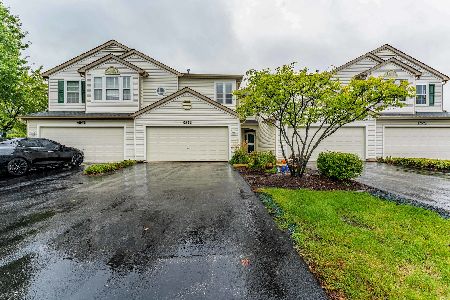
For Sale
$330,000
3 beds / 2.1 baths / 1,533 ft2
Condos/Townhomes / Built: 1999
14
2256 Stoughton Drive, Aurora, Illinois 60502

For Sale
$380,000
3 beds / 2.1 baths / 1,585 ft2
Condos/Townhomes / Built: 2001
35
Nearby Sold Comparables
2318 Scott Lane, Aurora, Illinois 60502

Sold
$300,000
2 beds / 2.0 baths / 1,656 ft2
Condos/Townhomes / Built: 2002
562
2315 Scott Lane, Aurora, Illinois 60502

Sold
$194,900
2 beds / 2.1 baths / 0 ft2
Condos/Townhomes / Built: 2002
6178
2245 Scott Lane, Aurora, Illinois 60502
Sold
$180,000
2 beds / 2.1 baths / 1,500 ft2
Condos/Townhomes / Built: 2001
6405
2273 Scott Lane, Aurora, Illinois 60502
Sold
$169,900
2 beds / 2.1 baths / 1,500 ft2
Condos/Townhomes / Built: 2002
6127
2242 Scott Lane, Aurora, Illinois 60502
Sold
$144,900
2 beds / 2.0 baths / 1,656 ft2
Condos/Townhomes / Built: 2001
4851
2243 Scott Lane, Aurora, Illinois 60502

Sold
$309,500
3 beds / 2.1 baths / 1,671 ft2
Condos/Townhomes / Built: 2001
1136
Contact Agent
Listing Provided By
Baird & Warner
