

229 8th Street, Downers Grove, Illinois 60515
$571,000
|
Sold
|
|
| Status: | Closed |
| Sqft: | 2,600 |
| Cost/Sqft: | $225 |
| Beds: | 4 |
| Baths: | 3 |
| Year Built: | 2003 |
| Property Taxes: | $8,045 |
| Days On Market: | 3196 |
| Lot Size: | 0,20 |
Description
What a great house in a great, leafy neighborhood! Walk to walk to downtown DG, Metra and highly rated Whittier school. Beautiful hardwood floors entire first floor, crisp white, custom millwork and crown molding, modern color palette...and a gorgeous kitchen with granite, stainless, hand-made glass tile backsplash. Tons of counterspace and storage, natural cherry cabinets have pull-out trays/2 lazy-suzans. LR has plantation shutters and glass french doors to private office...great set-up for someone who works from home, needs private guest room, exercise, or toy room(easy to open up den to Family Room for more open layout). Huge master suite has big walk-in closet, vaulted ceiling,a luxury bath w jetted tub, private shower and WC. See highlight sheet under additional information. 3 CAR GARAGE. This is a great neighborhood, close to elementary school, parks, It just doesn't get any better than this!
Property Specifics
| Single Family | |
| — | |
| Traditional | |
| 2003 | |
| Full | |
| Vinyl Siding, Brick | |
| — | |
| — | |
| No | |
| 0.2 |
| Du Page | |
| — | |
| 0 / Not Applicable | |
| None | |
| Lake Michigan | |
| Public Sewer | |
| Central Air | |
| Natural Gas, Forced Air | |
| 09847588 | |
| 0909315006 |
Nearby Schools
| NAME: | DISTRICT: | DISTANCE: | |
|---|---|---|---|
|
Grade School
Whittier Elementary School |
58 | — | |
|
Middle School
Herrick Middle School |
58 | Not in DB | |
|
High School
North High School |
99 | Not in DB | |
Property History
| DATE: | EVENT: | PRICE: | SOURCE: |
|---|---|---|---|
| 9 Apr, 2018 | Sold | $571,000 | MRED MLS |
| 25 Feb, 2018 | Under contract | $585,000 | MRED MLS |
| 14 Feb, 2018 | Listed for sale | $585,000 | MRED MLS |
Some photos of this home have been virtually staged.
Sorry, we are updating photos, please update this page in 15 minutesRoom Specifics
Total Bedrooms: 4
Bedrooms Above Ground: 4
Bedrooms Below Ground: 0
Dimensions: —
Floor Type: Carpet
Dimensions: —
Floor Type: Carpet
Dimensions: —
Floor Type: Carpet
Full Bathrooms: 3
Bathroom Amenities: Whirlpool, Separate Shower, Double Sink
Bathroom in Basement: 0
Dimensions: —
Floor Type: Hardwood
Dimensions: —
Floor Type: Hardwood
Features: Eating Area-Table Space
Dimensions: —
Floor Type: Ceramic Tile
Dimensions: —
Floor Type: Hardwood
Dimensions: —
Floor Type: Hardwood
Rooms: Den
Other Specifics
| 3 | |
| — | |
| Garage | |
| — | |
| — | |
| — | |
| Deck | |
| Fenced Yard | |
| 60 X 132 | |
| — | |
| Full | |
| Vaulted/Cathedral Ceilings, Hardwood Floors, First Floor Laundry | |
| Range, Microwave, Dishwasher, Refrigerator, Washer, Dryer, Stainless Steel Appliance(s) | |
| Not in DB | |
| Curbs, Sidewalks | |
| — | |
| Wood Burning |
Tax History
| Year | Property Taxes |
|---|---|
| 2018 | $8,045 |
Contact Agent
Nearby Similar Homes
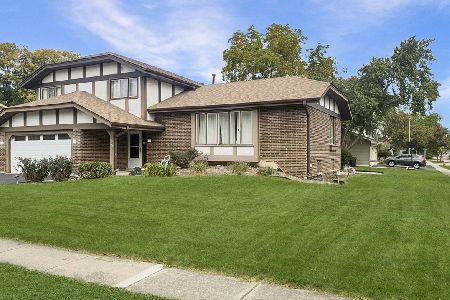
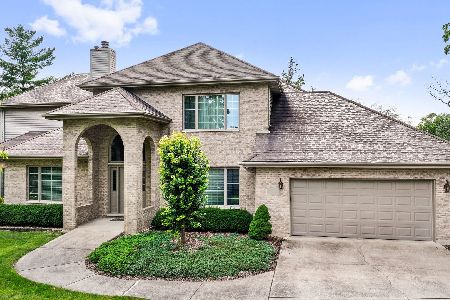
Nearby Sold Comparables

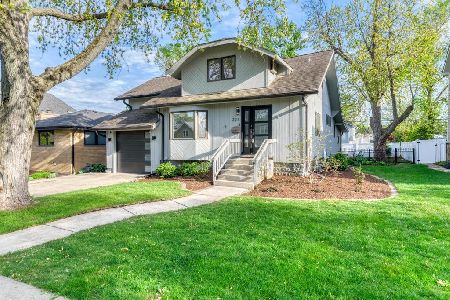
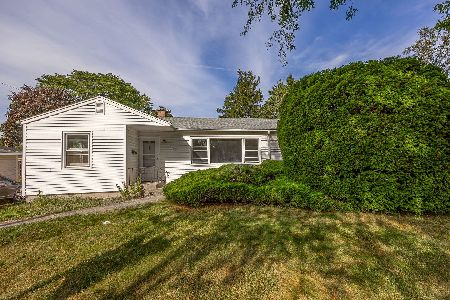
Contact Agent
Listing Provided By
Keller Williams Infinity
