

5632 Fairview Avenue, Downers Grove, Illinois 60516


$949,900
|
For Sale
|
|
| Status: | Pending |
| Sqft: | 3,697 |
| Cost/Sqft: | $257 |
| Beds: | 3 |
| Baths: | 3 |
| Year Built: | 1995 |
| Property Taxes: | $15,059 |
| Days On Market: | 555 |
| Lot Size: | 0,63 |
Description
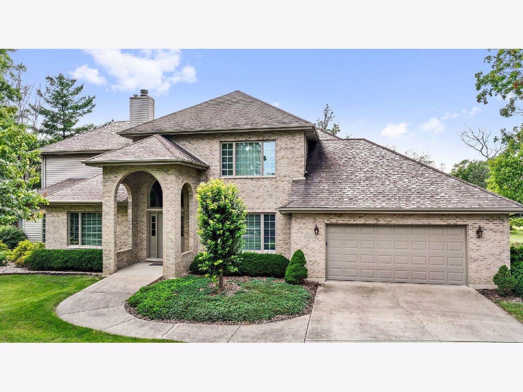
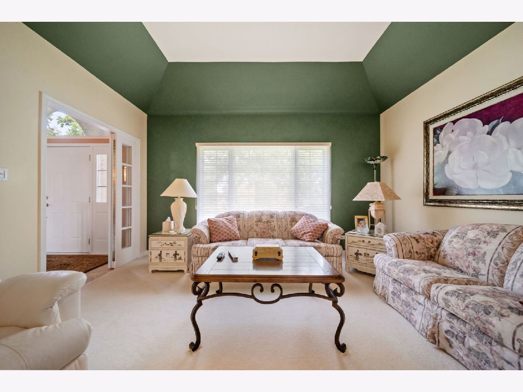
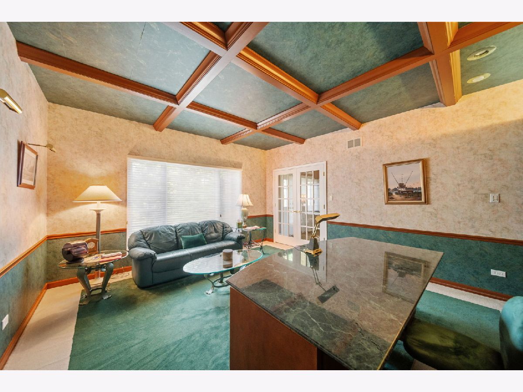
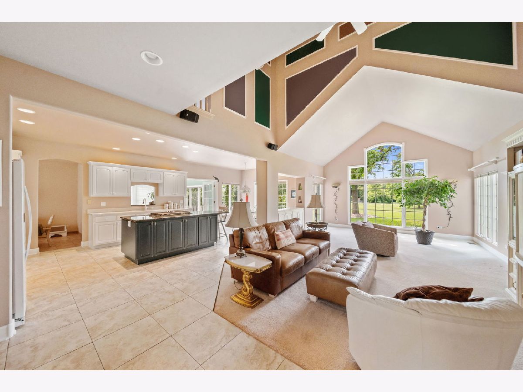
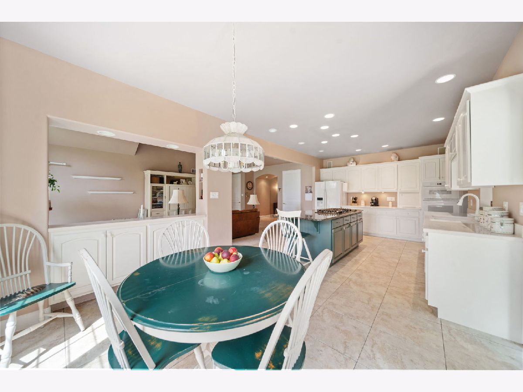
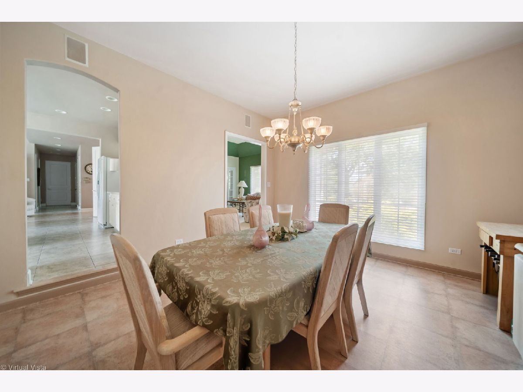
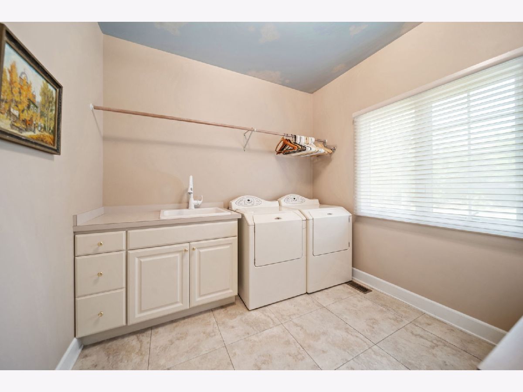
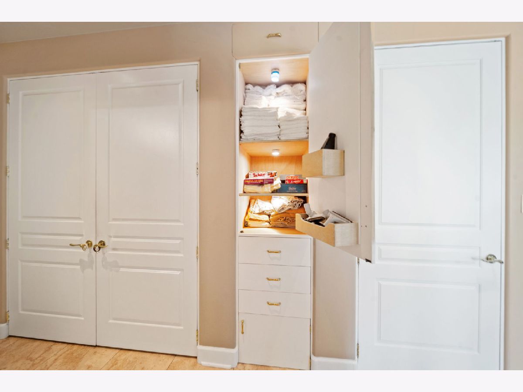
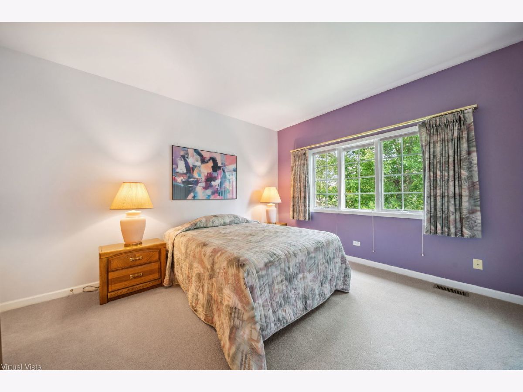
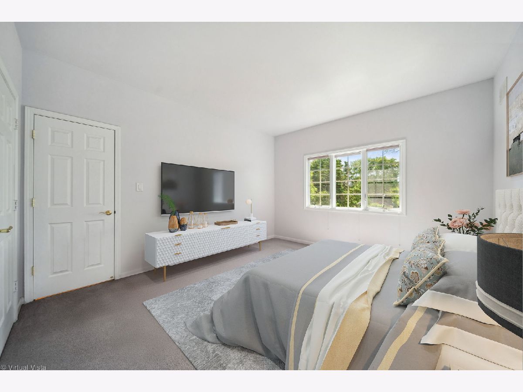
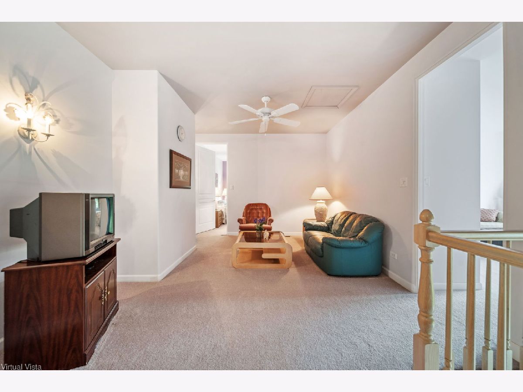
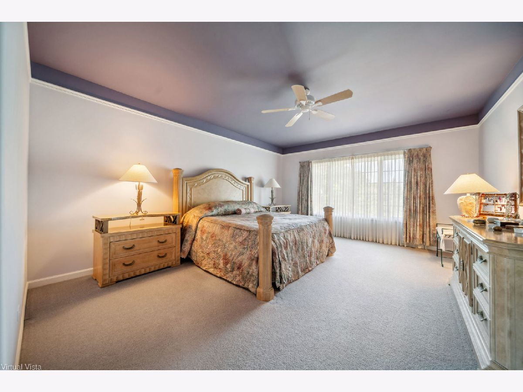
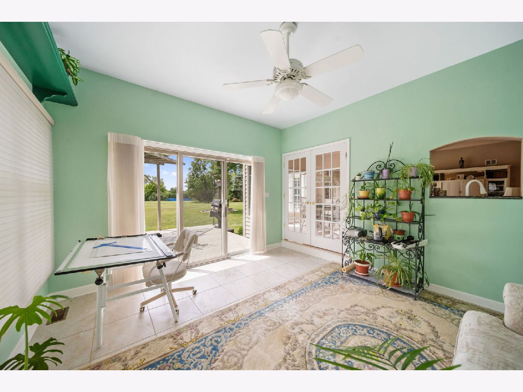
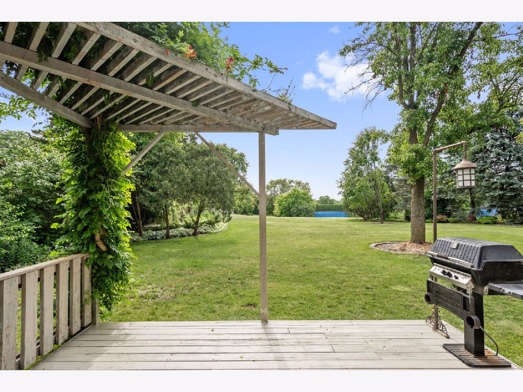
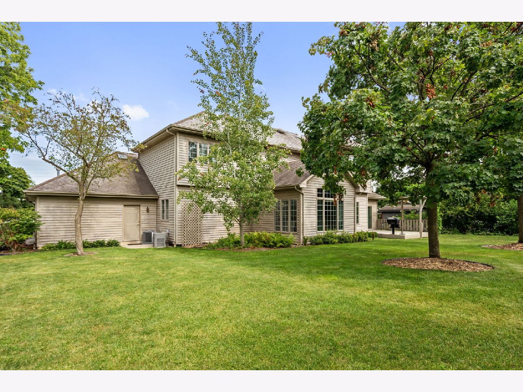
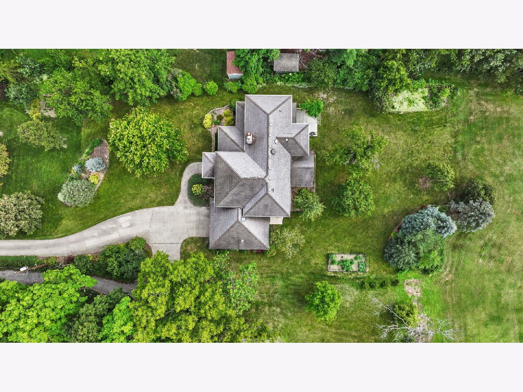
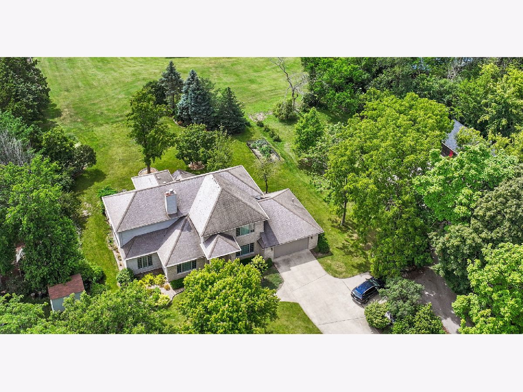
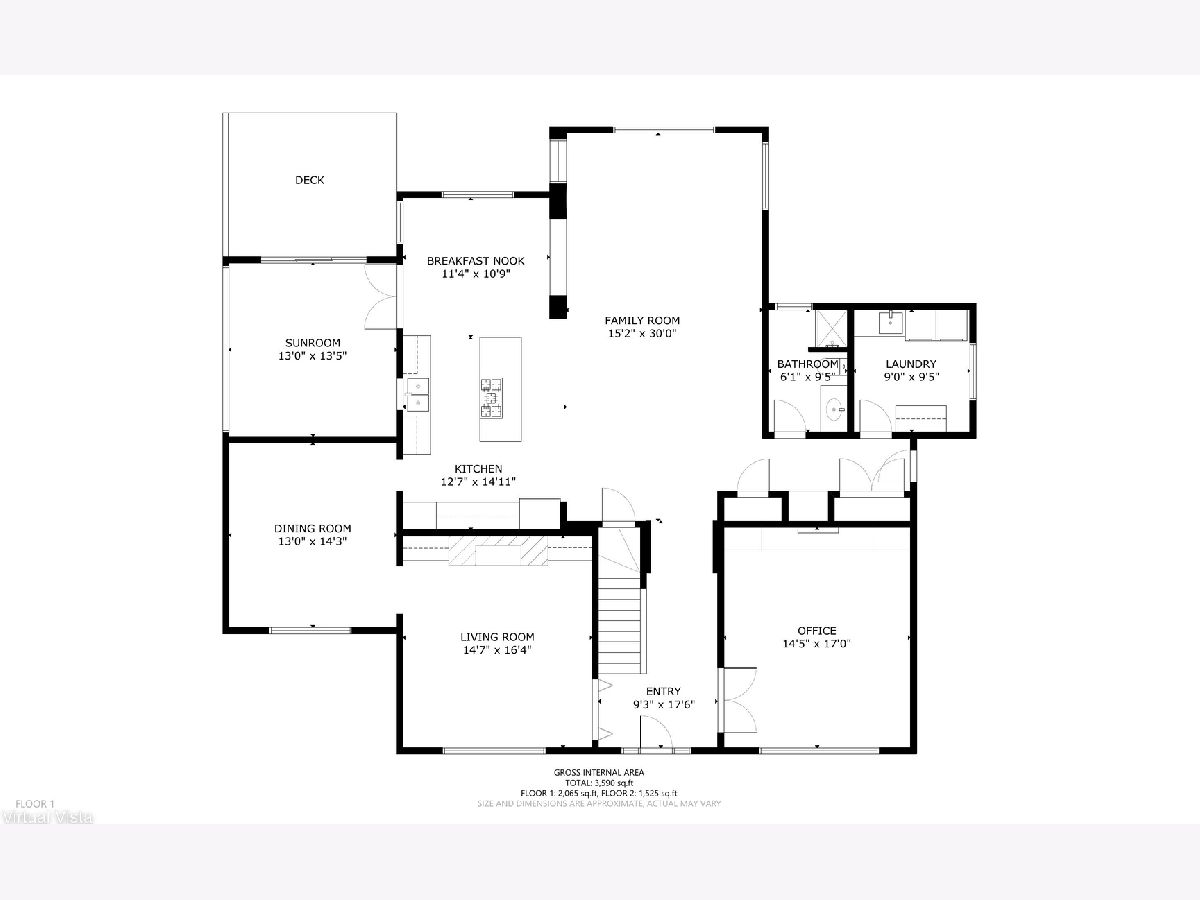
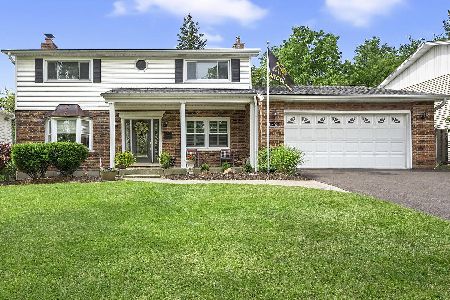
Price Drop! Looking at all reasonable Offers with closing after the holidays! This beautiful private backyard Oasis is a sight to see! Starting with an open floor plan this home has a lot to offer. Tall inviting ceilings, tall windows that overlook the serene backyard, 8ft doors on the first floor, security system, built-in closets, central vacuum throughout, first floor laundry/mud room and much more to mention...Located in the heart of Downers Grove where you can enjoy close proximity to the train station, restaurants, stores, parks, and major highways. Thirty minutes from Downtown Chicago or going toward either direction to the airports. Original owners build this home with much pride with attention to details and hoping a new buyer will appreciate and enjoy the home just as much as they have! "Assumable loan rate at 3.625% available." Don't wait call now and schedule your showing time.
Property Specifics
| Single Family | |
| — | |
| Traditional | |
| 1995 | |
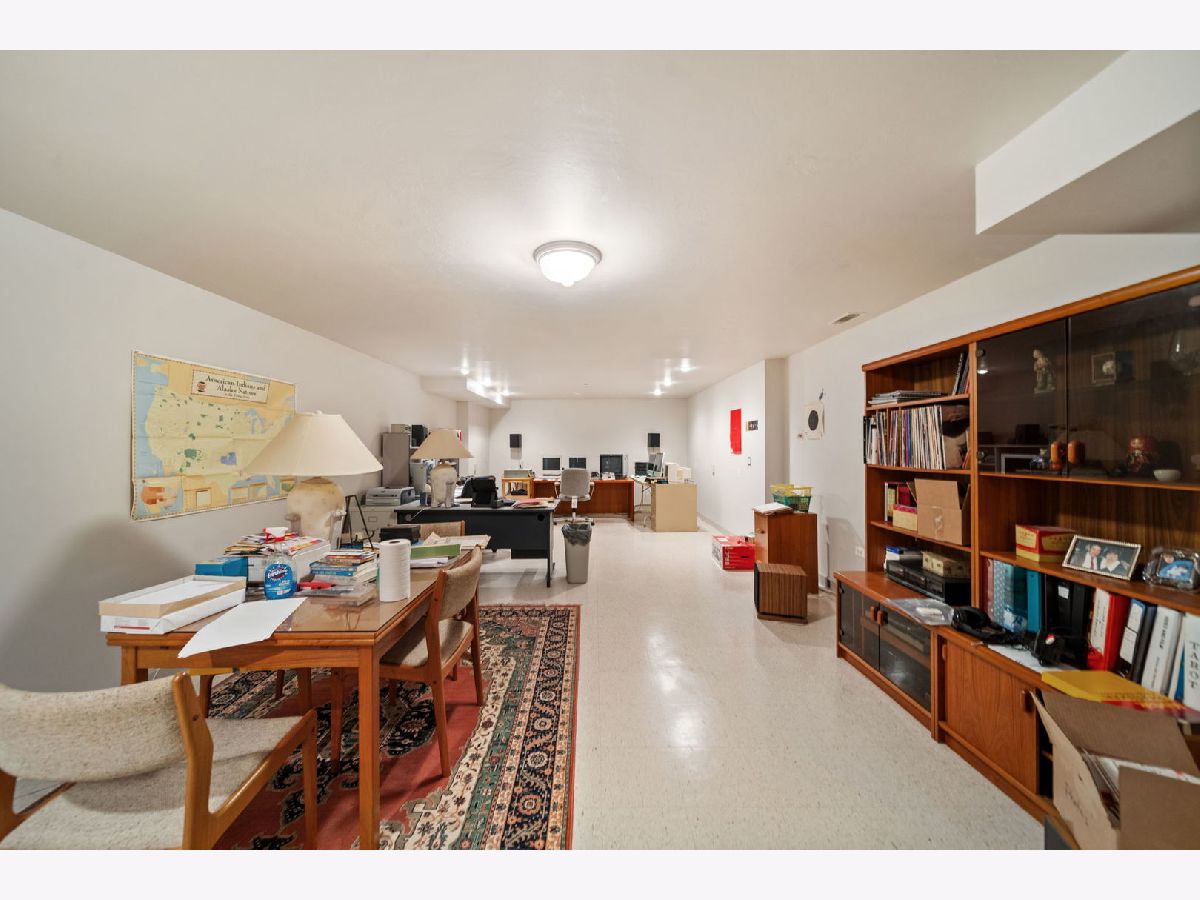
| Partially Finished, Crawl Space, Full | |
| 2,100 (685 finished) | |
| Vinyl Siding, Brick, Frame, Concrete | |
| Asphalt | |
| — | |
| Pond | |
| 0.63 |
| — | |
| — | |
| — / Not Applicable | |
| None | |
| Lake Michigan, Public | |
| Public Sewer, Storm Sewer | |
| Central Air | |
| Natural Gas, Electric, Sep Heating Systems - 2+, Indv Controls | |
| 12344861 | |
| 0917204033 |
Nearby Schools
| NAME: | DISTRICT: | DISTANCE: | |
|---|---|---|---|
|
Grade School
Fairmount Elementary School |
58 | — | |
|
Middle School
O Neill Middle School |
58 | Not in DB | |
|
High School
South High School |
99 | Not in DB | |
Property History
| DATE: | EVENT: | PRICE: | SOURCE: |
|---|---|---|---|
| 4 May, 2026 | Under contract | $949,900 | MRED MLS |
| — | Last price change | $999,990 | MRED MLS |
| 9 May, 2025 | Listed for sale | $1,099,000 | MRED MLS |
Room Specifics
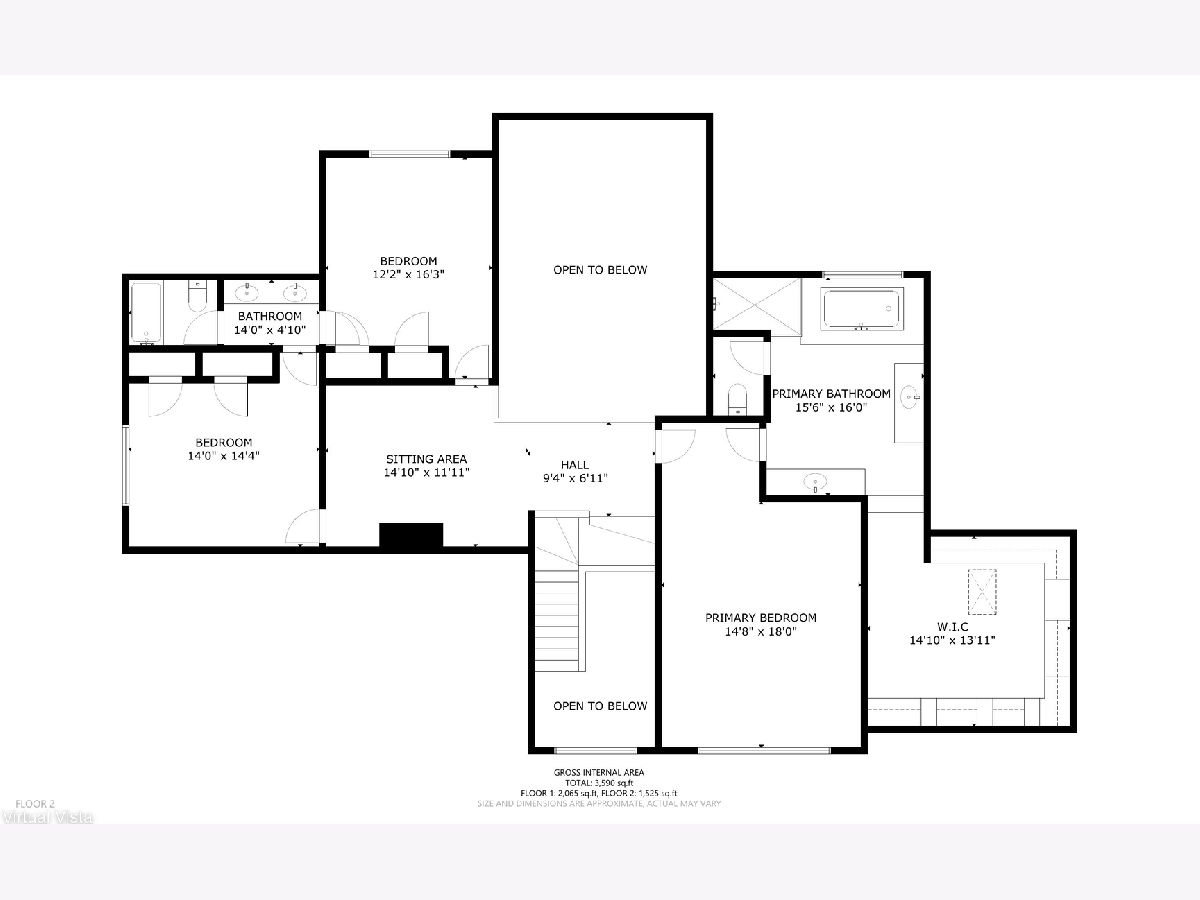
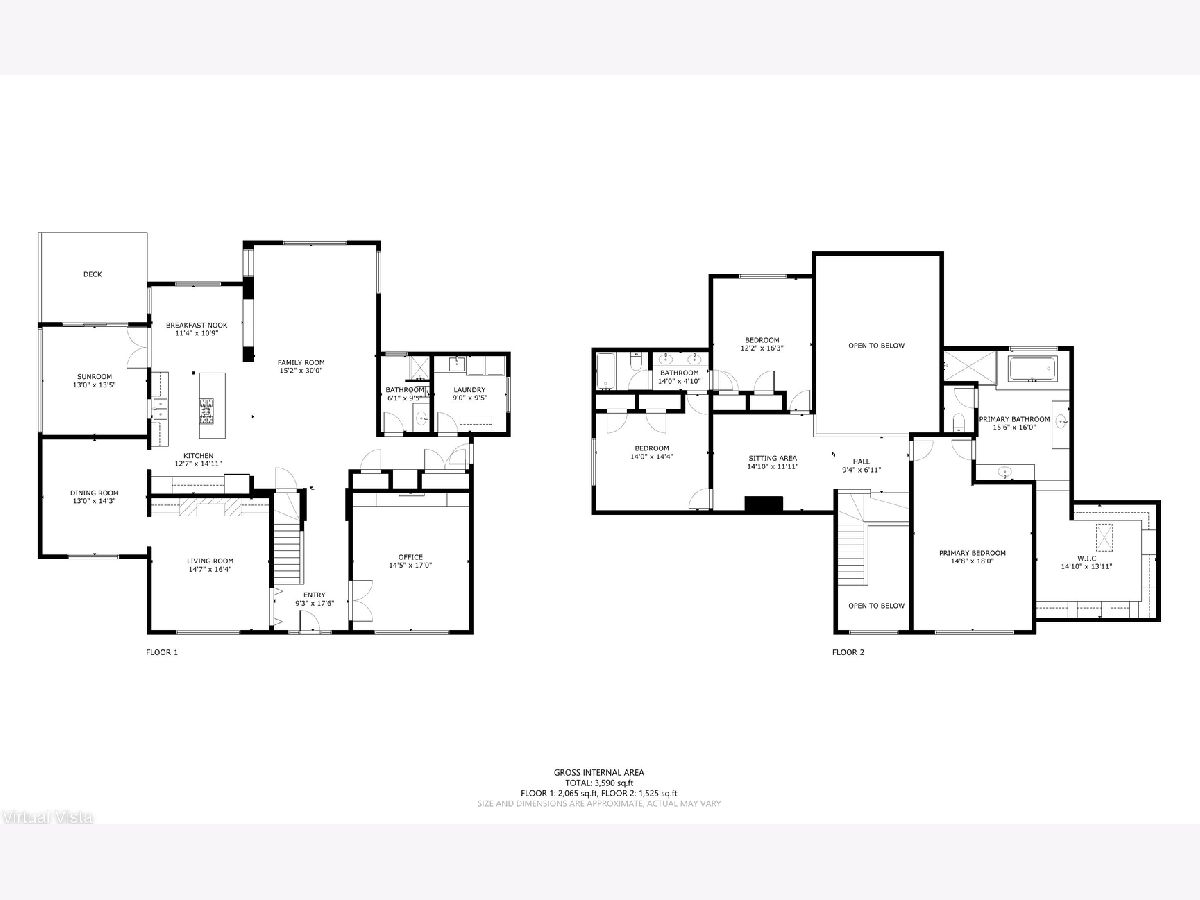
Total Bedrooms: 3
Bedrooms Above Ground: 3
Bedrooms Below Ground: 0
Dimensions: 15X18
Floor Type: Carpet
Dimensions: 14X14
Floor Type: Carpet
Dimensions: 12X16
Floor Type: Carpet
Full Bathrooms: 3
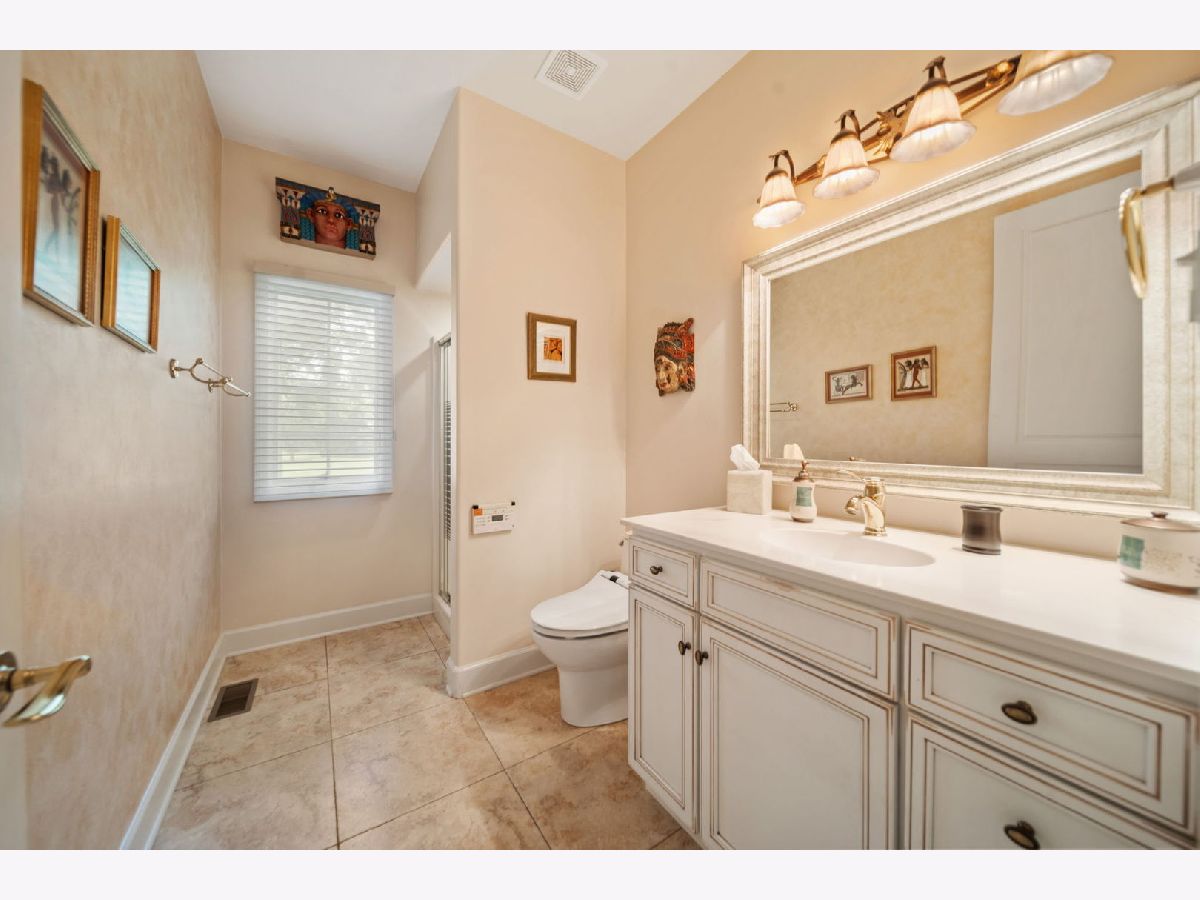
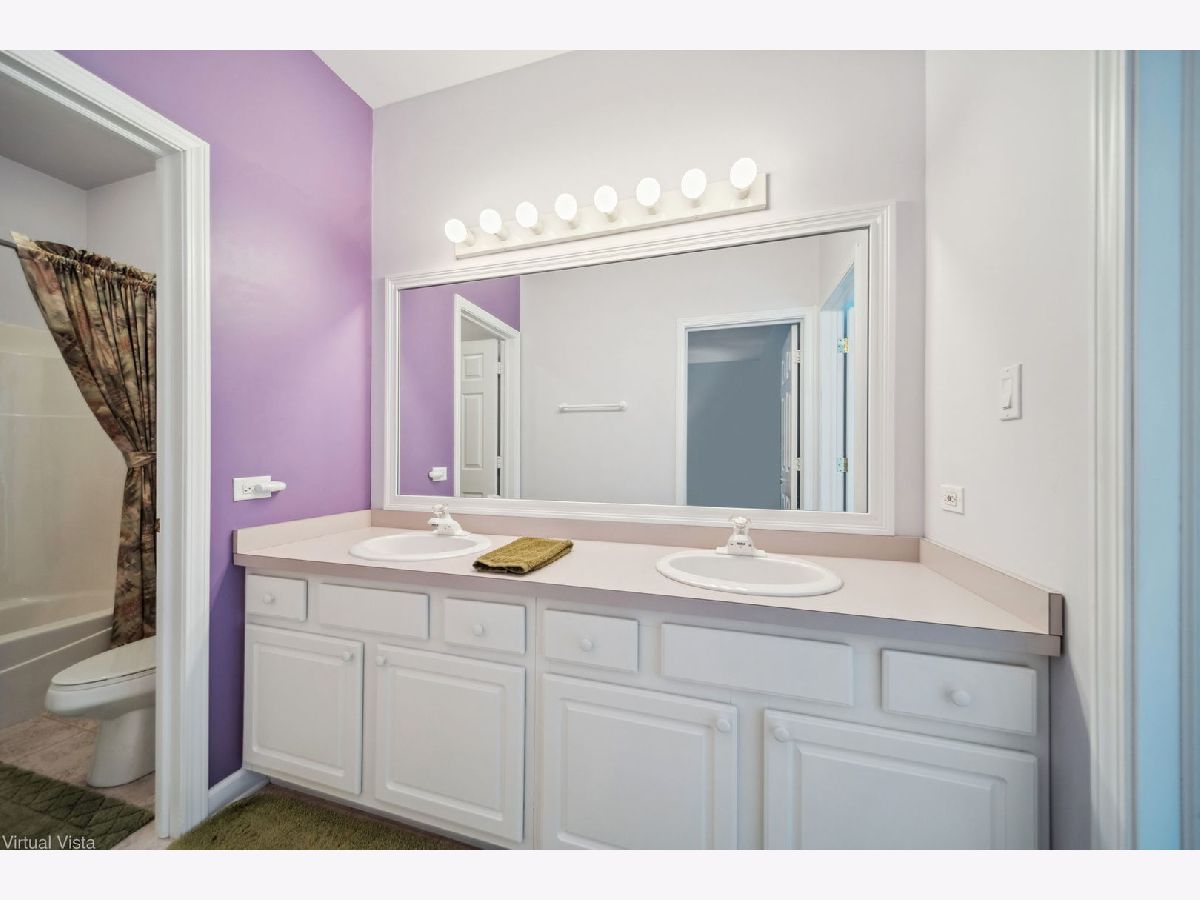
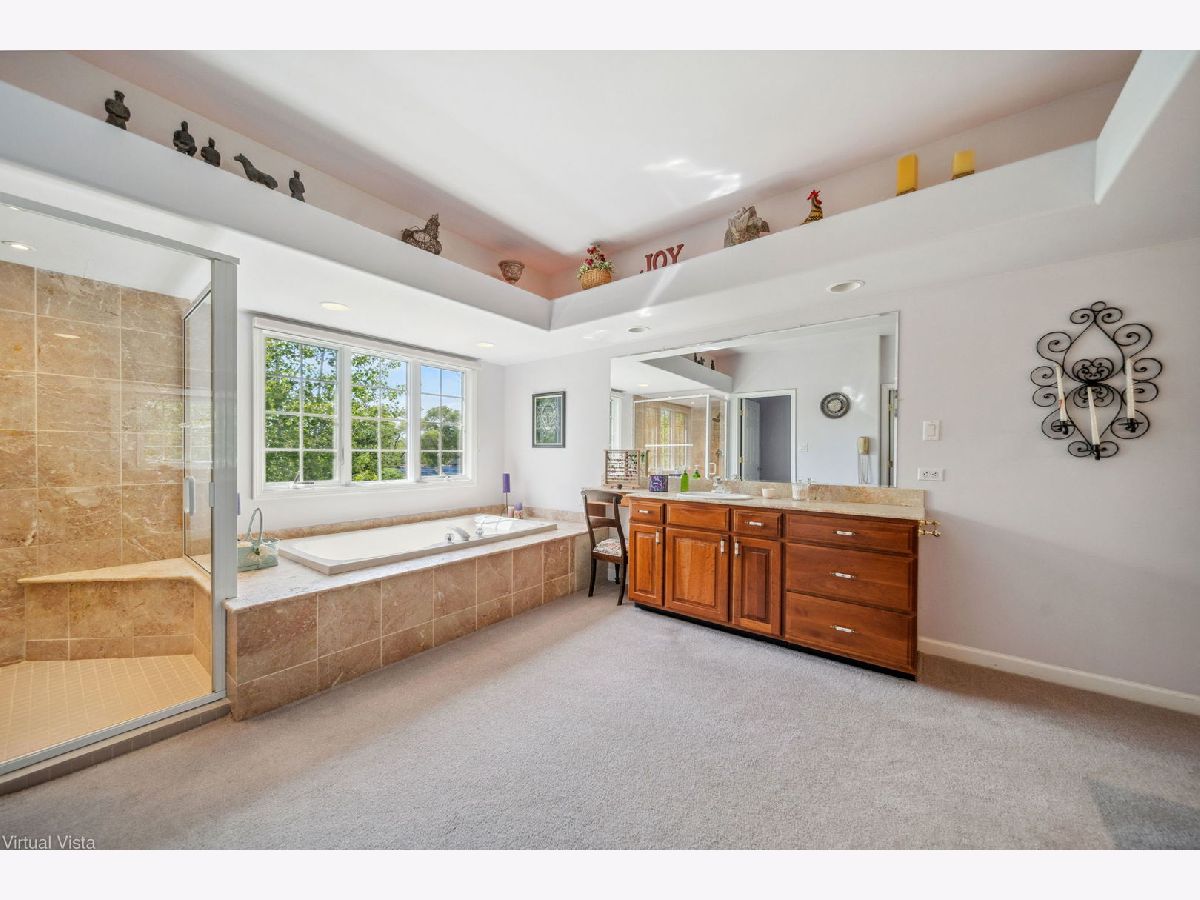
Bathroom Amenities: Whirlpool, Separate Shower, Accessible Shower, Double Sink, Double Shower, Soaking Tub
Bathroom in Basement: 0
Dimensions: 13X14
Floor Type: Wood Laminate
Dimensions: 24X25
Floor Type: Wood Laminate
Features: Eating Area-Breakfast Bar, Eating Area-Table Space, Island
Dimensions: 9X9
Floor Type: Wood Laminate
Dimensions: 15X16
Floor Type: Wood Laminate
Dimensions: 15X30
Floor Type: Carpet
Rooms: Office, Loft, Heated Sun Room, Mud Room
Name: Office
Dimensions: 14X17
Floor Type: Wood Laminate
Name: Loft
Dimensions: 15X12
Floor Type: Carpet
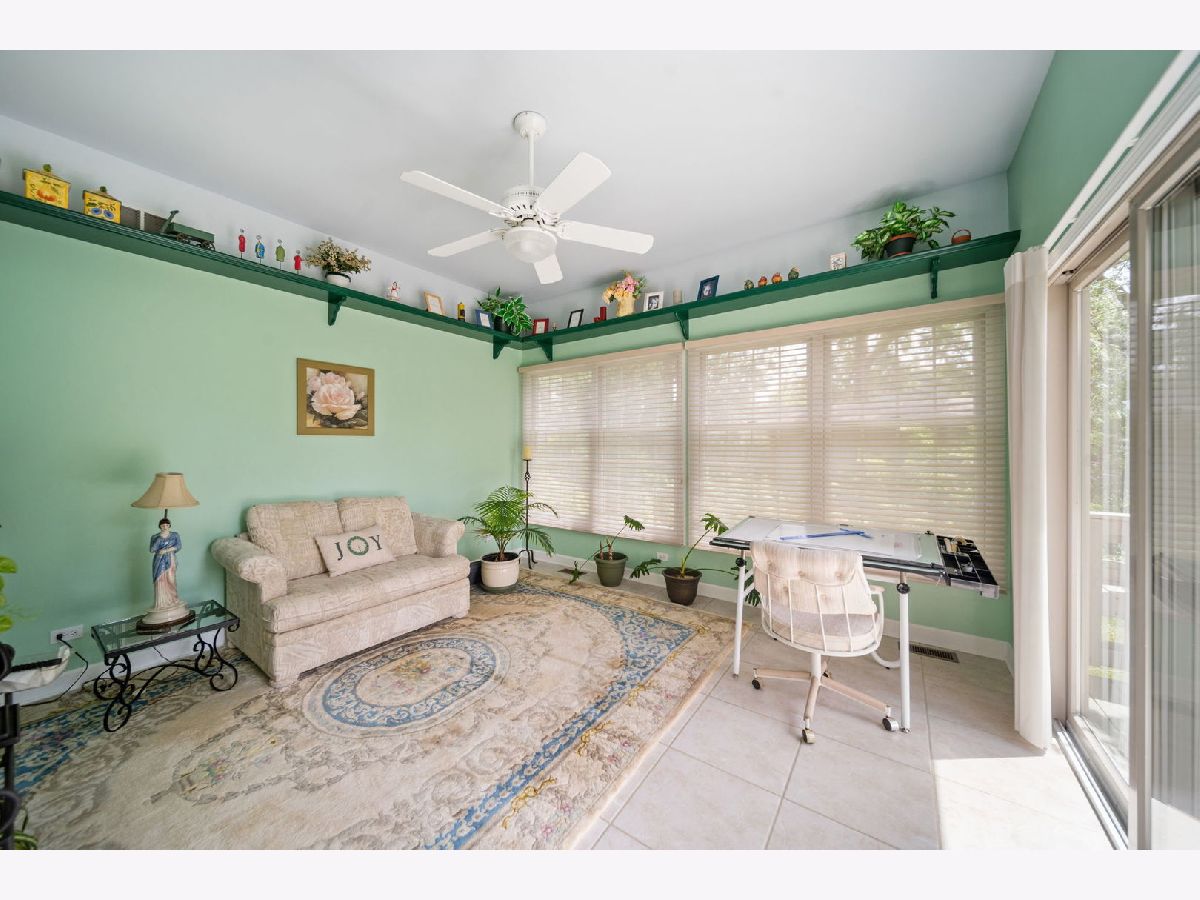
Name: Heated Sun Room
Dimensions: 13X13
Floor Type: Wood Laminate
Name: Mud Room
Dimensions: 9X9
Floor Type: Ceramic Tile
Other Specifics
| 2 | |
| Concrete Perimeter | |
| Concrete, Garage Door Opener, Heated Garage, Garage, Garage Owned, Attached, Driveway, Owned | |
| Main Level, Gas Dryer Hookup, In Unit, Common Area, Laundry Closet, Sink | |
| Laminate | |
| Deck | |
| Two or More Access Exits, Hall Width 36 Inches or More, Lever Door Handles, Entry Slope less than 1 foot, Low Bathroom Mirrors, Low Closet Rods, Thresholds less than 5/8 of an inch, Vehicle Transfer Area, Wheelchair Adaptable | |
| Water Heater | |
| Outdoor Grill | |
| Irregular Lot, Rear of Lot, Mature Trees | |
| 479X100 | |
| — | |
| Full, Double Sink, Lever/Easy to use faucets, Whirlpool & Sep Shwr, Whirlpool | |
| Cathedral Ceiling(s), 1st Floor Full Bath, Built-in Features, Walk-In Closet(s), Open Floorplan, Granite Counters, Separate Dining Room | |
| Range, Microwave, Dishwasher, Refrigerator, Washer, Dryer, Disposal, Humidifier | |
| Not in DB | |
| Lake, Curbs, Sidewalks, Street Lights, Street Paved, Park | |
| — | |
| Wood Burning, Attached Fireplace Doors/Screen, Gas Log, Gas Starter |
Tax History
| Year | Property Taxes |
|---|---|
| 2026 | $15,059 |
Contact Agent
Nearby Similar Homes
Nearby Sold Comparables

Contact Agent
Listing Provided By
Berkshire Hathaway HomeServices Chicago
