

229 Delcy Drive, Dekalb, Illinois 60115
$120,500
|
Sold
|
|
| Status: | Closed |
| Sqft: | 1,825 |
| Cost/Sqft: | $65 |
| Beds: | 3 |
| Baths: | 2 |
| Year Built: | 1955 |
| Property Taxes: | $3,820 |
| Days On Market: | 3382 |
| Lot Size: | 0,00 |
Description
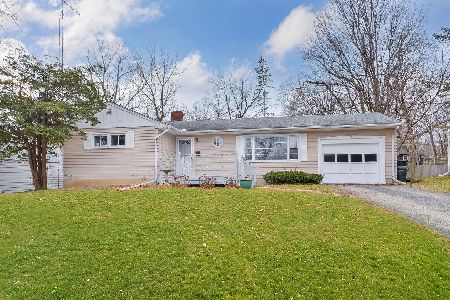
WALK OUT RANCH IN TILTON PARK! UPDATES GALORE! New kitchen features granite counter tops, new dishwaher, & black slate floors. Celing fan lights in all rooms. Plumbing updated with copper pipes. Duct work updated. Programmable thermostat hard wired fire/carbon monoxide detectors. New Bathrooms upstairs and downstairs. Upstairs bath features new heat light, fan, whirlpool tub, ceramic tile flooring, black slate floor granite couter top with cherry cabinet. Downstairs bath offers ceramic tile shower, new tile flooring. All season sun room w/new linoleum flooring downstairs with walk out to yard. Outside landscape includes, willow and magnolia tree from Wasco Nursery, wood deck, brick patio, flagstone front walkway and step, house lights in front, side, deck and back door. Private back yard with 6' fence. 3 steel outside doors. Great price and ready for you.
Property Specifics
| Single Family | |
| — | |
| Ranch | |
| 1955 | |
| Full, Walkout | |
| Aluminum Siding | |
| Asphalt | |
| — | |
| No | |
| — |
| De Kalb | |
| Tilton Park | |
| 0 / Not Applicable | |
| None | |
| Public | |
| Public Sewer | |
| Central Air | |
| Natural Gas, Forced Air | |
| 09713992 | |
| 0814178004 |
Property History
| DATE: | EVENT: | PRICE: | SOURCE: |
|---|---|---|---|
| 11 Sep, 2017 | Sold | $120,500 | MRED MLS |
| 12 Aug, 2017 | Under contract | $119,000 | MRED MLS |
| — | Last price change | $125,000 | MRED MLS |
| 7 Aug, 2017 | Listed for sale | $125,000 | MRED MLS |
Room Specifics
Total Bedrooms: 3
Bedrooms Above Ground: 3
Bedrooms Below Ground: 0
Dimensions: —
Floor Type: Parquet
Dimensions: —
Floor Type: Carpet
Full Bathrooms: 2
Bathroom Amenities: —
Bathroom in Basement: 1
Dimensions: —
Floor Type: Parquet
Dimensions: —
Floor Type: Slate
Features: Eating Area-Table Space, Galley
Dimensions: —
Floor Type: Parquet
Dimensions: —
Floor Type: Parquet
Rooms: Sun Room
Other Specifics
| — | |
| Concrete Perimeter | |
| Space/s | |
| — | |
| — | |
| — | |
| Deck, Patio | |
| Fenced Yard | |
| 75X116'5X65'X125'20 | |
| — | |
| None | |
| First Floor Bedroom | |
| Range, Microwave, Dishwasher, Refrigerator | |
| Not in DB | |
| — | |
| — | |
| — |
Tax History
| Year | Property Taxes |
|---|---|
| 2017 | $3,820 |
Contact Agent
Nearby Similar Homes

Nearby Sold Comparables



Contact Agent
Listing Provided By
Coldwell Banker The Real Estate Group
