

22948 Dublin Way, Lake Barrington, Illinois 60010
Subdivision > Kelsey Farms
Sorry, we are updating photos, please update this page in 15 minutes
$740,000
|
Sold
|
|
| Status: | Closed |
| Sqft: | 4,729 |
| Cost/Sqft: | $164 |
| Beds: | 4 |
| Baths: | 5 |
| Year Built: | 1997 |
| Property Taxes: | $13,784 |
| Days On Market: | 5100 |
| Lot Size: | 3,36 |
Description
This is the one you've been waiting for! Updated turnkey retreat on 3 acres in Barrington. This pristine home has walnut stained hardwood t/o, custom wrought iron, rubbed bronze hardware, granite, & too many upgrades to mention. Great for relaxing or entertaining. 9 ft ceilings t/o including finished lower garden level living space w/fireplace & full bath. Nearly 7000 square feet. Must see this fabulous home.
Property Specifics
| Single Family | |
| — | |
| Colonial | |
| 1997 | |
| Full, English | |
| Brick, Cedar | |
| Asphalt | |
| CUSTOM | |
| No | |
| 3.36 |
| Lake | |
| Kelsey Farms | |
| 500 / Annual | |
| Other | |
| Private Well | |
| Septic-Private | |
| Central Air, Zoned | |
| Natural Gas, Forced Air, Zoned | |
| 08214392 | |
| 13212030040000 |
Nearby Schools
| NAME: | DISTRICT: | DISTANCE: | |
|---|---|---|---|
|
Grade School
Countryside Elementary School |
220 | — | |
|
Middle School
Barrington Middle School-prairie |
220 | Not in DB | |
|
High School
Barrington High School |
220 | Not in DB | |
Property History
| DATE: | EVENT: | PRICE: | SOURCE: |
|---|---|---|---|
| 22 Aug, 2011 | Sold | $712,000 | MRED MLS |
| 25 Jul, 2011 | Under contract | $755,000 | MRED MLS |
| 7 Apr, 2011 | Listed for sale | $755,000 | MRED MLS |
| 31 Jan, 2013 | Sold | $740,000 | MRED MLS |
| 26 Dec, 2012 | Under contract | $774,900 | MRED MLS |
| 5 Nov, 2012 | Listed for sale | $774,900 | MRED MLS |
Sorry, we are updating photos, please update this page in 15 minutes
Room Specifics
All Bedroom Info:
Total Bedrooms: 4
Bedrooms Above Ground: 4
Bedrooms Below Ground: 0
Total Bedrooms: 4
Bedrooms Above Ground: 4
Bedrooms Below Ground: 0
Second Bedroom Info:
Dimensions: —
Location: —Dimensions: —
Floor Type: Carpet
Third Bedroom Info:
Dimensions: —
Location: —Dimensions: —
Floor Type: Carpet
Fourth Bedroom Info:
Dimensions: —
Location: —Dimensions: —
Floor Type: Carpet
Bathroom Info:
Full Bathrooms: 5
Partial Bathrooms: 0Full Bathrooms: 5
Bathroom Amenities: Separate Shower, Double Sink
Bathroom in Basement: 1
Dining Room Info:
Dimensions: —
Location: —Dimensions: —
Floor Type: Hardwood
Kitchen Info:
Dimensions: —
Location: —Dimensions: —
Floor Type: Hardwood
Features: Eating Area-Table Space, Island, Pantry-Closet
Laundry Room Info:
Dimensions: —
Location: —Dimensions: —
Floor Type: Ceramic Tile
Living Room Info:
Dimensions: —
Location: —Dimensions: —
Floor Type: Hardwood
Family Room Info:
Dimensions: —
Location: —Dimensions: —
Floor Type: Hardwood
Additional Rooms Info:
Rooms: Eating Area, Office, Recreation Room
Basement: Full, EnglishRooms: Eating Area, Office, Recreation Room
Other Specifics
| 3 | |
| Concrete Perimeter | |
| Garage | |
| — | |
| — | |
| — | |
| Deck | |
| Landscaped | |
| 315X412X407X365X55 | |
| — | |
| Full | |
| Vaulted/Cathedral Ceilings | |
| Double Oven, Dishwasher, Refrigerator | |
| Not in DB | |
| Street Paved | |
| — | |
| Gas Log |
Tax History
| Year | Property Taxes |
|---|---|
| 2011 | $15,841 |
| 2013 | $13,784 |
Contact Agent
Nearby Similar Homes
28063 Gray Barn Lane, Lake Barrington, Illinois 60010
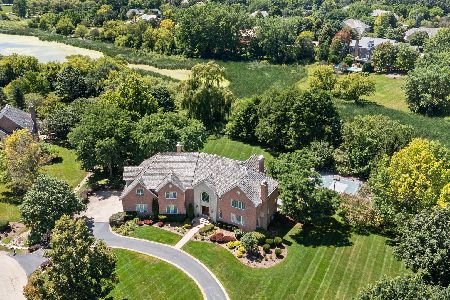
For Sale
$1,875,000
5 beds / 4.2 baths / 8,644 ft2
Single Family / Built: 1996
63
23475 Summit Drive, Barrington, Illinois 60010
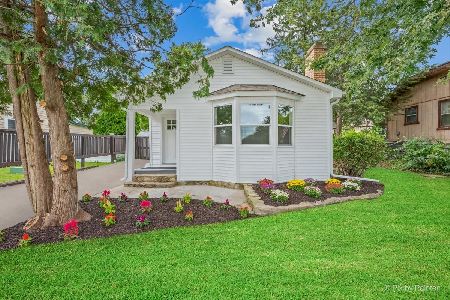
For Sale
$285,000
2 beds / 1.0 baths / 0 ft2
Single Family / Built: —
8
Nearby Sold Comparables

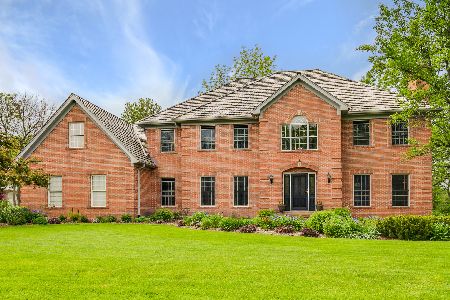
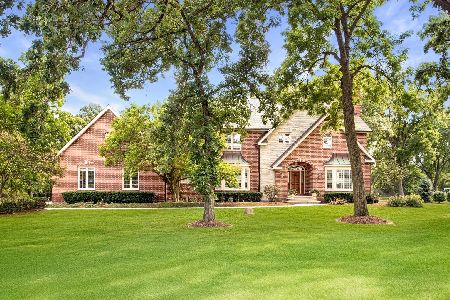
28415 Heritage Oaks Road, Barrington, Illinois 60010
Sold
$1,350,000
4 beds / 3.2 baths / 4,987 ft2
Single Family / Built: 1990
51
Contact Agent
Listing Provided By
Coldwell Banker Residential
