

2297 Hill Lane, Batavia, Illinois 60510
Subdivision > Tanglewood Hills
Sorry, we are updating photos, please update this page in 15 minutes
$715,000
|
Sold
|
|
| Status: | Closed |
| Sqft: | 4,692 |
| Cost/Sqft: | $149 |
| Beds: | 5 |
| Baths: | 5 |
| Year Built: | 2002 |
| Property Taxes: | $19,810 |
| Days On Market: | 4519 |
| Lot Size: | 0,29 |
Description
BREATHTAKING Tanglewood Hills home! Over 6900 square feet of finished living space! Top chef kitchen w/ all the upgrades, SS appl., island, butler's pantry, bfast bar & more. Luxury master suite w/ fp, sitting room, spa-like bath, & spacious walk-in. 2nd Floor loft. First floor den and mudroom. Finished walkout with bar, wine cellar, bed, & full bath. Deck and Brick Paver Patio with fire pit. Backs to open space!
Property Specifics
| Single Family | |
| — | |
| Traditional | |
| 2002 | |
| Full, Walkout | |
| Brick, Cedar | |
| Asphalt | |
| — | |
| No | |
| 0.29 |
| Kane | |
| Tanglewood Hills | |
| 1500 / Annual | |
| Clubhouse, Pool | |
| Public | |
| Public Sewer | |
| Central Air | |
| Natural Gas, Forced Air, Zoned | |
| 08642868 | |
| 1220478003 |
Nearby Schools
| NAME: | DISTRICT: | DISTANCE: | |
|---|---|---|---|
|
High School
Batavia Sr High School |
101 | Not in DB | |
Property History
| DATE: | EVENT: | PRICE: | SOURCE: |
|---|---|---|---|
| 18 May, 2009 | Sold | $750,000 | MRED MLS |
| 22 Apr, 2009 | Under contract | $849,900 | MRED MLS |
| 23 Feb, 2009 | Listed for sale | $849,900 | MRED MLS |
| 16 Sep, 2014 | Sold | $715,000 | MRED MLS |
| 14 Jul, 2014 | Under contract | $699,500 | MRED MLS |
| 11 Jun, 2014 | Listed for sale | $699,500 | MRED MLS |
Sorry, we are updating photos, please update this page in 15 minutes
Room Specifics
All Bedroom Info:
Total Bedrooms: 5
Bedrooms Above Ground: 5
Bedrooms Below Ground: 0
Total Bedrooms: 5
Bedrooms Above Ground: 5
Bedrooms Below Ground: 0
Second Bedroom Info:
Dimensions: —
Location: —Dimensions: —
Floor Type: Hardwood
Third Bedroom Info:
Dimensions: —
Location: —Dimensions: —
Floor Type: Carpet
Fourth Bedroom Info:
Dimensions: —
Location: —Dimensions: —
Floor Type: Hardwood
Bathroom Info:
Full Bathrooms: 5
Partial Bathrooms: 1Full Bathrooms: 5
Bathroom Amenities: Whirlpool, Separate Shower, Double Sink
Bathroom in Basement: 1
Dining Room Info:
Dimensions: —
Location: —Dimensions: —
Floor Type: Hardwood
Kitchen Info:
Dimensions: —
Location: —Dimensions: —
Floor Type: Hardwood
Features: Eating Area-Breakfast Bar, Eating Area-Table Space, Island, Pantry-Butler, Pantry-Closet
Laundry Room Info:
Dimensions: —
Location: —Dimensions: —
Floor Type: Ceramic Tile
Living Room Info:
Dimensions: —
Location: —Dimensions: —
Floor Type: Hardwood
Family Room Info:
Dimensions: —
Location: —Dimensions: —
Floor Type: Carpet
Additional Rooms Info:
Rooms: Bonus Room, Bedroom 5, Breakfast Room, Den, Game Room, Recreation Room, Sitting Room
Basement: Full, WalkoutRooms: Bonus Room, Bedroom 5, Breakfast Room, Den, Game Room, Recreation Room, Sitting Room
Other Specifics
| 3 | |
| Concrete Perimeter | |
| Garage | |
| — | |
| — | |
| — | |
| Deck, Brick Paver Patio | |
| Nature Preserve Adjacent, Landscaped | |
| 12450 SQ FT | |
| Full | |
| Full | |
| Vaulted/Cathedral Ceilings, Bar-Wet, Hardwood Floors, First Floor Laundry | |
| Double Oven, Microwave, Dishwasher, Refrigerator, Disposal, Wine Refrigerator | |
| Not in DB | |
| Sidewalks, Street Lights, Street Paved | |
| — | |
| Gas Log, Gas Starter |
Tax History
| Year | Property Taxes |
|---|---|
| 2009 | $18,233 |
| 2014 | $19,810 |
Contact Agent
Nearby Similar Homes
2310 Big Woods Drive, Batavia, Illinois 60510

For Sale
$649,000
5 beds / 3.0 baths / 2,934 ft2
Single Family / Built: 1997
24
Nearby Sold Comparables
Batavia, Illinois 60510

Sold
$849,900
5 beds / 5.1 baths / 5,044 ft2
Single Family / Built: 2002
6453
2311 Hill Lane, Batavia, Illinois 60510
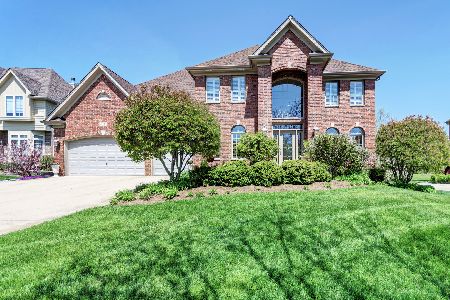
Sold
$539,900
4 beds / 5.0 baths / 3,678 ft2
Single Family / Built: 2002
2146
2329 Hill Lane, Batavia, Illinois 60510
Sold
$529,900
4 beds / 4.1 baths / 3,699 ft2
Single Family / Built: 2002
3685
2329 Hill Lane, Batavia, Illinois 60510

Sold
$569,000
4 beds / 4.1 baths / 3,699 ft2
Single Family / Built: 2002
2215
2329 Hill Lane, Batavia, Illinois 60510
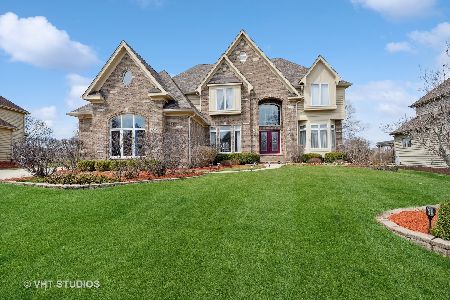
Sold
$750,000
4 beds / 4.1 baths / 3,700 ft2
Single Family / Built: 2002
1240
Contact Agent
Listing Provided By
The HomeCourt Real Estate
