

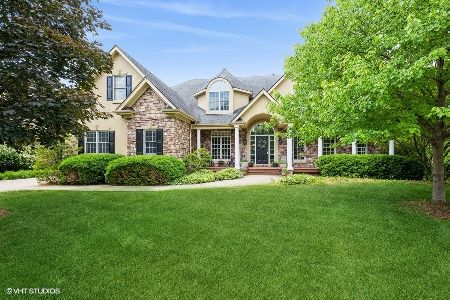
2299 Kane Lane, Batavia, Illinois 60510
Subdivision > Tanglewood Hills
Sorry, we are updating photos, please update this page in 15 minutes
$650,000
|
Sold
|
|
| Status: | Closed |
| Sqft: | 4,400 |
| Cost/Sqft: | $159 |
| Beds: | 4 |
| Baths: | 4 |
| Year Built: | 2006 |
| Property Taxes: | $18,319 |
| Days On Market: | 4894 |
| Lot Size: | 0,00 |
Description
Pristine Home Backing to Nature Path & Walking Trails in Tanglewood Hills. Attention to Detail & High End Finishes. Hardwood Floors, Iron Spindles, Pillars, 2 Story Brick/Stone Fireplace, Custom Drapery, Upgraded Lighting. Awesome Family Size Kitchen W Glazed Cherry Cabinetry, Granite, Stainless Appls, SubZero Ref. Master Suite w Sitting Area, Fireplace and Spa Bath. Brussels Block Paver Courtyard & Back w Firepit.
Property Specifics
| Single Family | |
| — | |
| Traditional | |
| 2006 | |
| Full | |
| Brick, Cedar, Stone | |
| Asphalt | |
| — | |
| No | |
| — |
| Kane | |
| Tanglewood Hills | |
| 375 / Quarterly | |
| Insurance, Clubhouse, Pool | |
| Public | |
| Public Sewer, Sewer-Storm | |
| Central Air | |
| Natural Gas, Forced Air | |
| 08357276 | |
| 1229229002 |
Nearby Schools
| NAME: | DISTRICT: | DISTANCE: | |
|---|---|---|---|
|
Grade School
Grace Mcwayne Elementary School |
101 | — | |
|
Middle School
Sam Rotolo Middle School Of Bat |
101 | Not in DB | |
|
High School
Batavia Sr High School |
101 | Not in DB | |
Property History
| DATE: | EVENT: | PRICE: | SOURCE: |
|---|---|---|---|
| 15 May, 2008 | Sold | $715,000 | MRED MLS |
| 3 Apr, 2008 | Under contract | $769,500 | MRED MLS |
| 18 Dec, 2007 | Listed for sale | $769,500 | MRED MLS |
| 2 Aug, 2013 | Sold | $650,000 | MRED MLS |
| 13 Jun, 2013 | Under contract | $699,000 | MRED MLS |
| 1 Jun, 2013 | Listed for sale | $699,000 | MRED MLS |
Sorry, we are updating photos, please update this page in 15 minutes
Room Specifics
All Bedroom Info:
Total Bedrooms: 4
Bedrooms Above Ground: 4
Bedrooms Below Ground: 0
Total Bedrooms: 4
Bedrooms Above Ground: 4
Bedrooms Below Ground: 0
Second Bedroom Info:
Dimensions: —
Location: —Dimensions: —
Floor Type: Carpet
Third Bedroom Info:
Dimensions: —
Location: —Dimensions: —
Floor Type: Carpet
Fourth Bedroom Info:
Dimensions: —
Location: —Dimensions: —
Floor Type: Carpet
Bathroom Info:
Full Bathrooms: 4
Partial Bathrooms: 0Full Bathrooms: 4
Bathroom Amenities: Whirlpool, Separate Shower, Double Sink
Bathroom in Basement: 0
Dining Room Info:
Dimensions: —
Location: —Dimensions: —
Floor Type: Hardwood
Kitchen Info:
Dimensions: —
Location: —Dimensions: —
Floor Type: Ceramic Tile
Features: Eating Area-Table Space, Island, Pantry-Closet
Laundry Room Info:
Dimensions: —
Location: —Dimensions: —
Floor Type: Ceramic Tile
Living Room Info:
Dimensions: —
Location: —Dimensions: —
Floor Type: Hardwood
Family Room Info:
Dimensions: —
Location: —Dimensions: —
Floor Type: Hardwood
Additional Rooms Info:
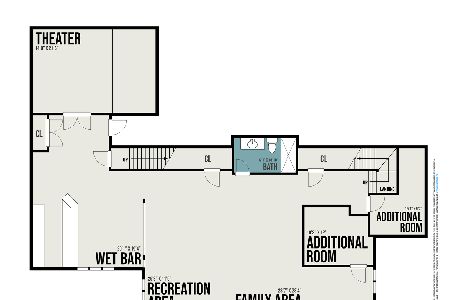
Rooms: Office, Heated Sun Room
Basement: FullRooms: Office, Heated Sun Room
Other Specifics
| 3 | |
| Concrete Perimeter | |
| Garage | |
| — | |
| — | |
| — | |
| Brick Paver Patio | |
| Nature Preserve Adjacent, Landscaped | |
| 126X157X155X44 | |
| — | |
| Full | |
| Vaulted/Cathedral Ceilings, Hardwood Floors, First Floor Laundry, First Floor Full Bath | |
| Double Oven, Microwave, Dishwasher, High End Refrigerator, Disposal, Stainless Steel Appliance(s) | |
| Not in DB | |
| Clubhouse, Pool, Tennis Courts | |
| — | |
| Gas Starter |
Tax History
| Year | Property Taxes |
|---|---|
| 2008 | $3,811 |
| 2013 | $18,319 |
Contact Agent
Nearby Similar Homes
2310 Big Woods Drive, Batavia, Illinois 60510

For Sale
$649,000
5 beds / 3.0 baths / 2,934 ft2
Single Family / Built: 1997
24
Nearby Sold Comparables

2265 Kane Lane, Batavia, Illinois 60510

Sold
$664,900
4 beds / 4.0 baths / 4,471 ft2
Single Family / Built: 2003
1570
2302 Kane Lane, Batavia, Illinois 60510
Sold
$725,000
6 beds / 5.1 baths / 5,279 ft2
Single Family / Built: 2000
1958
2314 Kane Lane, Batavia, Illinois 60510

Sold
$649,900
5 beds / 5.1 baths / 4,736 ft2
Single Family / Built: 2001
4533
2314 Kane Lane, Batavia, Illinois 60510
Sold
$799,000
5 beds / 5.1 baths / 4,736 ft2
Single Family / Built: 2001
2026
2339 Kane Lane, Batavia, Illinois 60510

Sold
$699,800
4 beds / 5.0 baths / 6,900 ft2
Single Family / Built: 2003
1953
Contact Agent
Listing Provided By
john greene Realtor
