

22W450 Cherry Lane, Glen Ellyn, Illinois 60137
Sorry, we are updating photos, please update this page in 15 minutes
$425,000
|
Sold
|
|
| Status: | Closed |
| Sqft: | 0 |
| Cost/Sqft: | — |
| Beds: | 4 |
| Baths: | 3 |
| Year Built: | 1991 |
| Property Taxes: | $8,385 |
| Days On Market: | 5729 |
| Lot Size: | 0,00 |
Description
Motivated sellers! This traditional 2-story is in tip-top condition & ready to go. Light/airy layout w/all the amenities you want. Formal rooms allow for easy entertaining. Rich yet neutral decor will inspire relaxation & a luxurious feel. Gorgeous Mstr Suite w/sparkling & spacious bath to wash your cares away. Bonus living space in FIN BSMT rooms as well. Short walk to town/train/dining/shopping & schools!
Property Specifics
| Single Family | |
| — | |
| Traditional | |
| 1991 | |
| Partial,Walkout | |
| — | |
| No | |
| — |
| Du Page | |
| — | |
| 0 / Not Applicable | |
| None | |
| Lake Michigan | |
| Public Sewer | |
| 07715396 | |
| 0502307070 |
Nearby Schools
| NAME: | DISTRICT: | DISTANCE: | |
|---|---|---|---|
|
Grade School
Forest Glen Elementary School |
41 | — | |
|
Middle School
Hadley Junior High School |
41 | Not in DB | |
|
High School
Glenbard West High School |
87 | Not in DB | |
Property History
| DATE: | EVENT: | PRICE: | SOURCE: |
|---|---|---|---|
| 24 Jun, 2011 | Sold | $425,000 | MRED MLS |
| 16 May, 2011 | Under contract | $449,900 | MRED MLS |
| — | Last price change | $459,900 | MRED MLS |
| 20 Jan, 2011 | Listed for sale | $499,900 | MRED MLS |
| 16 Jul, 2018 | Sold | $499,000 | MRED MLS |
| 25 May, 2018 | Under contract | $524,900 | MRED MLS |
| — | Last price change | $550,000 | MRED MLS |
| 2 Apr, 2018 | Listed for sale | $550,000 | MRED MLS |
| 29 May, 2026 | Sold | $886,000 | MRED MLS |
| 26 Apr, 2026 | Under contract | $850,000 | MRED MLS |
| 22 Apr, 2026 | Listed for sale | $850,000 | MRED MLS |
Sorry, we are updating photos, please update this page in 15 minutes
Room Specifics
All Bedroom Info:
Total Bedrooms: 4
Bedrooms Above Ground: 4
Bedrooms Below Ground: 0
Total Bedrooms: 4
Bedrooms Above Ground: 4
Bedrooms Below Ground: 0
Second Bedroom Info:
Dimensions: —
Location: —Dimensions: —
Floor Type: Carpet
Third Bedroom Info:
Dimensions: —
Location: —Dimensions: —
Floor Type: Carpet
Fourth Bedroom Info:
Dimensions: —
Location: —Dimensions: —
Floor Type: Carpet
Bathroom Info:
Full Bathrooms: 3
Partial Bathrooms: 1Full Bathrooms: 3
Bathroom Amenities: Whirlpool,Separate Shower,Double Sink
Bathroom in Basement: 0
Additional Rooms Info:
Rooms: Recreation Room,Foyer
Basement: Partial,WalkoutRooms: Recreation Room,Foyer
Basement Description: Finished,Crawl,Exterior Access
Other Specifics
| 2 | |
| Concrete Perimeter | |
| Asphalt | |
| Porch | |
| — | |
| 60 X 150 | |
| — | |
| Full | |
| — | |
| Double Oven, Range, Microwave, Dishwasher, Refrigerator, Washer, Dryer, Disposal | |
| Not in DB | |
| — | |
| — | |
| — | |
| Wood Burning, Attached Fireplace Doors/Screen, Gas Starter |
Tax History
| Year | Property Taxes |
|---|---|
| 2011 | $8,385 |
| 2018 | $8,940 |
| 2026 | $10,716 |
Contact Agent
Nearby Similar Homes
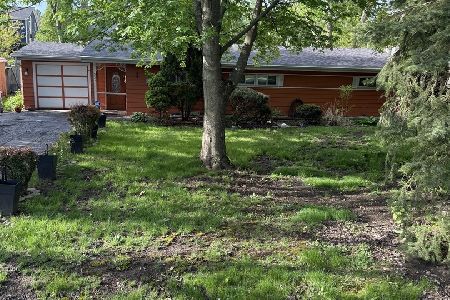
22W537 Cherry Lane, Glen Ellyn, Illinois 60137
For Sale
$500,000
3 beds / 1.0 baths / 1,339 ft2
Single Family / Built: 1953
160
976 Highland Avenue, Glen Ellyn, Illinois 60137

For Sale
$524,900
3 beds / 2.0 baths / 1,597 ft2
Single Family / Built: 1911
24
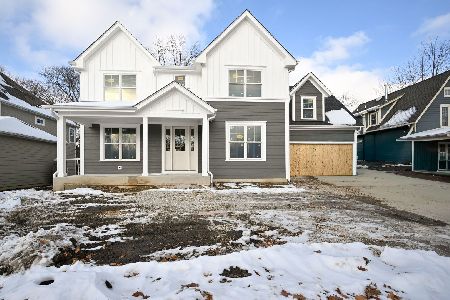
540 Elm Street, Glen Ellyn, Illinois 60137
For Sale
$1,842,000
5 beds / 4.1 baths / 3,745 ft2
Single Family / Built: 2025
286
22W313 1 St Street, Glen Ellyn, Illinois 60137

For Sale
$359,900
3 beds / 1.1 baths / 1,258 ft2
Single Family / Built: 1968
18
789 Park Boulevard, Glen Ellyn, Illinois 60137

For Sale
$1,199,000
4 beds / 2.0 baths / 2,716 ft2
Single Family / Built: 1906
17
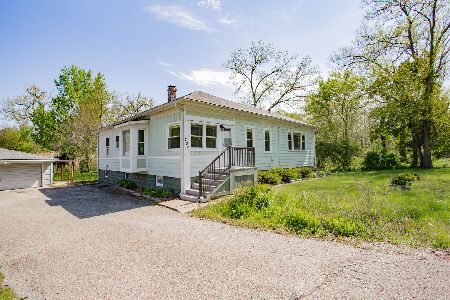
22W724 Saint Charles Road, Glen Ellyn, Illinois 60137
For Sale
$350,000
3 beds / 1.0 baths / 1,516 ft2
Single Family / Built: 1927
80
Nearby Sold Comparables
22W450 Cherrylane, Glen Ellyn, Illinois 60137

Sold
$539,900
4 beds / 2.1 baths / 2,800 ft2
Single Family / Built: 1991
7260
22W450 Cherry Lane, Glen Ellyn, Illinois 60137
Sold
$524,900
4 beds / 2.1 baths / 2,706 ft2
Single Family / Built: 1990
3100
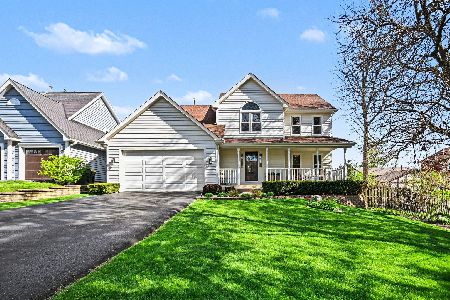
22W450 Cherry Lane, Glen Ellyn, Illinois 60137
Sold
$850,000
4 beds / 2.1 baths / 2,706 ft2
Single Family / Built: 1990
158
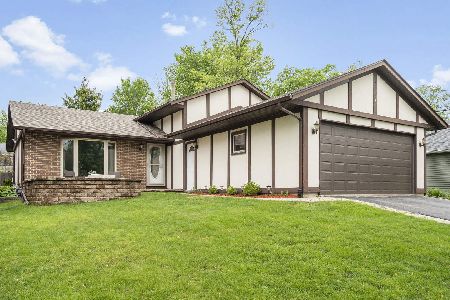
1N238 Main Street, Glen Ellyn, Illinois 60137
Sold
$214,900
3 beds / 2.0 baths / 0 ft2
Single Family / Built: 1981
4791
1N238 Main Street, Glen Ellyn, Illinois 60137
Sold
$349,500
3 beds / 2.0 baths / 1,680 ft2
Single Family / Built: 1981
1551
1N226 Main Street, Glen Ellyn, Illinois 60137
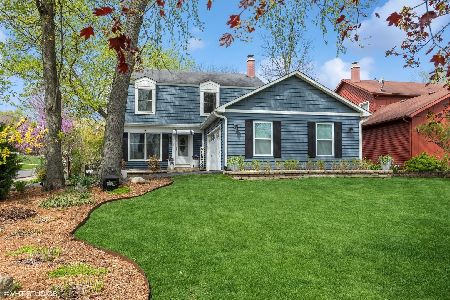
Sold
$439,900
3 beds / 2.1 baths / 1,693 ft2
Single Family / Built: 1981
1247
Contact Agent
Listing Provided By
Berkshire Hathaway HomeServices KoenigRubloff
