

789 Park Boulevard, Glen Ellyn, Illinois 60137


$1,199,000
|
For Sale
|
|
| Status: | Pending |
| Sqft: | 2,716 |
| Cost/Sqft: | $441 |
| Beds: | 4 |
| Baths: | 2 |
| Year Built: | 1906 |
| Property Taxes: | $17,564 |
| Days On Market: | 53 |
| Lot Size: | 0,00 |
Property Specifics
| Single Family | |
| — | |
| — | |
| 1906 | |
| 2017 | |
| Finished, Storage Space, Full | |
| 1,293 | |
| Frame | |
| Asphalt | |
| — | |
| No | |
| — |
| — | |
| — | |
| 0 / Not Applicable | |
| None | |
| Lake Michigan | |
| Storm Sewer | |
| Central Air | |
| Gas | |
| 12753242 | |
| 0511201003 |
Nearby Schools
| NAME: | DISTRICT: | DISTANCE: | |
|---|---|---|---|
|
Grade School
Forest Glen Elementary School |
41 | — | |
|
Middle School
Hadley Junior High School |
41 | Not in DB | |
|
High School
Glenbard West High School |
87 | Not in DB | |
Property History
| DATE: | EVENT: | PRICE: | SOURCE: |
|---|---|---|---|
| 1 Sep, 2011 | Sold | $575,000 | MRED MLS |
| 1 Jun, 2011 | Under contract | $595,000 | MRED MLS |
| — | Last price change | $625,000 | MRED MLS |
| 21 Mar, 2011 | Listed for sale | $625,000 | MRED MLS |
| 17 Jun, 2015 | Under contract | $0 | MRED MLS |
| 8 Jun, 2015 | Listed for sale | $0 | MRED MLS |
| 17 May, 2019 | Sold | $680,000 | MRED MLS |
| 9 Mar, 2019 | Under contract | $698,000 | MRED MLS |
| — | Last price change | $709,000 | MRED MLS |
| 1 Feb, 2019 | Listed for sale | $709,000 | MRED MLS |
| 14 May, 2021 | Sold | $715,000 | MRED MLS |
| 24 Mar, 2021 | Under contract | $715,000 | MRED MLS |
| 22 Mar, 2021 | Listed for sale | $715,000 | MRED MLS |
| 21 Oct, 2026 | Under contract | $1,199,000 | MRED MLS |
| 10 Sep, 2026 | Listed for sale | $1,199,000 | MRED MLS |


Room Specifics
All Bedroom Info:
Total Bedrooms: 4
Bedrooms Above Ground: 4
Bedrooms Below Ground: 0
Total Bedrooms: 4
Bedrooms Above Ground: 4
Bedrooms Below Ground: 0
Master Bedroom Info:
Dimensions: 14X12
Location: —Dimensions: 14X12
Floor Type: Hardwood
Second Bedroom Info:
Dimensions: 14X16
Location: —Dimensions: 14X16
Floor Type: Hardwood
Third Bedroom Info:
Dimensions: 12X10
Location: —Dimensions: 12X10
Floor Type: Hardwood
Fourth Bedroom Info:
Dimensions: 10X9
Location: —Dimensions: 10X9
Floor Type: Hardwood
Bathroom Info:
Full Bathrooms: 2
Partial Bathrooms: 0Full Bathrooms: 2
Bathroom Amenities: Whirlpool
Bathroom in Basement: 0
Dining Room Info:
Dimensions: 15X14
Location: Main LevelDimensions: 15X14
Floor Type: Hardwood
Kitchen Info:
Dimensions: 19X11
Location: Main LevelDimensions: 19X11
Floor Type: Hardwood
Features: Eating Area-Table Space, Pantry-Butler, Pantry-Closet, Pantry, Updated Kitchen
Laundry Room Info:
Dimensions: 9X9
Location: BasementDimensions: 9X9
Floor Type: Ceramic Tile
Living Room Info:
Dimensions: 22X15
Location: Main LevelDimensions: 22X15
Floor Type: Hardwood
Family Room Info:
Dimensions: 23X15
Location: Main LevelDimensions: 23X15
Floor Type: Hardwood
Additional Rooms Info:
Rooms: Attic, Bonus Room, Recreation Room, Foyer, Storage, Other Room, Utility Room-Lower Level
Basement: Finished, Storage Space, FullRooms: Attic, Bonus Room, Recreation Room, Foyer, Storage, Other Room, Utility Room-Lower Level
First Additional Room Info:
Name: Attic
Dimensions: 7X13
Location: 3rd LevelName: Attic
Dimensions: 7X13
Floor Type: Other
Second Additional Room Info:
Name: Bonus Room
Dimensions: 16X10
Location: 3rd LevelName: Bonus Room
Dimensions: 16X10
Floor Type: Carpet
Third Additional Room Info:
Name: Recreation Room
Dimensions: 19X14
Location: BasementName: Recreation Room
Dimensions: 19X14
Floor Type: Other
Fourth Additional Room Info:
Name: Foyer
Dimensions: 6X8
Location: Main LevelName: Foyer
Dimensions: 6X8
Floor Type: Ceramic Tile
Fifth Additional Room Info:
Name: Storage
Dimensions: 7X8
Location: BasementName: Storage
Dimensions: 7X8
Floor Type: Other
Sixth Additional Room Info:
Name: Other Room
Dimensions: 15X8
Location: BasementName: Other Room
Dimensions: 15X8
Floor Type: Vinyl
Seventh Additional Room Info:
Name: Utility Room-Lower Level
Dimensions: 14X14
Location: BasementName: Utility Room-Lower Level
Dimensions: 14X14
Floor Type: Other
Eighth Additional Room Info:
Name: Bar/Entertainment
Dimensions: 9X7
Location: Main LevelName: Bar/Entertainment
Dimensions: 9X7
Floor Type: Hardwood
Other Specifics
| 1.5 | |
| Stone | |
| Concrete, Garage Door Opener, Garage Owned, Attached, Garage | |
| Gas Dryer Hookup, Sink | |
| Hardwood | |
| Patio | |
| Fenced | |
| Fire Pit, Lighting | |
| Landscaped, Mature Trees, Garden | |
| 70 X 149 X 69 X 149 | |
| Finished,Interior Stair,Unfinished | |
| — | |
| Cathedral Ceiling(s), Wet Bar, 1st Floor Full Bath, Built-in Features, Walk-In Closet(s), Bookcases, Historic/Period Mlwk, Special Millwork, Pantry | |
| Double Oven, Microwave, Dishwasher, High End Refrigerator, Washer, Dryer, Disposal, Cooktop | |
| Not in DB | |
| Park, Tennis Court(s), Curbs, Sidewalks, Street Lights, Street Paved | |
| — | |
| Decorative |
Tax History
| Year | Property Taxes |
|---|---|
| 2011 | $15,885 |
| 2019 | $15,793 |
| 2021 | $14,835 |
| 2026 | $17,564 |
Contact Agent
Nearby Similar Homes
678 Oak Street, Glen Ellyn, Illinois 60137
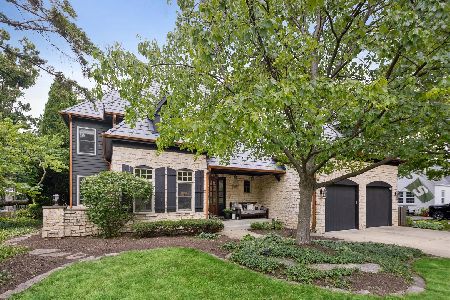
For Sale
$2,150,000
5 beds / 5.1 baths / 4,588 ft2
Single Family / Built: 2000
101
540 Elm Street, Glen Ellyn, Illinois 60137
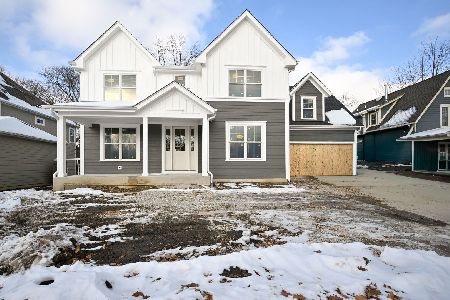
For Sale
$1,842,000
5 beds / 4.1 baths / 3,745 ft2
Single Family / Built: 2025
322
22W537 Cherry Lane, Glen Ellyn, Illinois 60137
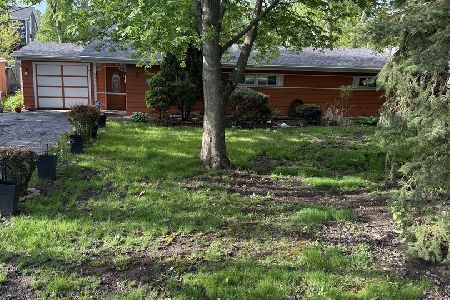
For Sale
$500,000
3 beds / 1.0 baths / 1,339 ft2
Single Family / Built: 1953
196
641 Lake Road, Glen Ellyn, Illinois 60137
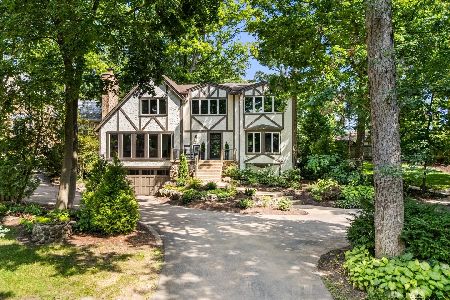
For Sale
$1,599,000
4 beds / 3.1 baths / 3,668 ft2
Single Family / Built: 1974
6
1N145 Glenrise Court, Glen Ellyn, Illinois 60137
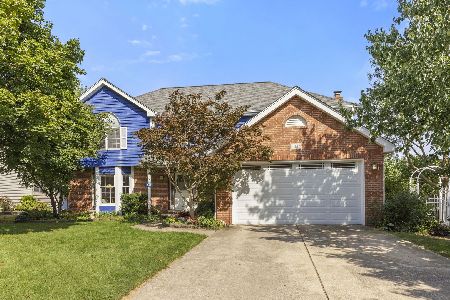
For Sale
$800,000
4 beds / 2.1 baths / 2,654 ft2
Single Family / Built: 1998
52
580 Lee Street, Glen Ellyn, Illinois 60137

For Sale
$1,900,000
4 beds / 4.1 baths / 5,068 ft2
Single Family / Built: 2006
53
Nearby Sold Comparables

630 Carolyn Drive, Glen Ellyn, Illinois 60137

Sold
$629,000
4 beds / 2.2 baths / 3,137 ft2
Single Family / Built: 1975
2750
644 Carolyn Drive, Glen Ellyn, Illinois 60137
Sold
$649,000
5 beds / 4.0 baths / 3,200 ft2
Single Family / Built: 1974
5177
794 Park Boulevard, Glen Ellyn, Illinois 60137
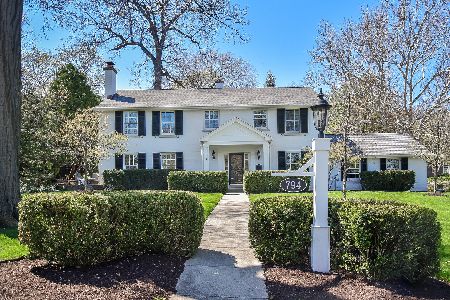
Sold
$1,399,000
4 beds / 4.1 baths / 3,790 ft2
Single Family / Built: 1956
921
Contact Agent
Listing Provided By
@properties Christies International Real Estate
