

22W516 Arbor Lane, Glen Ellyn, Illinois 60137
Subdivision > Valley View
Sorry, we are updating photos, please update this page in 15 minutes
$295,000
|
Sold
|
|
| Status: | Closed |
| Sqft: | 2,500 |
| Cost/Sqft: | $120 |
| Beds: | 4 |
| Baths: | 3 |
| Year Built: | 1960 |
| Property Taxes: | $6,074 |
| Days On Market: | 4988 |
| Lot Size: | 0,26 |
Description
HUGE SPACE IN THIS SUNNY AND BRIGHT VALLEY VIEW HOME. GIANT MASTER SUITE W/ SITTING AREA. UPDATED EAT IN KITCHEN. LARGE LR PLUS DR. SEPARATE FAMILY ROOM FOR TOYS AND LARGE SCREEN TV. 3 FULL BATHS. REDONE HWF THROUGHOUT. LARGE LAUNDRY ROOM & GIANT YARD W/ DECK. ATTCH 2 CAR GARAGE. QUIET TREE LINED STREET. ALL FOR UNDER $300K IN GLEN ELLYN! *1ST FL. MSTR BATH DOOR IS WHEELCHAIR ACCESSABLE PERFECT FOR IN-LAW ARRANGEMENT
Property Specifics
| Single Family | |
| — | |
| — | |
| 1960 | |
| Partial | |
| Vinyl Siding, Brick | |
| — | |
| — | |
| No | |
| 0.26 |
| Du Page | |
| Valley View | |
| 0 / Not Applicable | |
| None | |
| Lake Michigan | |
| Public Sewer | |
| Central Air, Window/Wall Unit - 1 | |
| Natural Gas | |
| 08292267 | |
| 0535305011 |
Nearby Schools
| NAME: | DISTRICT: | DISTANCE: | |
|---|---|---|---|
|
Grade School
Arbor View Elementary School |
89 | — | |
|
Middle School
Glen Crest Middle School |
89 | Not in DB | |
|
High School
Glenbard South High School |
87 | Not in DB | |
Property History
| DATE: | EVENT: | PRICE: | SOURCE: |
|---|---|---|---|
| 14 May, 2013 | Sold | $295,000 | MRED MLS |
| 26 Mar, 2013 | Under contract | $299,900 | MRED MLS |
| 14 Mar, 2013 | Listed for sale | $299,900 | MRED MLS |
Sorry, we are updating photos, please update this page in 15 minutes
Room Specifics
All Bedroom Info:
Total Bedrooms: 4
Bedrooms Above Ground: 4
Bedrooms Below Ground: 0
Total Bedrooms: 4
Bedrooms Above Ground: 4
Bedrooms Below Ground: 0
Second Bedroom Info:
Dimensions: —
Location: —Dimensions: —
Floor Type: Hardwood
Third Bedroom Info:
Dimensions: —
Location: —Dimensions: —
Floor Type: Hardwood
Fourth Bedroom Info:
Dimensions: —
Location: —Dimensions: —
Floor Type: Hardwood
Bathroom Info:
Full Bathrooms: 3
Partial Bathrooms: 0Full Bathrooms: 3
Bathroom Amenities: —
Bathroom in Basement: 1
Dining Room Info:
Dimensions: —
Location: —Dimensions: —
Floor Type: Hardwood
Kitchen Info:
Dimensions: —
Location: —Dimensions: —
Floor Type: Hardwood
Features: Eating Area-Table Space
Laundry Room Info:
Dimensions: —
Location: —Dimensions: —
Floor Type: Vinyl
Living Room Info:
Dimensions: —
Location: —Dimensions: —
Floor Type: Hardwood
Family Room Info:
Dimensions: —
Location: —Dimensions: —
Floor Type: Carpet
Additional Rooms Info:
Rooms: Deck, Foyer, Storage
Basement: PartialRooms: Deck, Foyer, Storage
Other Specifics
| 2 | |
| — | |
| Garage | |
| — | |
| — | |
| — | |
| — | |
| — | |
| 150X75 | |
| Dormer | |
| Full | |
| — | |
| Range, Microwave, Dishwasher, Refrigerator | |
| Not in DB | |
| — | |
| — | |
| — |
Tax History
| Year | Property Taxes |
|---|---|
| 2013 | $6,074 |
Contact Agent
Nearby Similar Homes
Nearby Sold Comparables
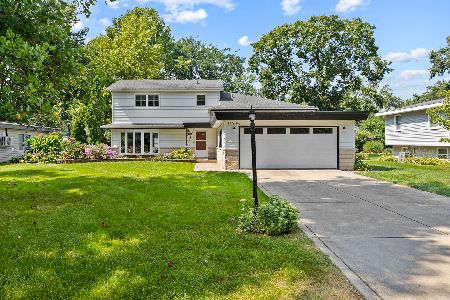


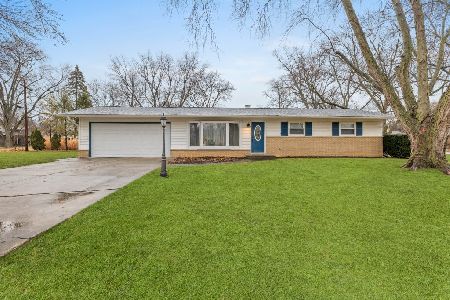
3S481 Osage Drive, Glen Ellyn, Illinois 60137
Sold
$355,000
3 beds / 1.0 baths / 1,125 ft2
Single Family / Built: 1961
300

Contact Agent
Listing Provided By
Keller Williams Premiere Properties
