

23 Brink Street, Crystal Lake, Illinois 60014
Sorry, we are updating photos, please update this page in 15 minutes
$167,000
|
Sold
|
|
| Status: | Closed |
| Sqft: | 1,416 |
| Cost/Sqft: | $124 |
| Beds: | 3 |
| Baths: | 2 |
| Year Built: | 1908 |
| Property Taxes: | $5,825 |
| Days On Market: | 4096 |
| Lot Size: | 0,25 |
Description
Looking for downtown Crystal Lake office space in the heart of the village? You can run a business out of the first level and live in the second level. Just steps away from downtown shops, restaurants and the commuter train. Brand new neutral carpeting, gleaming hardwood floors and a spacious, open eat-in kitchen. Nice deck, charming enclosed front porch. Large family room which is currently used as an office has built-in shelving and closet and could also be used as a bedroom. Zoning is B4. Contact the Village of Crystal Lake for B4 zoning guidelines and requirements. Convenient downtown location, flexible living space and opportunity to open a business!
Property Specifics
| Single Family | |
| — | |
| Farmhouse | |
| 1908 | |
| None | |
| Vinyl Siding | |
| Asphalt | |
| — | |
| No | |
| 0.25 |
| Mc Henry | |
| — | |
| 0 / Not Applicable | |
| None | |
| Public | |
| Public Sewer | |
| Central Air, Window/Wall Units - 3+ | |
| Baseboard | |
| 09003937 | |
| 1432481002 |
Property History
| DATE: | EVENT: | PRICE: | SOURCE: |
|---|---|---|---|
| 18 Apr, 2016 | Sold | $167,000 | MRED MLS |
| 3 Mar, 2016 | Under contract | $175,000 | MRED MLS |
| — | Last price change | $185,000 | MRED MLS |
| 6 Aug, 2015 | Listed for sale | $185,000 | MRED MLS |
Sorry, we are updating photos, please update this page in 15 minutes
Room Specifics
All Bedroom Info:
Total Bedrooms: 3
Bedrooms Above Ground: 3
Bedrooms Below Ground: 0
Total Bedrooms: 3
Bedrooms Above Ground: 3
Bedrooms Below Ground: 0
Second Bedroom Info:
Dimensions: —
Location: —Dimensions: —
Floor Type: Carpet
Third Bedroom Info:
Dimensions: —
Location: —Dimensions: —
Floor Type: Carpet
Bathroom Info:
Full Bathrooms: 2
Partial Bathrooms: 0Full Bathrooms: 2
Bathroom Amenities: —
Bathroom in Basement: 0
Dining Room Info:
Dimensions: —
Location: —Dimensions: —
Floor Type: Hardwood
Kitchen Info:
Dimensions: —
Location: —Dimensions: —
Floor Type: Vinyl
Features: Eating Area-Table Space, Pantry-Closet
Living Room Info:
Dimensions: —
Location: —Dimensions: —
Floor Type: Hardwood
Family Room Info:
Dimensions: —
Location: —Dimensions: —
Floor Type: Carpet
Additional Rooms Info:
Rooms: Enclosed Porch
Basement: NoneRooms: Enclosed Porch
Other Specifics
| 2 | |
| — | |
| Garage | |
| — | |
| — | |
| — | |
| Deck | |
| — | |
| 82X132 | |
| — | |
| — | |
| Hardwood Floors, First Floor Full Bath | |
| Range, Microwave, Dishwasher, Refrigerator | |
| Not in DB | |
| — | |
| — | |
| — |
Tax History
| Year | Property Taxes |
|---|---|
| 2016 | $5,825 |
Contact Agent
Nearby Similar Homes
55 Paddock Street, Crystal Lake, Illinois 60014
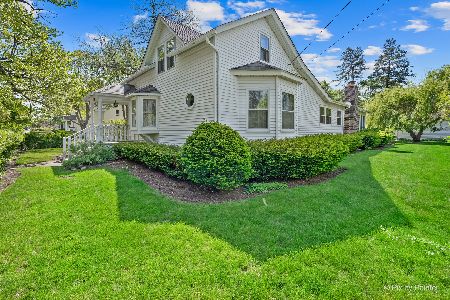
For Sale
$345,000
3 beds / 2.0 baths / 1,572 ft2
Single Family / Built: 1876
21
110 Walkup Avenue, Crystal Lake, Illinois 60014
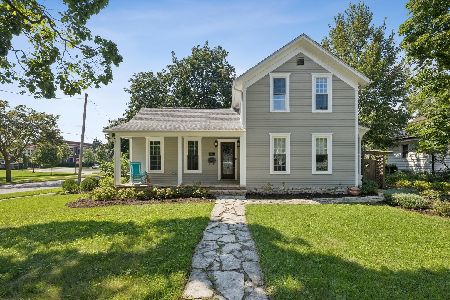
For Sale
$605,000
3 beds / 2.1 baths / 1,742 ft2
Single Family / Built: 1900
50
16 Crystal Ridge Drive, Crystal Lake, Illinois 60012

For Sale
$475,000
4 beds / 3.1 baths / 3,321 ft2
Single Family / Built: 1990
44
124 Carmella Drive, Crystal Lake, Illinois 60012
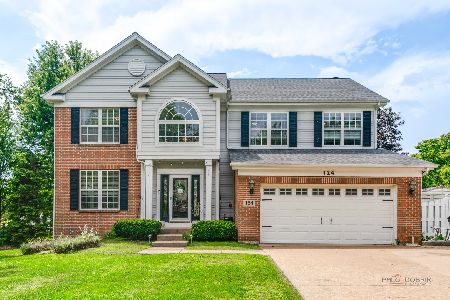
For Sale
$465,000
4 beds / 3.1 baths / 2,687 ft2
Single Family / Built: 2001
39
Nearby Sold Comparables
51-53 Walkup Avenue, Crystal Lake, Illinois 60014

Sold
$350,000
4 beds / 2.1 baths / 0 ft2
Single Family / Built: —
6625
84 Walkup Avenue, Crystal Lake, Illinois 60014
Sold
$254,463
5 beds / 2.1 baths / 2,380 ft2
Single Family / Built: 1905
2705
84 Walkup Avenue, Crystal Lake, Illinois 60014

Sold
$425,000
4 beds / 2.1 baths / 2,380 ft2
Single Family / Built: 1905
421
45 Woodstock Street, Crystal Lake, Illinois 60014
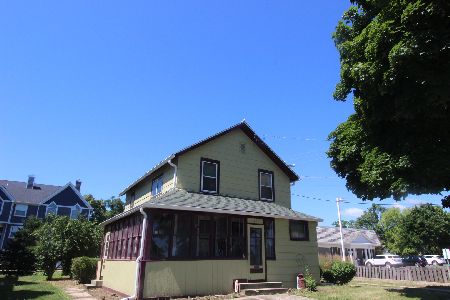
Sold
$175,000
4 beds / 1.0 baths / 1,672 ft2
Single Family / Built: 1900
848
38 Center Street, Crystal Lake, Illinois 60014
Sold
$200,000
2 beds / 1.2 baths / 1,778 ft2
Single Family / Built: 1918
4137
15 Woodstock Street, Crystal Lake, Illinois 60014
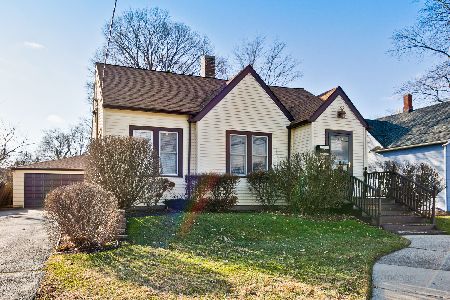
Sold
$225,000
3 beds / 2.0 baths / 2,380 ft2
Single Family / Built: 1942
2509
Contact Agent
Listing Provided By
Baird & Warner
