

23 Brixton Court, Algonquin, Illinois 60102


$413,500
|
Sold
|
|
| Status: | Closed |
| Sqft: | 1,907 |
| Cost/Sqft: | $223 |
| Beds: | 3 |
| Baths: | 4 |
| Year Built: | 1999 |
| Property Taxes: | $8,008 |
| Lot Size: | 0,00 |
Description
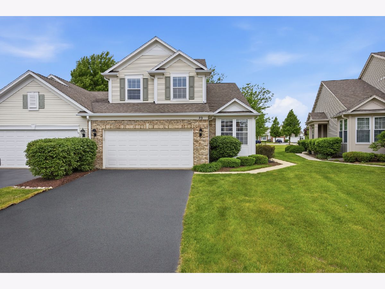
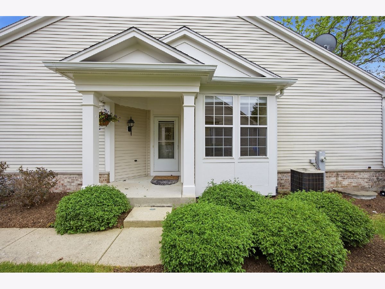
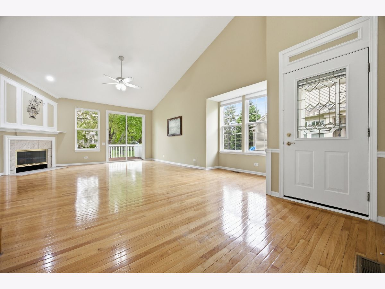
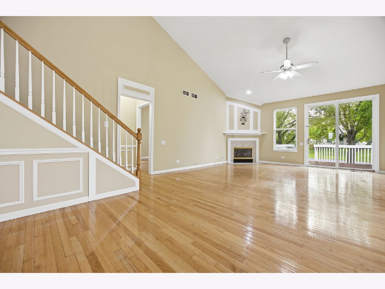
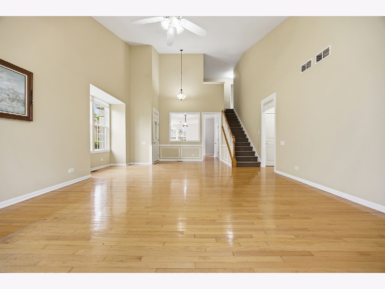
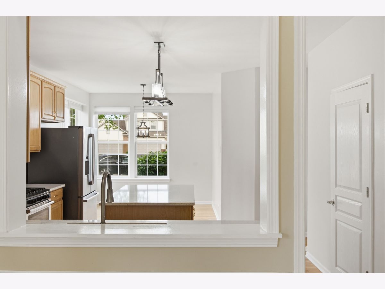
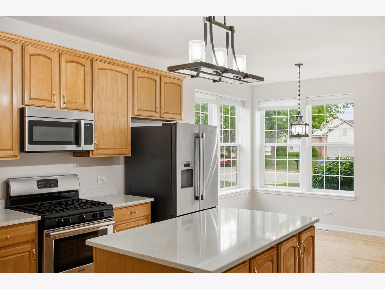
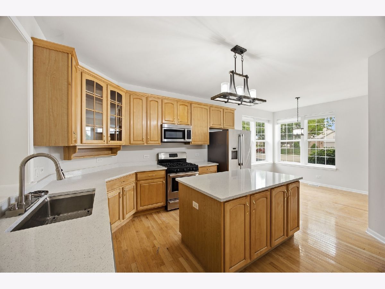
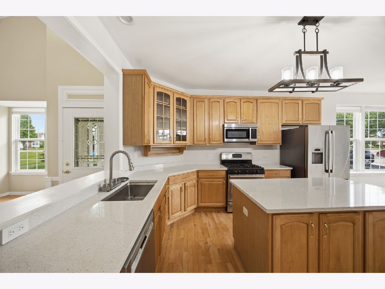
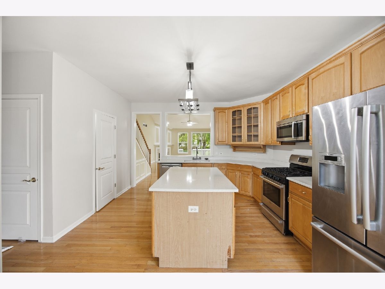
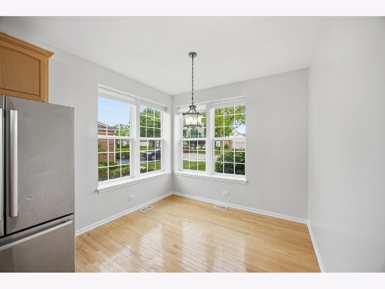
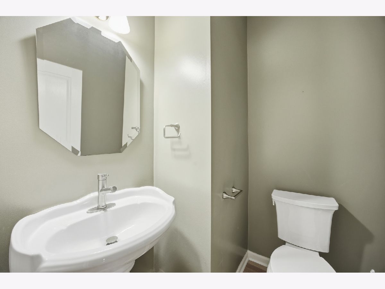
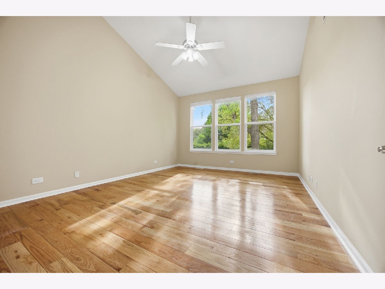
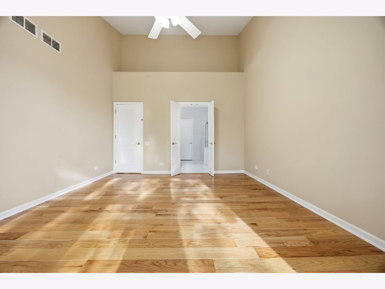
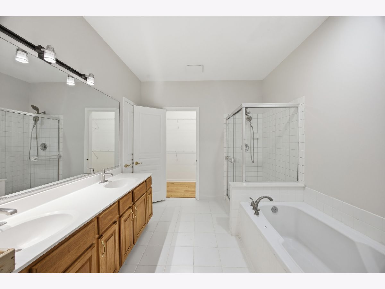
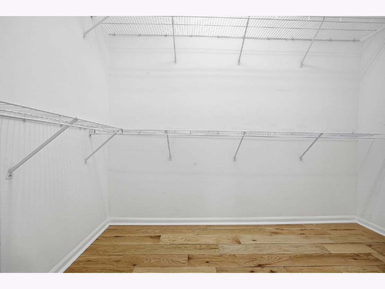
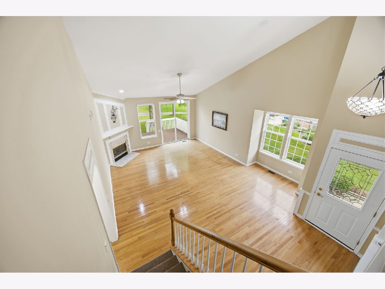
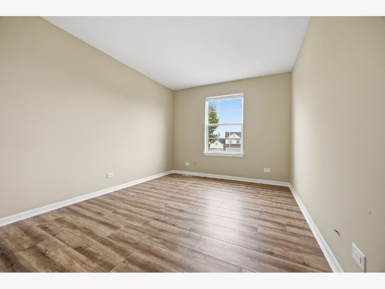
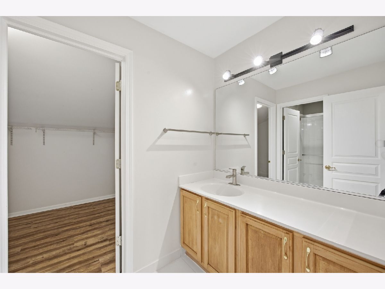
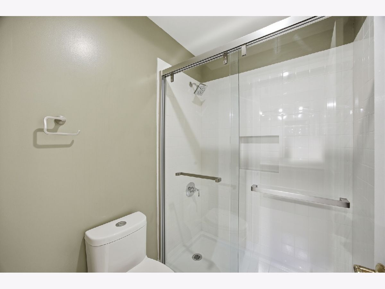
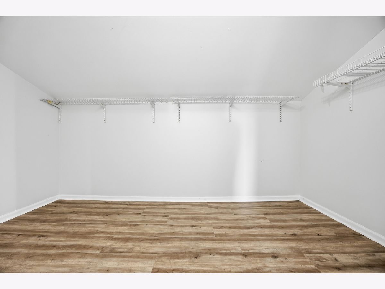
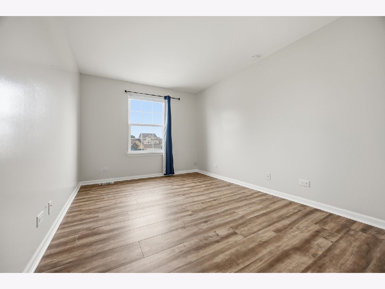
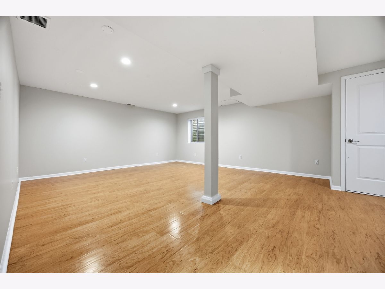
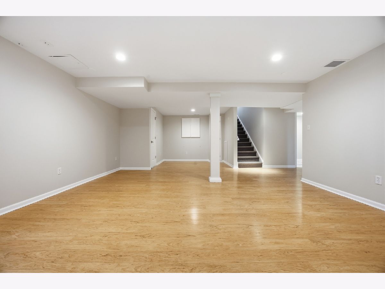
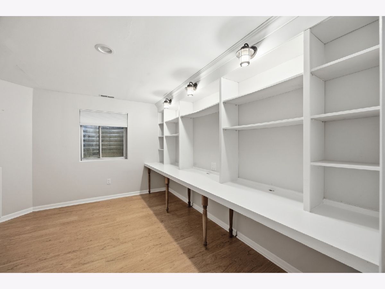
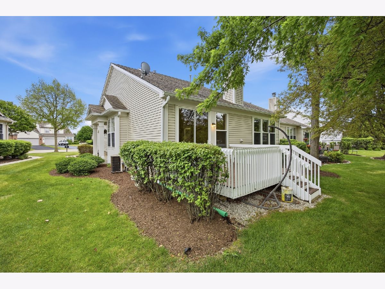
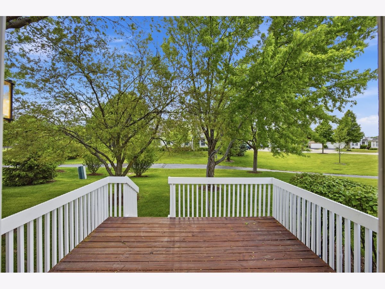
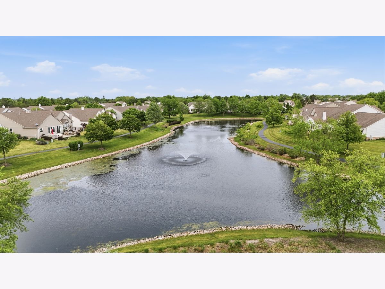
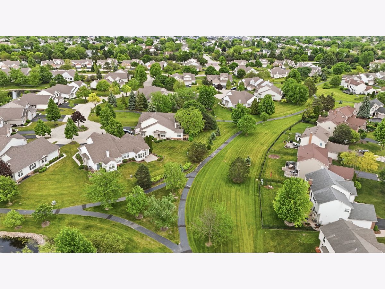
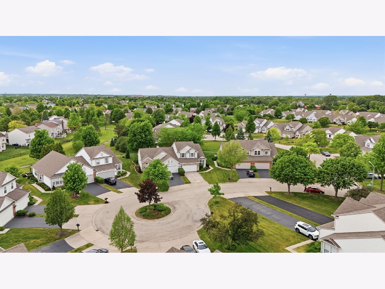
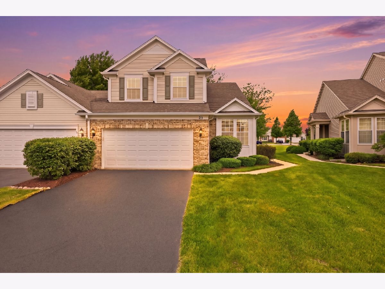
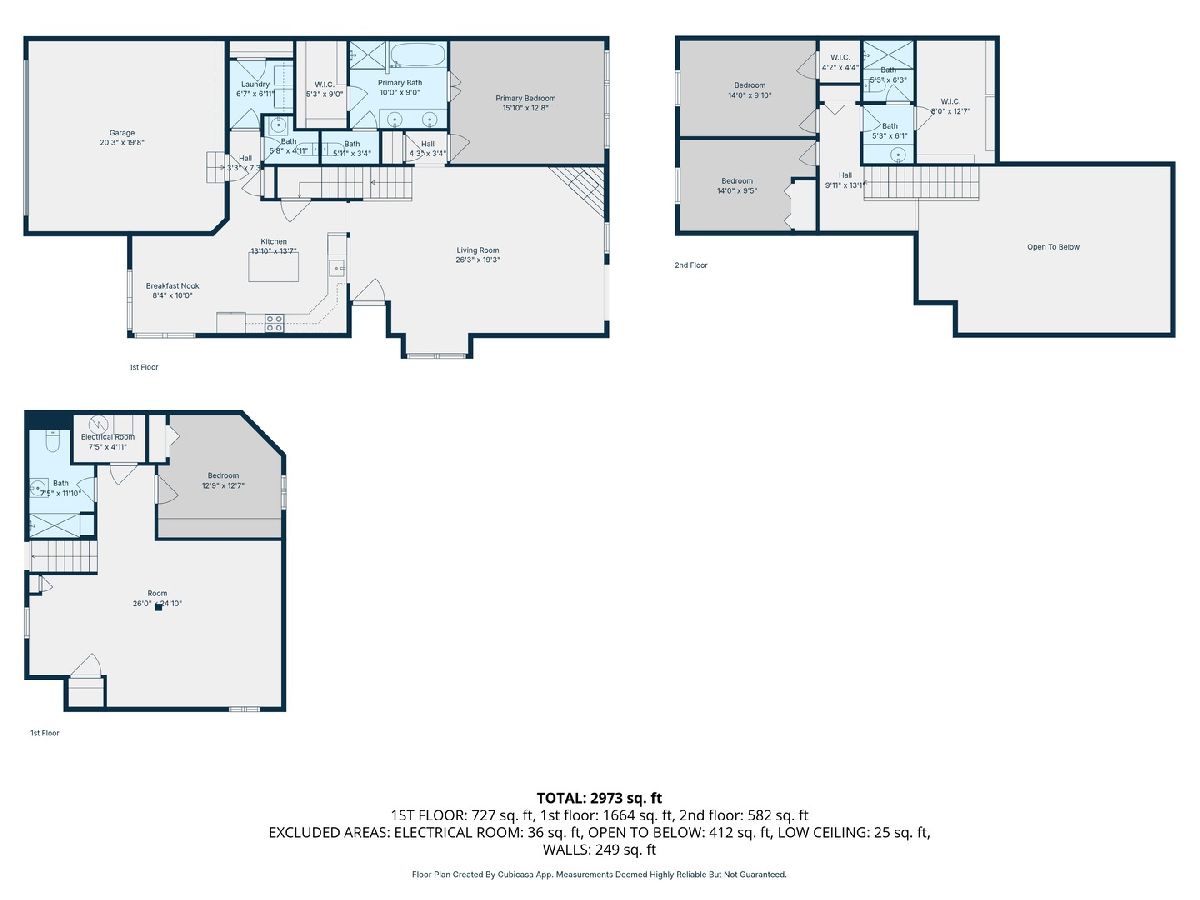
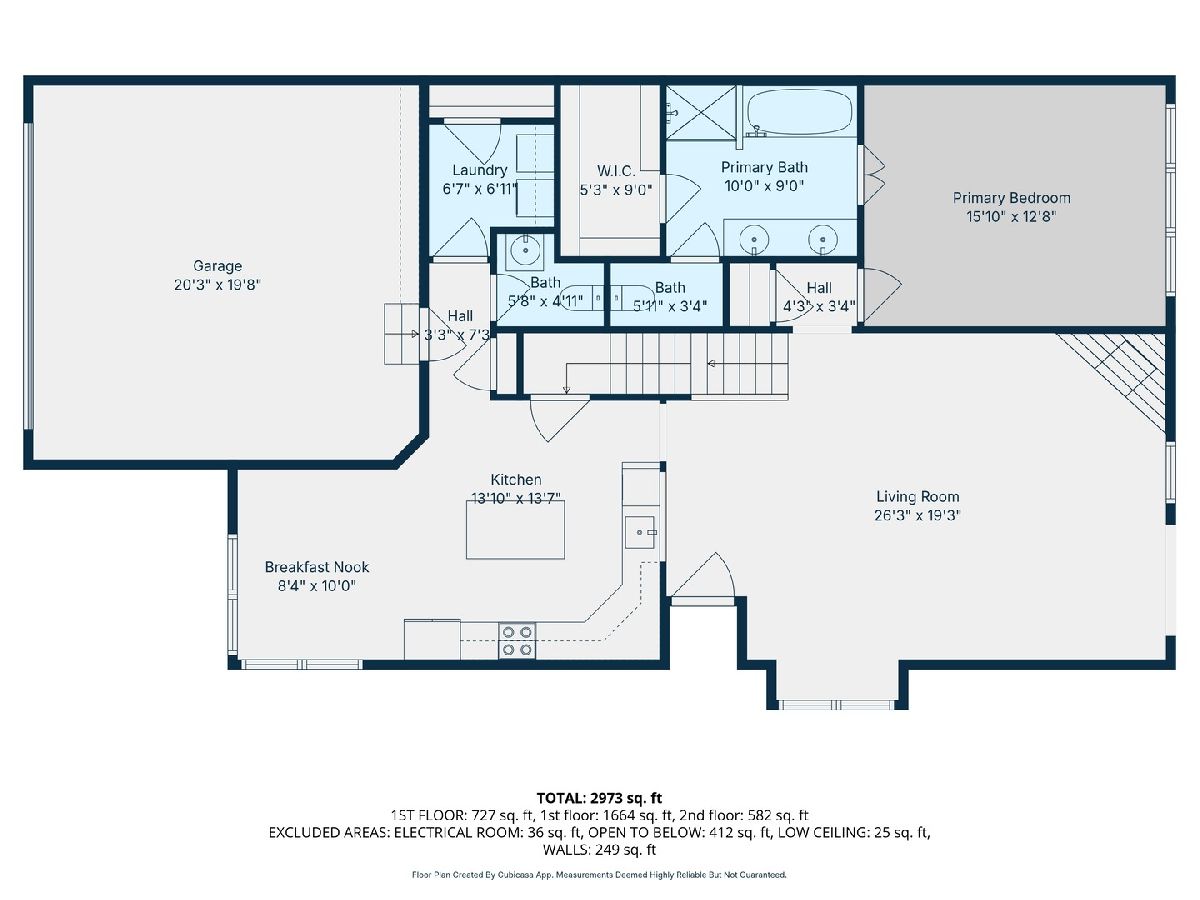
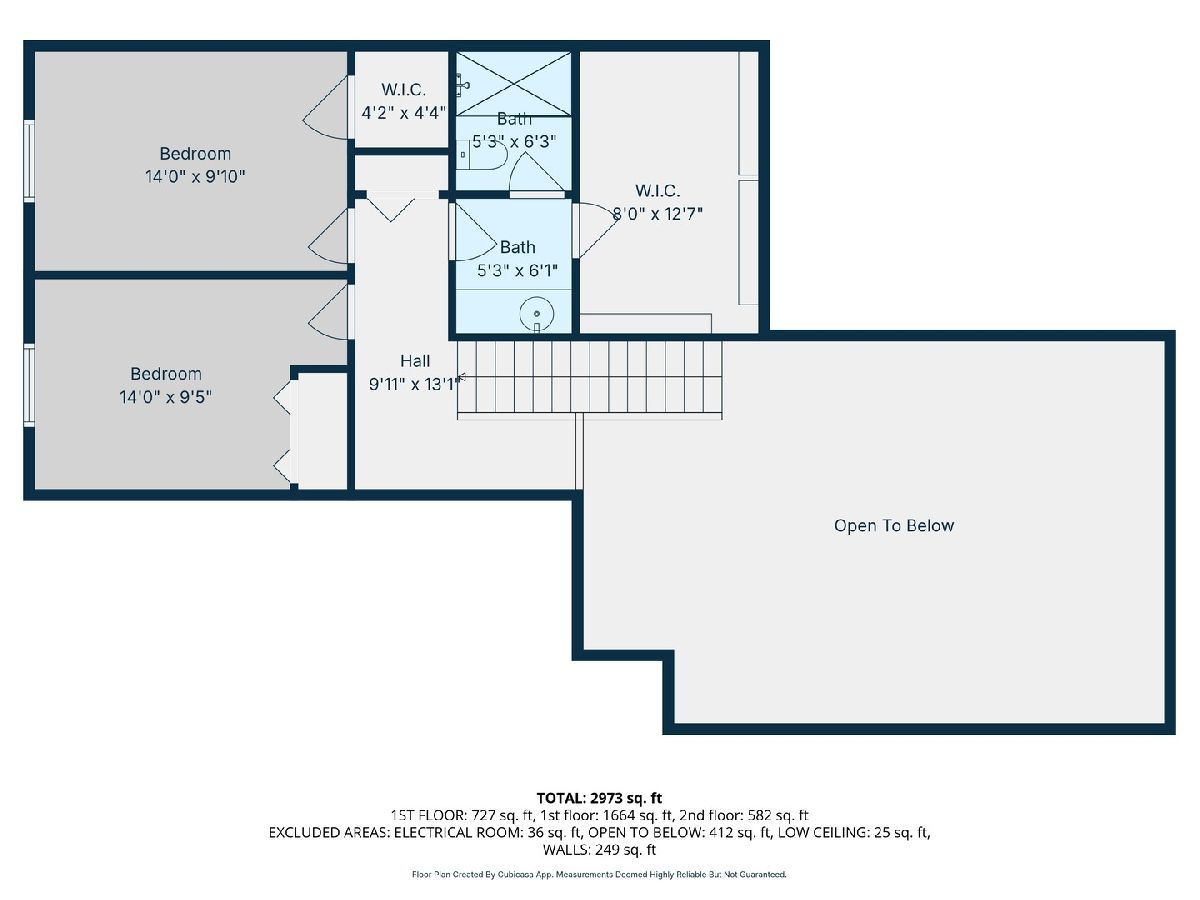
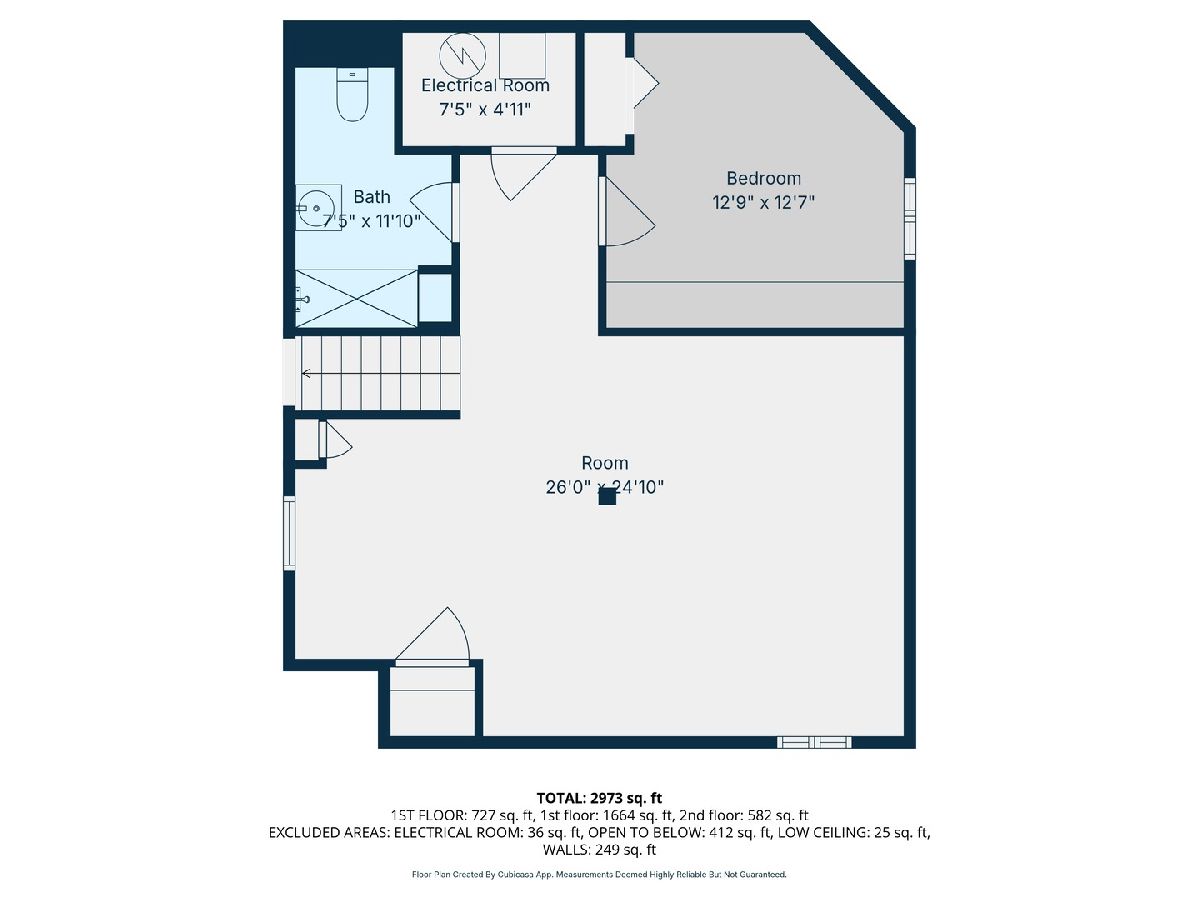
Rarely does a home check every box, but 23 Brixton Ct delivers in spectacular fashion. Nestled on a quiet cul-de-sac with scenic views of open green space, this highly sought-after Harrison model duplex offers an exceptional blend of comfort and functionality. This stunning three-bedroom, three-and-a-half-bathroom residence is designed for modern living. Step inside to discover a beautiful open floor plan featuring vaulted ceilings, a cozy fireplace, and a sliding door leading to a private deck. The well-appointed kitchen boasts hardwood floors, upgraded cabinetry with quartz counters, new stainless-steel appliances, a center island, and a sun-filled breakfast room perfect for casual dining. The first-floor primary suite is a true retreat, complete with cathedral ceilings, a spacious walk-in closet, and a luxurious private bath featuring a garden tub, separate walk-in shower, and double vanity. A convenient powder room and laundry room round out the main level. Upstairs, two generously sized bedrooms share a full bathroom, complemented by a versatile bonus room ideal for additional storage or a home office. The finished basement is a standout feature, offering a spacious family room, a dedicated work and craft area, and generous storage with built-in shelving - perfect for entertaining or everyday relaxation. An entire additional level of living and functionality. Residents enjoy community ponds and walking trails, with convenient proximity to Huntley School District 158, shopping, and dining. Schedule your private showing today.
Property Specifics
| Condos/Townhomes | |
| 2 | |
| — | |
| 1999 | |
| — | |
| HARRISON | |
| No | |
| — |
| — | |
| Manchester Lakes Club | |
| 318 / Monthly | |
| — | |
| — | |
| — | |
| 12654350 | |
| 1825351080 |
Nearby Schools
| NAME: | DISTRICT: | DISTANCE: | |
|---|---|---|---|
|
Grade School
Mackeben Elementary School |
158 | — | |
|
Middle School
Heineman Middle School |
158 | Not in DB | |
|
High School
Huntley High School |
158 | Not in DB | |
|
Alternate Elementary School
Conley Elementary School |
— | Not in DB | |



Room Specifics
Total Bedrooms: 3
Bedrooms Above Ground: 3
Bedrooms Below Ground: 0
Dimensions: —
Floor Type: —
Dimensions: —
Floor Type: —
Full Bathrooms: 4
Bathroom Amenities: Separate Shower,Double Sink,Garden Tub,Soaking Tub
Bathroom in Basement: 1
Rooms: —
Basement Description: —
Other Specifics
| 2 | |
| — | |
| — | |
| — | |
| — | |
| 7108 | |
| — | |
| — | |
| — | |
| — | |
| Not in DB | |
| — | |
| — | |
| — | |
| — |
Contact Agent
Nearby Similar Homes
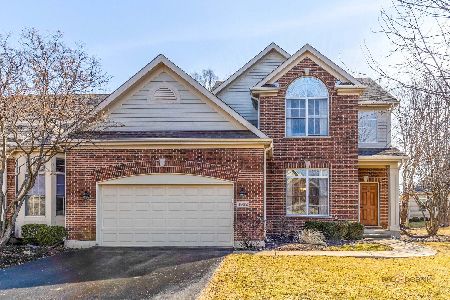
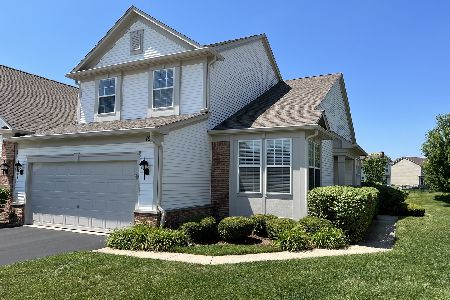

Nearby Sold Comparables

Contact Agent
Listing Provided By
Baird & Warner
