

23 Kirkwood Drive, Clinton, Illinois 61727
Subdivision > Flair
Sorry, we are updating photos, please update this page in 15 minutes
$150,000
|
Sold
|
|
| Status: | Closed |
| Sqft: | 1,752 |
| Cost/Sqft: | $90 |
| Beds: | 3 |
| Baths: | 2 |
| Year Built: | 2005 |
| Property Taxes: | $4,018 |
| Days On Market: | 2542 |
| Lot Size: | 0,33 |
Description
Excellent ranch conveniently located near schools and restaurants! The home features 3 beds, 2 baths, a spacious living room, cozy family room, eat-in kitchen, private office, and huge laundry room. The master suite is complete with a walk-in closet and bathroom with a double sink. Updates include a new water tank, fresh paint, and new carpet. Outside enjoy sunny days in the large fenced yard with deck and pool. Great House! Great Neighborhood!
Property Specifics
| Single Family | |
| — | |
| Ranch | |
| 2005 | |
| None | |
| Vinyl Siding | |
| Asphalt | |
| — | |
| No | |
| 0.33 |
| De Witt | |
| Flair | |
| — / Not Applicable | |
| None | |
| Public | |
| Public Sewer | |
| Central Air | |
| Natural Gas, Forced Air | |
| 10566997 | |
| 1203102037 |
Nearby Schools
| NAME: | DISTRICT: | DISTANCE: | |
|---|---|---|---|
|
Grade School
Clinton Elementary |
15 | — | |
|
Middle School
Clinton Jr High |
15 | Not in DB | |
|
High School
Clinton High School |
15 | Not in DB | |
Property History
| DATE: | EVENT: | PRICE: | SOURCE: |
|---|---|---|---|
| 30 May, 2014 | Sold | $143,000 | MRED MLS |
| 14 Apr, 2014 | Under contract | $145,000 | MRED MLS |
| 13 Apr, 2014 | Listed for sale | $145,000 | MRED MLS |
| 3 Mar, 2020 | Sold | $150,000 | MRED MLS |
| 9 Dec, 2019 | Under contract | $157,000 | MRED MLS |
| 5 Nov, 2019 | Listed for sale | $157,000 | MRED MLS |
Sorry, we are updating photos, please update this page in 15 minutes
Room Specifics
All Bedroom Info:
Total Bedrooms: 3
Bedrooms Above Ground: 3
Bedrooms Below Ground: 0
Total Bedrooms: 3
Bedrooms Above Ground: 3
Bedrooms Below Ground: 0
Second Bedroom Info:
Dimensions: —
Location: —Dimensions: —
Floor Type: Carpet
Third Bedroom Info:
Dimensions: —
Location: —Dimensions: —
Floor Type: Carpet
Bathroom Info:
Full Bathrooms: 2
Partial Bathrooms: 0Full Bathrooms: 2
Bathroom Amenities: —
Bathroom in Basement: 0
Kitchen Info:
Dimensions: —
Location: —Dimensions: —
Floor Type: Vinyl
Features: Eating Area-Table Space, Pantry-Closet
Laundry Room Info:
Dimensions: —
Location: —Dimensions: —
Floor Type: Vinyl
Living Room Info:
Dimensions: —
Location: —Dimensions: —
Floor Type: Carpet
Family Room Info:
Dimensions: —
Location: —Dimensions: —
Floor Type: Carpet
Additional Rooms Info:
Rooms: Other Room
Basement: NoneRooms: Other Room
Other Specifics
| 2 | |
| — | |
| Garage | |
| — | |
| — | |
| — | |
| Deck | |
| Landscaped | |
| 90X126.97 | |
| — | |
| Full | |
| First Floor Laundry, First Floor Full Bath, Walk-In Closet(s) | |
| Dishwasher, Refrigerator, Range | |
| Not in DB | |
| — | |
| — | |
| — |
Tax History
| Year | Property Taxes |
|---|---|
| 2014 | $3,624 |
| 2020 | $4,018 |
Contact Agent
Nearby Similar Homes

74 Hillcrest Drive, Clinton, Illinois 61727
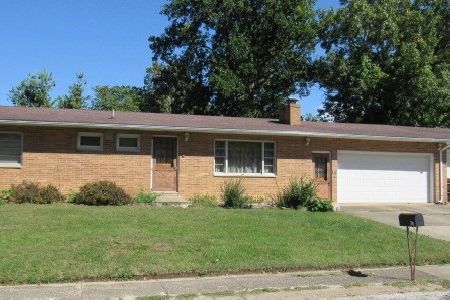
For Sale
$190,000
3 beds / 2.0 baths / 1,776 ft2
Single Family / Built: 1963
17
Nearby Sold Comparables
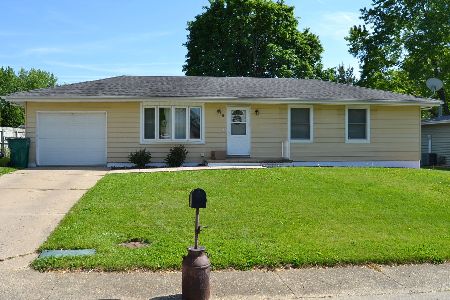
30 Kirkwood Drive, Clinton, Illinois 61727
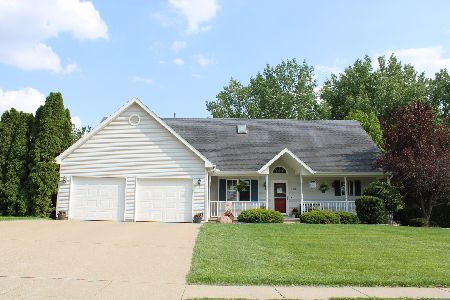
Sold
$242,900
3 beds / 2.2 baths / 2,460 ft2
Single Family / Built: 1996
1246
14 Holly Drive, Clinton, Illinois 61727

Sold
$89,000
3 beds / 2.0 baths / 1,280 ft2
Single Family / Built: —
4808
Contact Agent
Listing Provided By
Brinkoetter Realtors
