

23 Laurel Wood Drive, Bloomington, Illinois 61704
Subdivision > Spring Ridge
Sorry, we are updating photos, please update this page in 15 minutes
$273,000
|
Sold
|
|
| Status: | Closed |
| Sqft: | 1,560 |
| Cost/Sqft: | $179 |
| Beds: | 2 |
| Baths: | 2 |
| Year Built: | 2002 |
| Property Taxes: | $5,619 |
| Days On Market: | 6706 |
| Lot Size: | 0,00 |
Description
SHOWS LIKE A MODEL!! IMMACULATE!! 3 SEASONS ROOM, ALL APPLIANCES, MANY UPGRADES, WOODED LOT BACKS UP TO TREE LINE, CORIAN COUNTER TOPS KITCHEN & LAUNDRY, UPGRADED BRUCE MAPLE FLOORING 3/4", MAPLE STAIRCASE TO BASEMENT, 3/4 " SHELVING IN KITCHEN CABINETS, UPGRADED WITH BASEBOARD AND WINDOW TRIM,CERAMIC TILE, CROWN MOLDING, MIRRORED CLOSET DOOR IN MASTER BATH, BUILDIN MEDICINE CABINET IN MASTER BATH, ASSOCIATION TAKES CARE OF LAWN CARE, SNOW REMOVAL, ETC. DIN.RM.CHANDELIER DOES NOT STAY.
Property Specifics
| Condos/Townhomes | |
| 1 | |
| — | |
| 2002 | |
| Full | |
| Vinyl Siding, Brick | |
| — | |
| — | |
| No | |
| — |
| Mc Lean | |
| Spring Ridge | |
| 163 / Monthly | |
| — | |
| Public | |
| Public Sewer | |
| Central Air | |
| Forced Air, Natural Gas | |
| 10189892 | |
| 1426479006 |
Nearby Schools
| NAME: | DISTRICT: | DISTANCE: | |
|---|---|---|---|
|
Grade School
Other |
— | ||
|
Middle School
Kingsley Jr High |
5 | Not in DB | |
|
High School
Normal Community High School |
5 | Not in DB | |
Property History
| DATE: | EVENT: | PRICE: | SOURCE: |
|---|---|---|---|
| 11 Aug, 2008 | Sold | $273,000 | MRED MLS |
| 27 Jun, 2008 | Under contract | $279,900 | MRED MLS |
| 21 Jun, 2008 | Listed for sale | $279,900 | MRED MLS |
Sorry, we are updating photos, please update this page in 15 minutes
Room Specifics
All Bedroom Info:
Total Bedrooms: 2
Bedrooms Above Ground: 2
Bedrooms Below Ground: 0
Total Bedrooms: 2
Bedrooms Above Ground: 2
Bedrooms Below Ground: 0
Second Bedroom Info:
Dimensions: —
Location: —Dimensions: —
Floor Type: Hardwood
Bathroom Info:
Full Bathrooms: 2
Partial Bathrooms: 0Full Bathrooms: 2
Bathroom Amenities: —
Bathroom in Basement: —
Dining Room Info:
Dimensions: —
Location: —Dimensions: —
Floor Type: Hardwood
Kitchen Info:
Dimensions: —
Location: —Dimensions: —
Floor Type: Ceramic Tile
Features: Eating Area-Table Space, Pantry-Closet
Laundry Room Info:
Dimensions: —
Location: —Dimensions: —
Floor Type: Ceramic Tile
Living Room Info:
Dimensions: —
Location: —Dimensions: —
Floor Type: Hardwood
Additional Rooms Info:
Rooms: Other Room, Foyer, Enclosed Porch
Basement: FullRooms: Other Room, Foyer, Enclosed Porch
Other Specifics
| 2 | |
| — | |
| Garage | |
| — | |
| — | |
| — | |
| Porch | |
| Mature Trees, Landscaped | |
| 51 X 73 | |
| — | |
| Full | |
| First Floor Full Bath, Vaulted/Cathedral Ceilings, Walk-In Closet(s) | |
| Dishwasher, Refrigerator, Range, Washer, Dryer, Microwave | |
| Not in DB | |
| — | |
| — | |
| Gas Log |
Tax History
| Year | Property Taxes |
|---|---|
| 2008 | $5,619 |
Contact Agent
Nearby Similar Homes
22 Monarch Drive, Bloomington, Illinois 61704
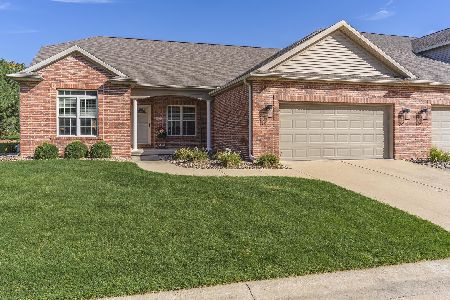
For Sale
$375,000
1 beds / 2.1 baths / 4,096 ft2
Condos/Townhomes / Built: 2005
24
Nearby Sold Comparables
5 Laurel Wood Drive, Bloomington, Illinois 61704

Sold
$415,000
3 beds / 2.1 baths / 2,301 ft2
Condos/Townhomes / Built: 2004
484
25 Laurel Wood Drive, Bloomington, Illinois 61704

Sold
$245,000
2 beds / 3.0 baths / 1,784 ft2
Condos/Townhomes / Built: 2002
2820
19 Laurel Wood Drive, Bloomington, Illinois 61704
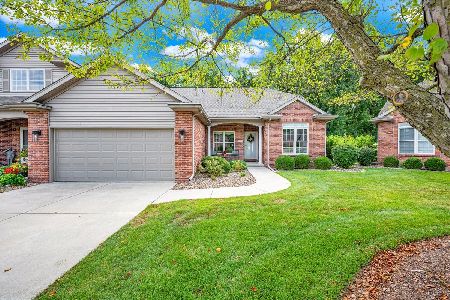
Sold
$365,000
2 beds / 3.0 baths / 1,784 ft2
Condos/Townhomes / Built: 2003
434
27 Laurel Wood, Bloomington, Illinois 61704
Sold
$262,000
3 beds / 3.1 baths / 2,264 ft2
Condos/Townhomes / Built: 2003
4245
24 Laurel Wood, Bloomington, Illinois 61704
Sold
$262,200
3 beds / 2.2 baths / 2,484 ft2
Condos/Townhomes / Built: 2003
4674
26 Laurel Wood, Bloomington, Illinois 61704
Sold
$234,900
2 beds / 2.0 baths / 1,784 ft2
Condos/Townhomes / Built: 2003
5448
Contact Agent
Listing Provided By
RE/MAX Choice
