

230 Brett Circle, Wauconda, Illinois 60084


$132,500
|
Sold
|
|
| Status: | Closed |
| Sqft: | 1,093 |
| Cost/Sqft: | $121 |
| Beds: | 2 |
| Baths: | 2 |
| Year Built: | 1992 |
| Property Taxes: | $3,038 |
| Days On Market: | 2265 |
| Lot Size: | 0,00 |
Description
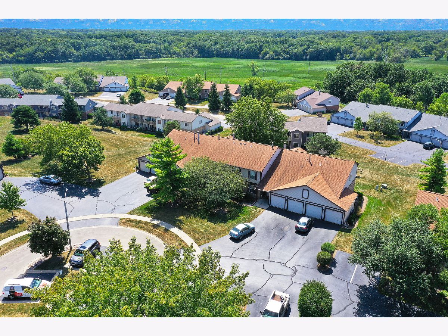
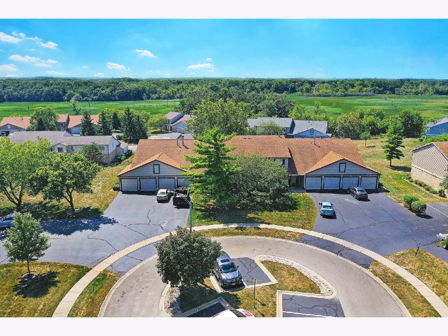
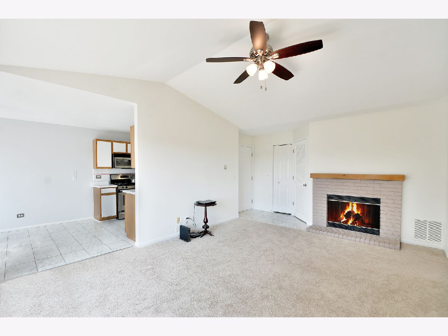
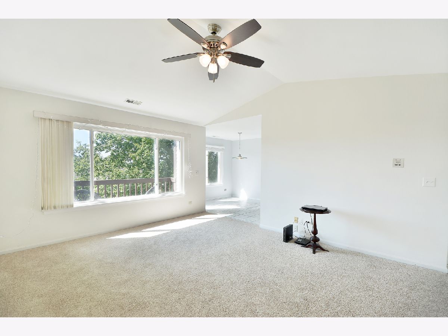
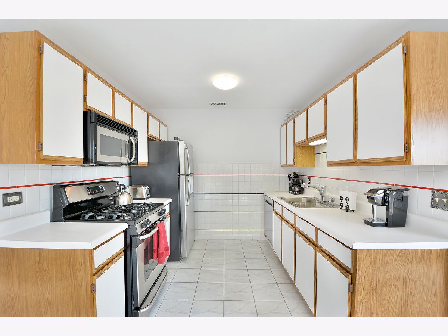
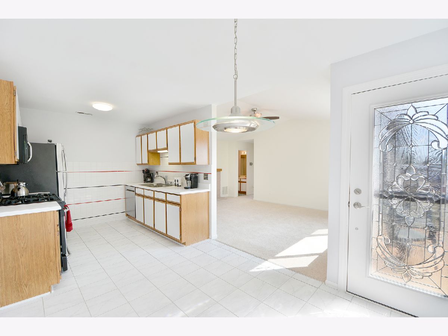
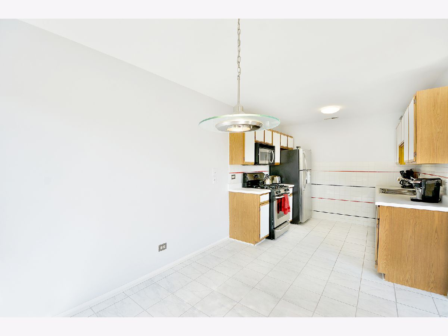
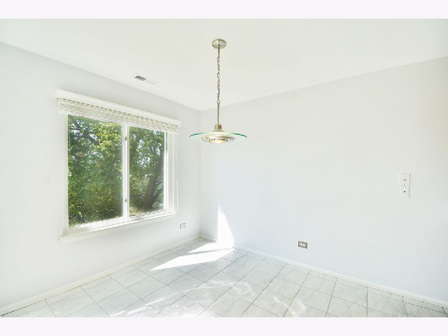
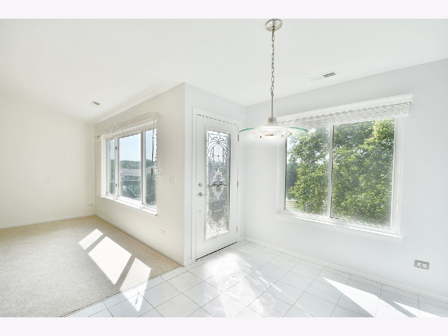
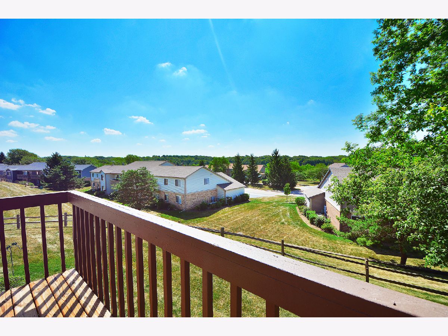
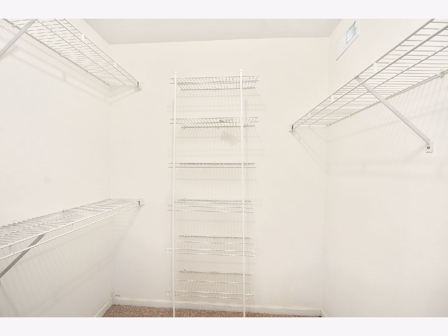
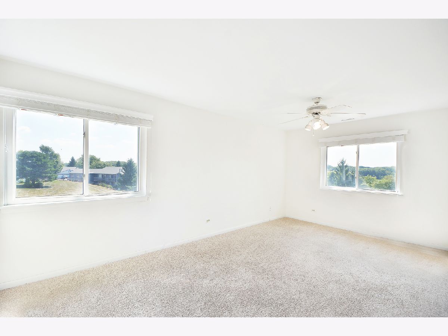
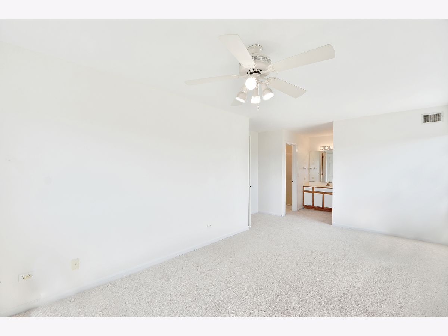
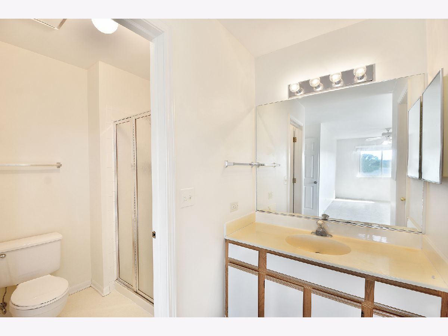
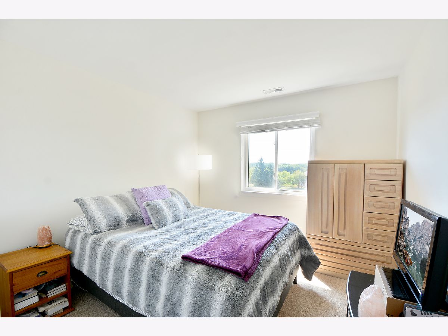
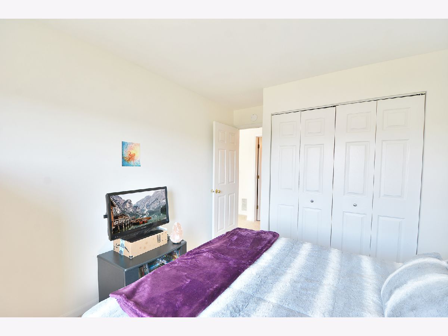
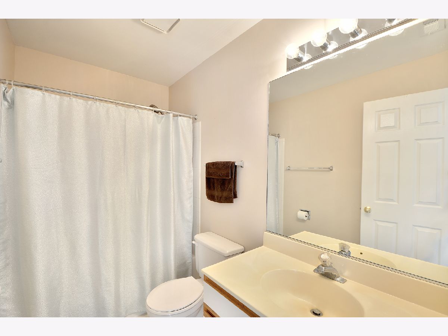
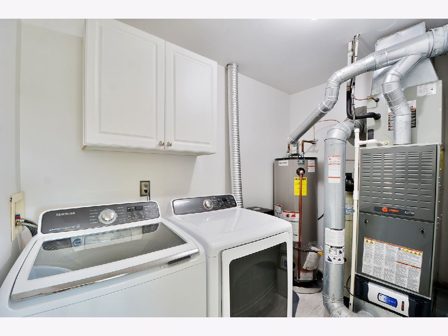
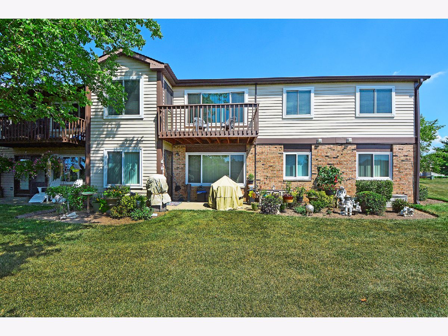
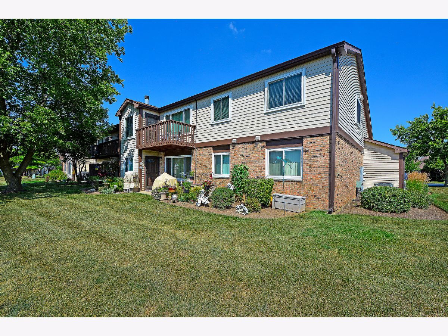
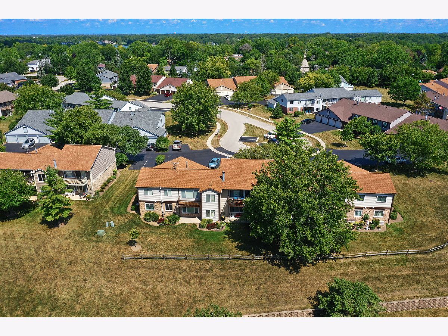
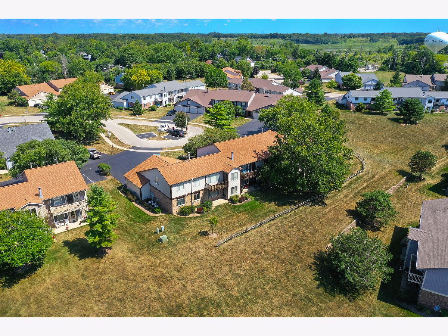
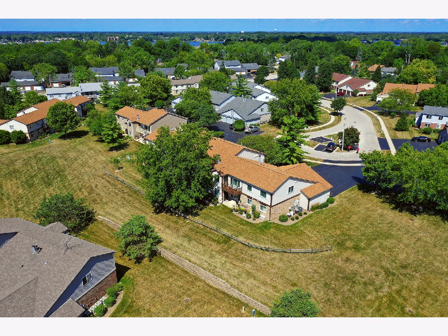
WOW! This immaculately refreshed home, nestled in a great cul-de-sac location is just waiting for you! Pristine with impeccable pride in ownership. This unit is a steal, featuring all new fresh paint, new carpeting and a layout that is conducive to all lifestyles. Boastful, bright premium windows and balcony door, installed only 5 years ago lend to pretty views and an enviable warmth. The bright and spacious living room has a vaulted ceiling and fireplace perfect for entertainment. Enjoy cooking wonderful meals in your galley kitchen with ample counter and storage space, newer stainless steel appliances and stylish tiles. A spacious eating area comfortably placed between the living room and kitchen has a gorgeous French door leading to the balcony, which overlooks the stunning greenery of the common area. You'll love retreating to the master suite with walk-in closet & full master bathroom. The additional ample bedroom and bathroom have been meticulously-maintained. Convenience abounds with an entry closet for storage, a full sized in-unit washer and dryer, plus an attached garage! The newer furnace/A/C is only 5 years old. Close to downtown with stores, restaurants and more. Move-in now!
Property Specifics
| Condos/Townhomes | |
| 2 | |
| — | |
| 1992 | |
| None | |
| Aluminum Siding, Brick | |
| Asphalt | |
| — | |
| No | |
| — |
| Lake | |
| Crestview Estates | |
| 220 / Monthly | |
| Other | |
| Public | |
| Public Sewer | |
| Central Air | |
| Natural Gas, Forced Air | |
| 10812836 | |
| 09254060810000 |
Nearby Schools
| NAME: | DISTRICT: | DISTANCE: | |
|---|---|---|---|
|
Grade School
Wauconda Elementary School |
118 | — | |
|
Middle School
Wauconda Middle School |
118 | Not in DB | |
|
High School
Wauconda Comm High School |
118 | Not in DB | |
Property History
| DATE: | EVENT: | PRICE: | SOURCE: |
|---|---|---|---|
| 14 Oct, 2018 | Under contract | $0 | MRED MLS |
| 8 Oct, 2018 | Listed for sale | $0 | MRED MLS |
| 24 Sep, 2020 | Sold | $132,500 | MRED MLS |
| 17 Aug, 2020 | Under contract | $132,500 | MRED MLS |
| 10 Aug, 2020 | Listed for sale | $132,500 | MRED MLS |
Room Specifics
Total Bedrooms: 2
Bedrooms Above Ground: 2
Bedrooms Below Ground: 0
Dimensions: —
Floor Type: Carpet
Full Bathrooms: 2
Bathroom Amenities: —
Bathroom in Basement: —
Dimensions: —
Floor Type: Ceramic Tile
Features: Eating Area-Table Space, Galley
Dimensions: —
Floor Type: Ceramic Tile
Dimensions: —
Floor Type: Carpet
Rooms: Storage, Eating Area, Walk In Closet, Balcony/Porch/Lanai
Other Specifics
| 1 | |
| — | |
| Garage | |
| — | |
| — | |
| — | |
| Balcony | |
| Common Grounds, Cul-De-Sac | |
| COMMON | |
| — | |
| Full | |
| Vaulted/Cathedral Ceilings, Storage, Walk-In Closet(s) | |
| Range, Microwave, Dishwasher, Refrigerator, Washer, Dryer, Stainless Steel Appliance(s) | |
| Not in DB | |
| — | |
| — | |
| Gas Log |
Tax History
| Year | Property Taxes |
|---|---|
| 2020 | $3,038 |
Contact Agent
Nearby Similar Homes
Nearby Sold Comparables

Contact Agent
Listing Provided By
Helen Oliveri Real Estate
