

230 Mayfair Drive, Aurora, Illinois 60504


$335,000
|
Sold
|
|
| Status: | Closed |
| Sqft: | 3,080 |
| Cost/Sqft: | $106 |
| Beds: | 4 |
| Baths: | 3 |
| Year Built: | 1980 |
| Property Taxes: | $7,829 |
| Days On Market: | 2149 |
| Lot Size: | 0,22 |
Description
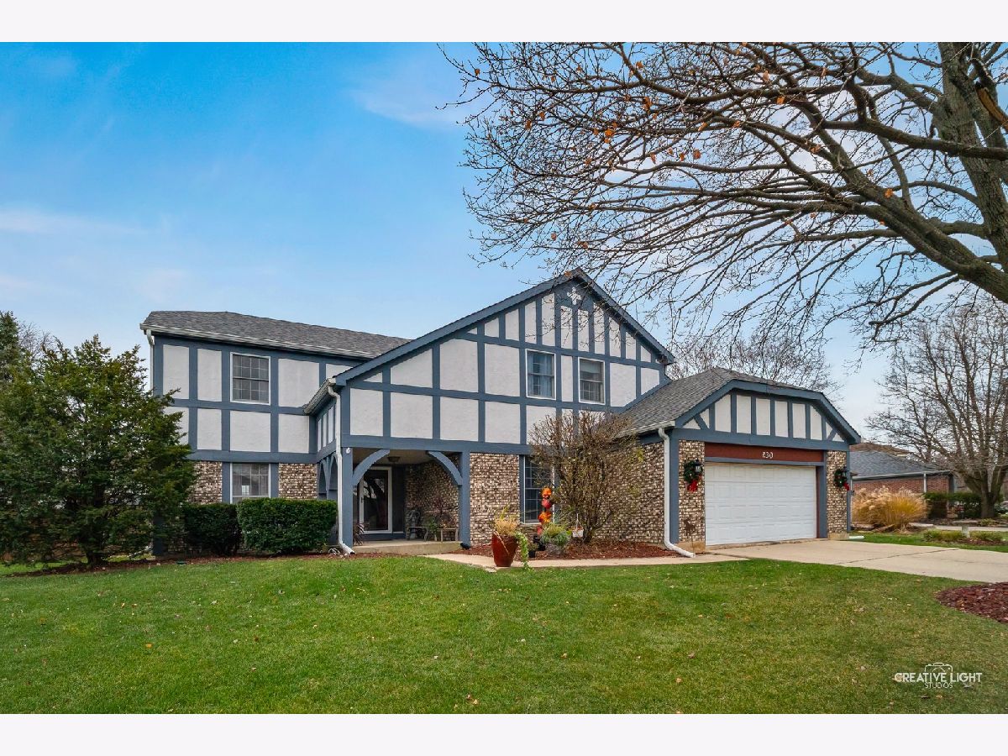
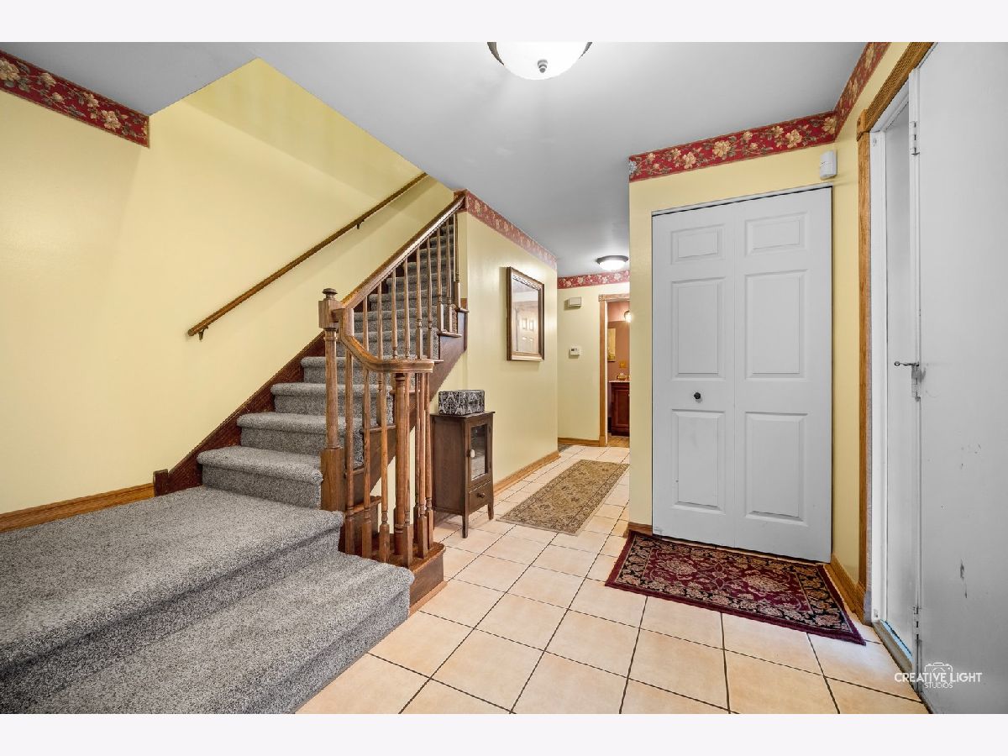
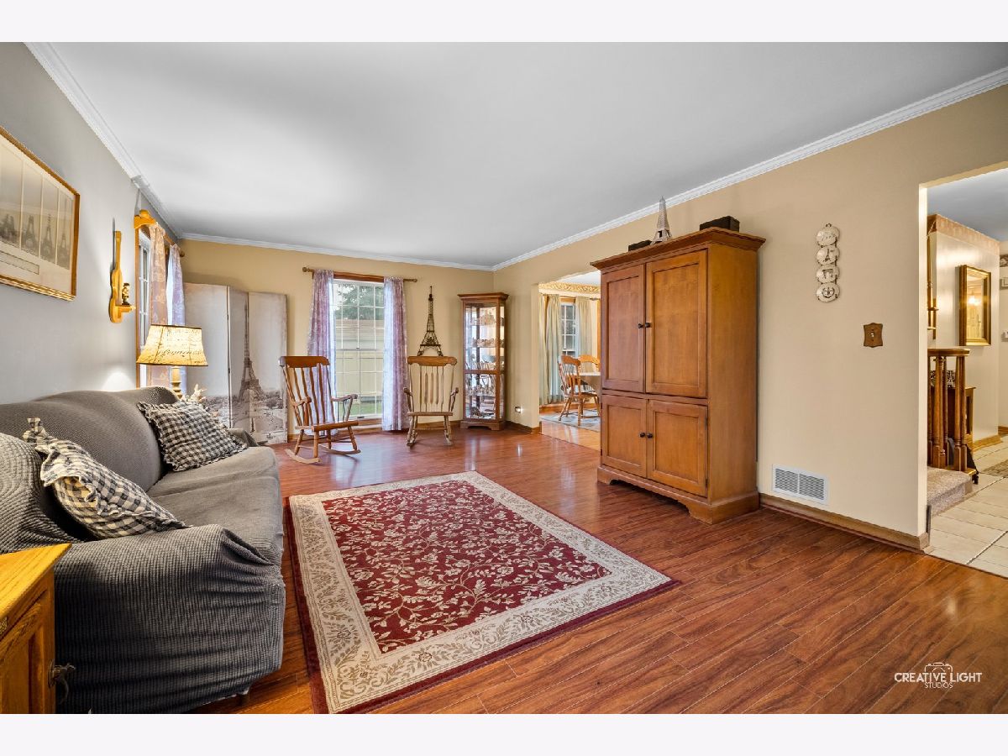
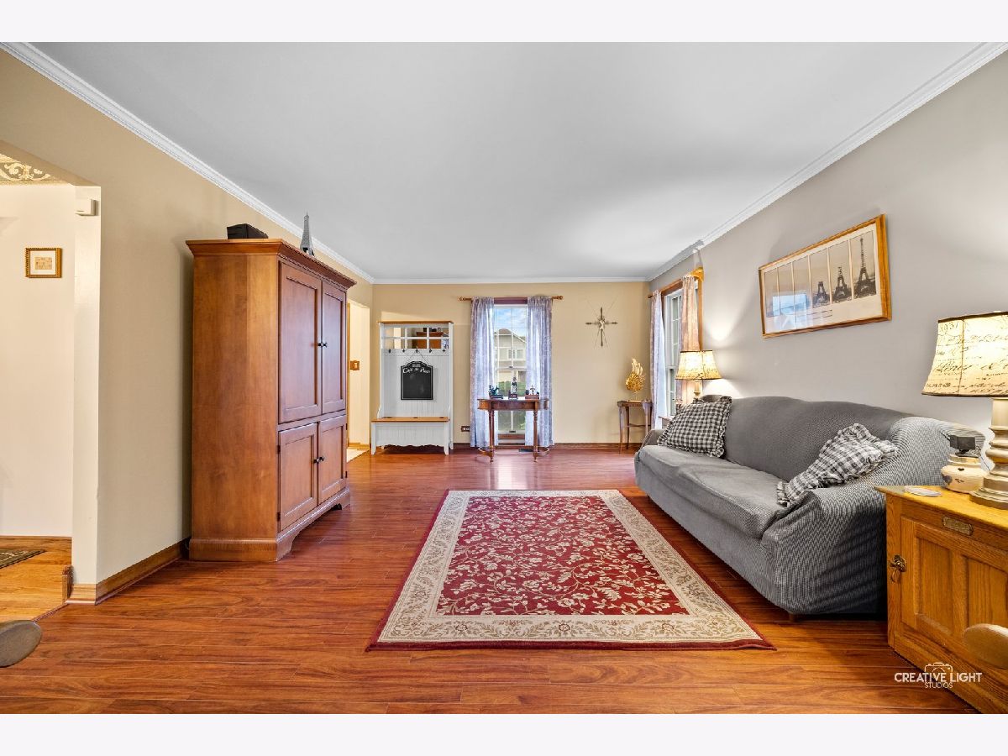
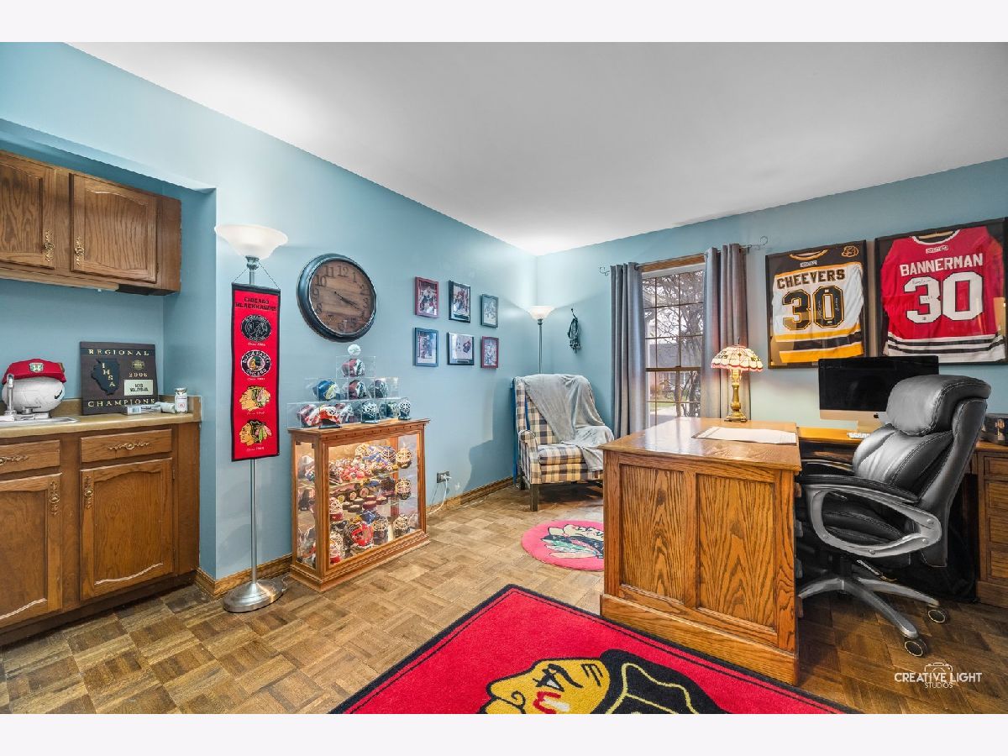
This beautiful home features over 3400 square feet of living space. Enter into this home to a spacious foyer that leads to the huge living room with lots of windows for natural lighting. The spacious dining room can accommodate a large table and chairs. The kitchen features stainless steel appliances and an area for a breakfast table with a bay window looking into the back yard. The family room has a large brick fireplace and french doors that lead out to a deck and fenced in yard. The first-floor office features a wet bar and cabinet space. Up the large staircase, you will find 4 bedrooms. The master suite has lots of closet space, a large master bath with a tub and walk-in shower. The other 3 bedrooms all have NEW carpeting, are extremely spacious, and offer ample closet space. The basement is partially finished and has a large room that has a workbench and a ton of extra storage. All of this within close proximity to several parks and shopping!
Property Specifics
| Single Family | |
| — | |
| — | |
| 1980 | |
| Full | |
| Brick, Cedar | |
| — | |
| — | |
| No | |
| 0.22 |
| Du Page | |
| — | |
| — / Not Applicable | |
| None | |
| Public | |
| Public Sewer | |
| Central Air | |
| Natural Gas, Forced Air | |
| 10946603 | |
| 0728105017 |
Property History
| DATE: | EVENT: | PRICE: | SOURCE: |
|---|---|---|---|
| 10 Mar, 2021 | Sold | $335,000 | MRED MLS |
| 25 Jan, 2021 | Under contract | $328,000 | MRED MLS |
| — | Last price change | $330,000 | MRED MLS |
| 3 Dec, 2020 | Listed for sale | $330,000 | MRED MLS |




Room Specifics
Total Bedrooms: 4
Bedrooms Above Ground: 4
Bedrooms Below Ground: 0
Dimensions: —
Floor Type: Carpet
Dimensions: —
Floor Type: Carpet
Dimensions: —
Floor Type: Carpet
Full Bathrooms: 3
Bathroom Amenities: —
Bathroom in Basement: 0
Dimensions: —
Floor Type: Hardwood
Dimensions: —
Floor Type: Ceramic Tile
Features: Eating Area-Table Space, Pantry-Closet
Dimensions: —
Floor Type: Ceramic Tile
Dimensions: —
Floor Type: Wood Laminate
Dimensions: —
Floor Type: Wood Laminate
Rooms: Den
Other Specifics
| 2 | |
| — | |
| Garage | |
| — | |
| — | |
| — | |
| — | |
| — | |
| 65X114X25X113 | |
| — | |
| Full | |
| — | |
| Double Oven, Range, Microwave, Dishwasher, Refrigerator, Washer, Dryer | |
| Not in DB | |
| — | |
| — | |
| — |
Tax History
| Year | Property Taxes |
|---|---|
| 2021 | $7,829 |
Contact Agent
Nearby Similar Homes
Nearby Sold Comparables


Contact Agent
Listing Provided By
iHome Real Estate
