

230 Sawgrass Drive, Palos Heights, Illinois 60463
Subdivision > Westgate Valley Estates
Sorry, we are updating photos, please update this page in 15 minutes
$420,000
|
Sold
|
|
| Status: | Closed |
| Sqft: | 4,572 |
| Cost/Sqft: | $101 |
| Beds: | 5 |
| Baths: | 5 |
| Year Built: | 2005 |
| Property Taxes: | $16,467 |
| Days On Market: | 5363 |
| Lot Size: | 0,29 |
Description
The Best Deal Ever in Westgate Valley Estates!!! Meticulous Detail Spent on Every Bit and Piece of this Custom Built Home. Top of the Line Finishing... Custom Stone, 2 story w sideload Heated Garage, Grand Open Floor Plan with Roman Columns, Gormet Kitchen w Brk Nook. Fisher Paykel SS Appls, MBR Suite w FPL. Ultimate Man-Cave w Media Room, Wet Bar, BI Appls. Owner is a licensed realtor!
Property Specifics
| Single Family | |
| — | |
| Other | |
| 2005 | |
| Full | |
| Stone | |
| — | |
| — | |
| No | |
| 0.29 |
| Cook | |
| Westgate Valley Estates | |
| 0 / Not Applicable | |
| None | |
| Lake Michigan | |
| Sewer-Storm | |
| Central Air | |
| Natural Gas, Forced Air | |
| 08001005 | |
| 24312160140000 |
Property History
| DATE: | EVENT: | PRICE: | SOURCE: |
|---|---|---|---|
| 6 Jun, 2013 | Sold | $420,000 | MRED MLS |
| 12 Sep, 2012 | Under contract | $459,900 | MRED MLS |
| — | Last price change | $499,900 | MRED MLS |
| 20 Feb, 2012 | Listed for sale | $499,900 | MRED MLS |
Sorry, we are updating photos, please update this page in 15 minutes
Room Specifics
All Bedroom Info:
Total Bedrooms: 5
Bedrooms Above Ground: 5
Bedrooms Below Ground: 0
Total Bedrooms: 5
Bedrooms Above Ground: 5
Bedrooms Below Ground: 0
Second Bedroom Info:
Dimensions: —
Location: —Dimensions: —
Floor Type: Carpet
Third Bedroom Info:
Dimensions: —
Location: —Dimensions: —
Floor Type: Carpet
Fourth Bedroom Info:
Dimensions: —
Location: —Dimensions: —
Floor Type: Carpet
Bathroom Info:
Full Bathrooms: 5
Partial Bathrooms: 1Full Bathrooms: 5
Bathroom Amenities: Whirlpool, Separate Shower, Double Sink, European Shower
Bathroom in Basement: 1
Dining Room Info:
Dimensions: —
Location: —Dimensions: —
Floor Type: Carpet
Kitchen Info:
Dimensions: —
Location: —Dimensions: —
Floor Type: Ceramic Tile
Features: Eating Area-Breakfast Bar, Eating Area-Table Space, Island, Pantry-Closet
Laundry Room Info:
Dimensions: —
Location: —Dimensions: —
Floor Type: Ceramic Tile
Living Room Info:
Dimensions: —
Location: —Dimensions: —
Floor Type: Carpet
Family Room Info:
Dimensions: —
Location: —Dimensions: —
Floor Type: Carpet
Additional Rooms Info:
Rooms: Bedroom 5, Foyer, Recreation Room
Basement: FullRooms: Bedroom 5, Foyer, Recreation Room
Other Specifics
| 3 | |
| — | |
| Garage | |
| — | |
| — | |
| — | |
| Patio | |
| — | |
| 87X137X89X130 | |
| Pull Down Stair | |
| Full | |
| Bar-Wet | |
| Double Oven, Microwave, Dishwasher, Refrigerator, High End Refrigerator, Washer, Dryer, Disposal, Stainless Steel Appliance(s) | |
| Not in DB | |
| — | |
| — | |
| Double Sided |
Tax History
| Year | Property Taxes |
|---|---|
| 2013 | $16,467 |
Contact Agent
Nearby Similar Homes
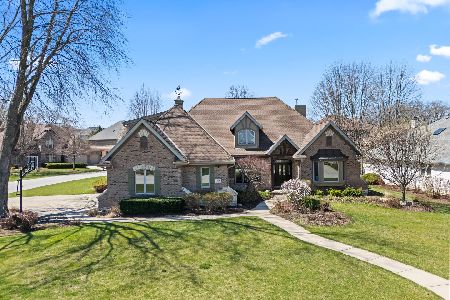
208 Sawgrass Drive, Palos Heights, Illinois 60463
For Sale
$755,000
4 beds / 3.1 baths / 3,247 ft2
Single Family / Built: 2000
33
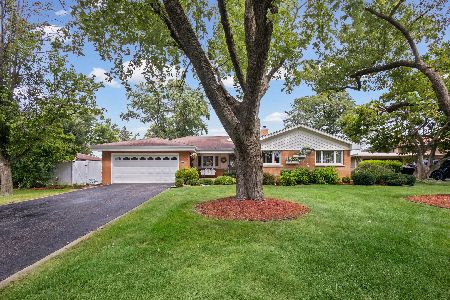
6250 127th Place, Palos Heights, Illinois 60463
For Sale
$410,000
3 beds / 2.1 baths / 2,122 ft2
Single Family / Built: 1960
56
6833 127th Street, Palos Heights, Illinois 60463

For Sale
$419,000
4 beds / 2.0 baths / 2,225 ft2
Single Family / Built: 1967
33
Nearby Sold Comparables
425 Shadow Creek Drive, Palos Heights, Illinois 60463

Sold
$484,898
5 beds / 5.1 baths / 3,600 ft2
Single Family / Built: 2000
2385
425 Shadow Creek Drive, Palos Heights, Illinois 60463

Sold
$649,000
5 beds / 5.1 baths / 3,368 ft2
Single Family / Built: 2000
1454
423 Shadow Creek Drive, Palos Heights, Illinois 60463

Sold
$747,900
4 beds / 3.1 baths / 3,865 ft2
Single Family / Built: 2000
7138
413 Shadow Creek Court, Palos Heights, Illinois 60463

Sold
$498,500
3 beds / 2.1 baths / 2,847 ft2
Single Family / Built: 2001
1585
237 Sawgrass Drive, Palos Heights, Illinois 60463
Sold
$619,900
4 beds / 3.1 baths / 3,843 ft2
Single Family / Built: 2000
2701
226 Sawgrass Drive, Palos Heights, Illinois 60463
Sold
$695,900
5 beds / 5.1 baths / 3,926 ft2
Single Family / Built: 2003
5930
Contact Agent
Listing Provided By
Keller Williams Preferred Rlty
