

230 Sussex Court, North Aurora, Illinois 60542


$379,000
|
Sold
|
|
| Status: | Closed |
| Sqft: | 1,413 |
| Cost/Sqft: | $268 |
| Beds: | 2 |
| Baths: | 2 |
| Year Built: | 2021 |
| Property Taxes: | $6,114 |
| Days On Market: | 44 |
| Lot Size: | 0,00 |
Description
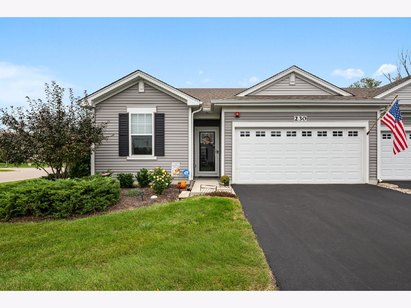
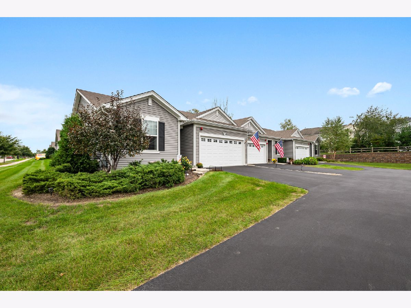
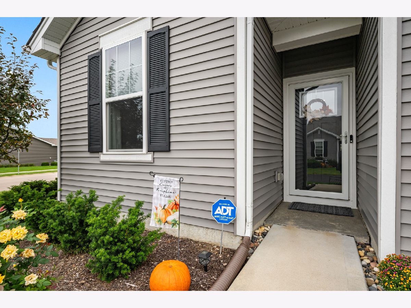
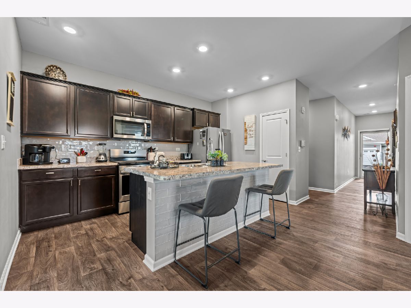
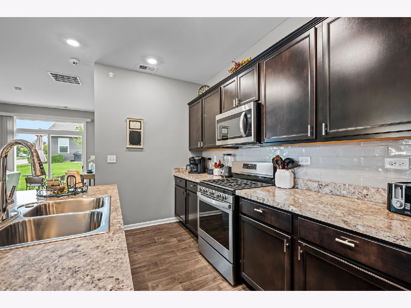
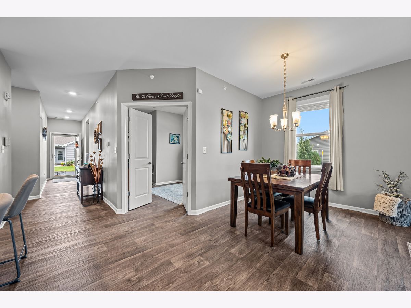
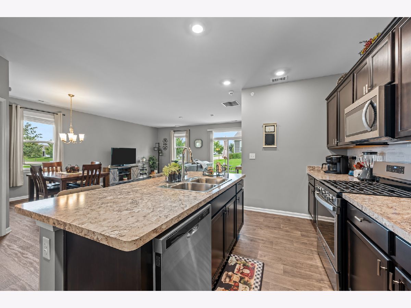
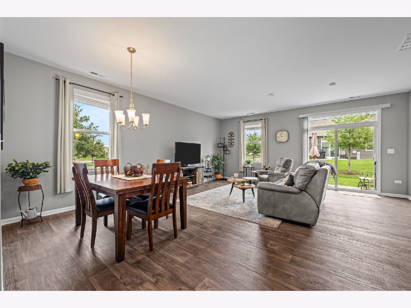
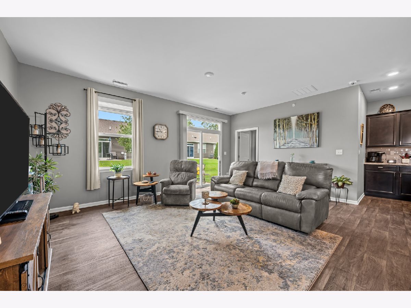
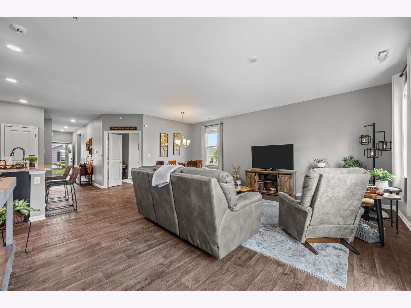
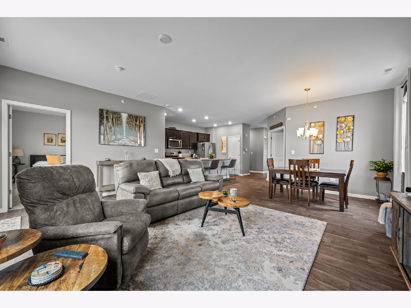
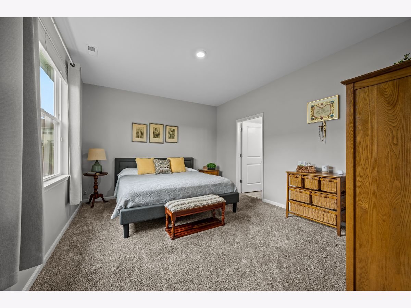
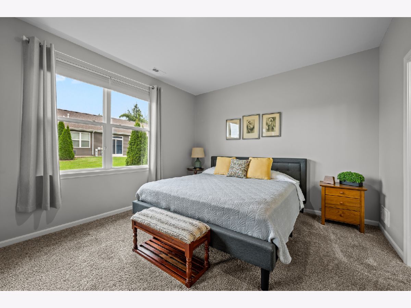
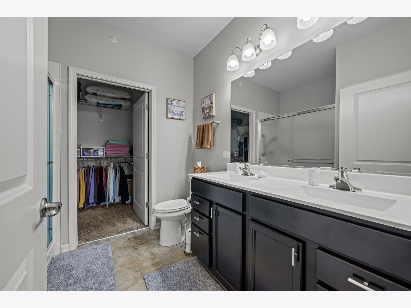
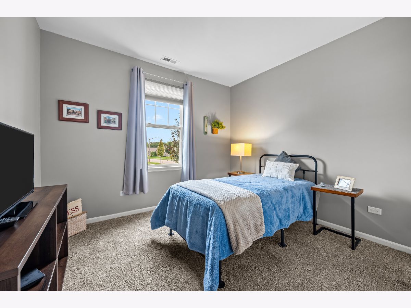
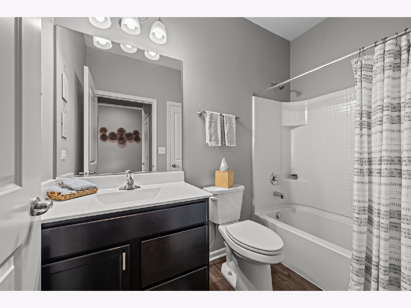
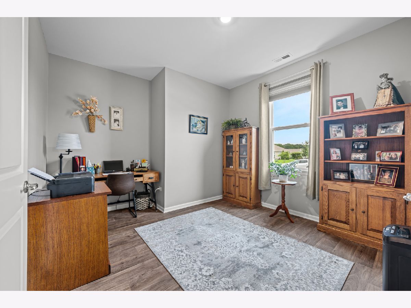
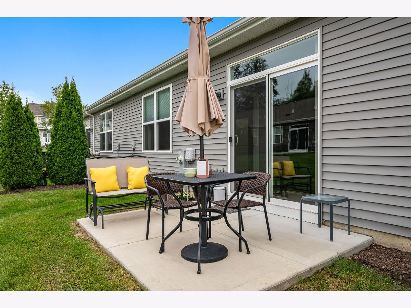
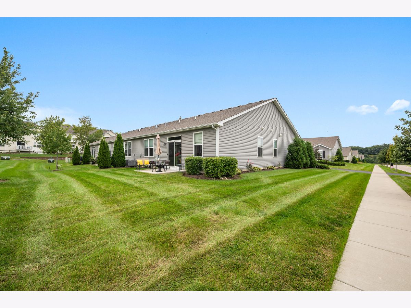
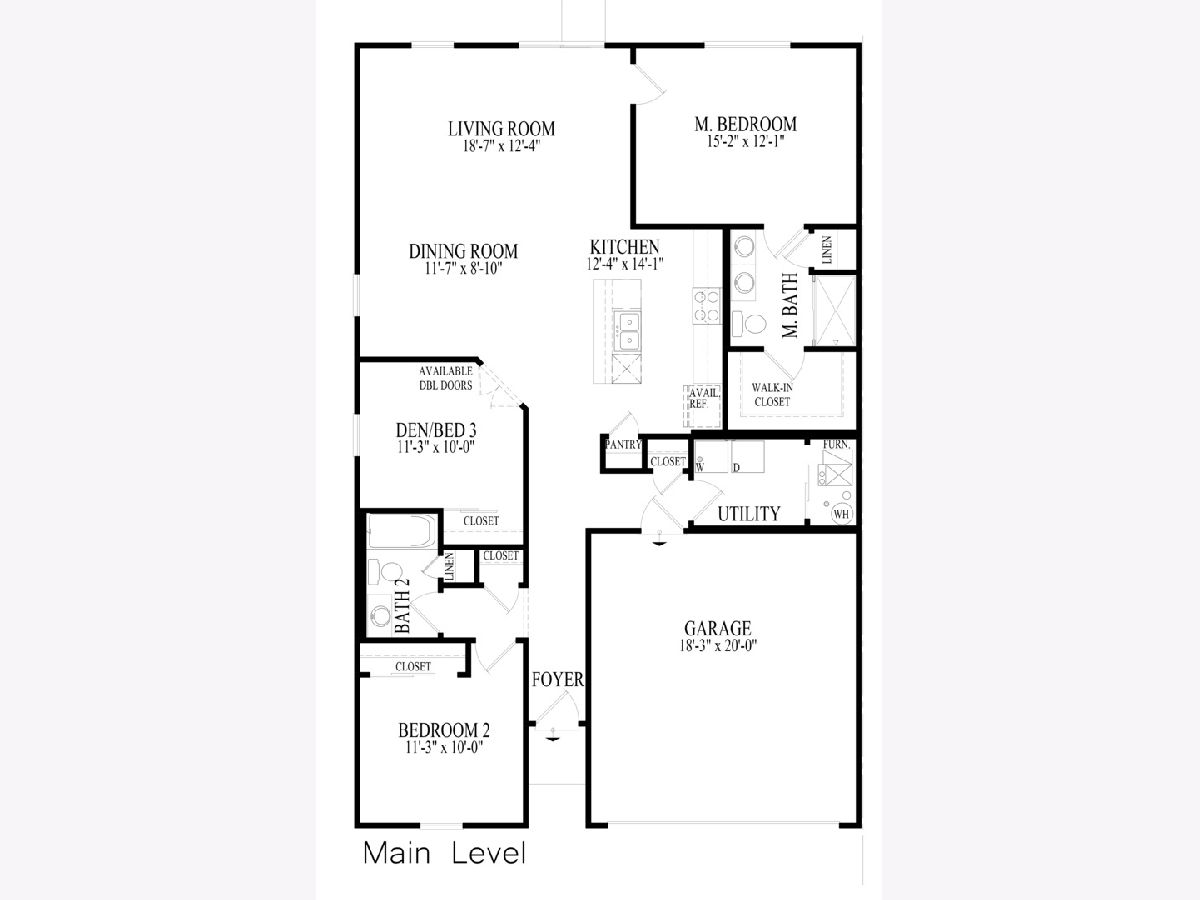
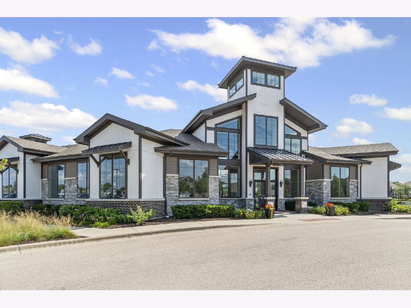
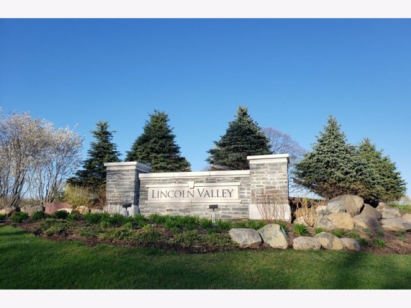
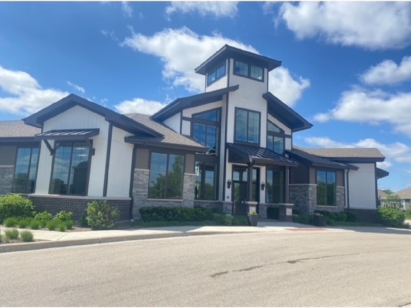
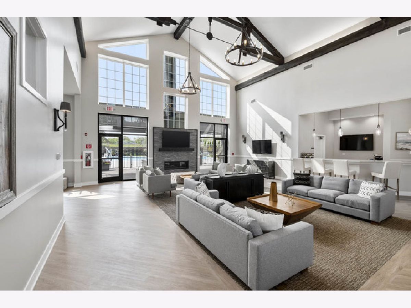
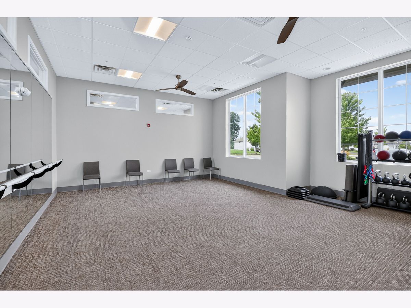
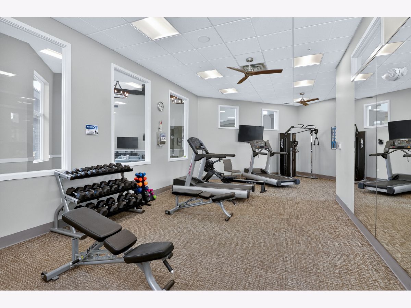
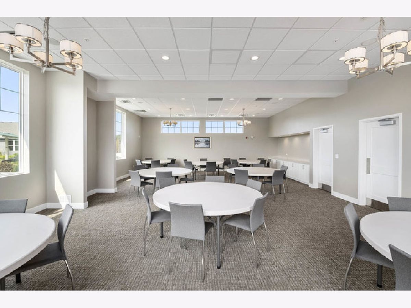
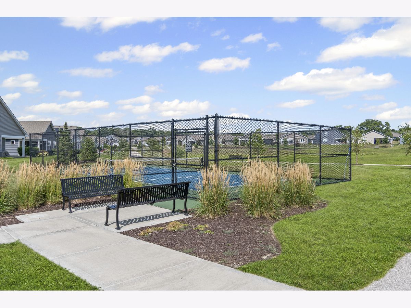
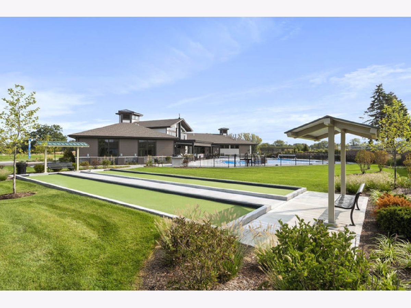
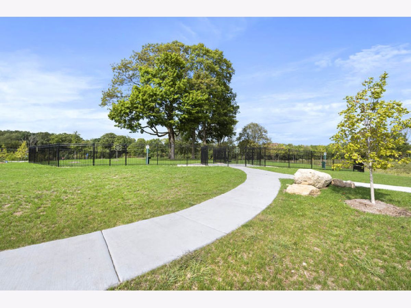
Welcome to 230 Sussex Ct, a beautifully updated and meticulously maintained Galway model end-unit townhome in the sought-after Lincoln Valley neighborhood. This spacious 2-bedroom plus den, 2-full-bath home offers comfortable one-level living with thoughtful updates and an inviting open-concept design. The versatile den provides the perfect space for a home office, reading room, or additional living area. Enjoy the added privacy and natural light of an end-unit location. Lincoln Valley offers an exceptional lifestyle with a beautiful clubhouse, resort-style pool, fitness room, community room, bocce ball courts, pickleball courts, paved trails, and more. Nature lovers will appreciate the close proximity to Red Oak Nature Center and the Fox River Trail. Conveniently located near Batavia and North Aurora, with shopping, dining, recreation, and major roadways just minutes away. Beautifully cared for and truly move-in ready, this home offers the perfect blend of comfort, convenience, and community!
Property Specifics
| Condos/Townhomes | |
| 1 | |
| — | |
| 2021 | |
| None | |
| Vinyl Siding | |
| — | |
| — | |
| No | |
| — |
| Kane | |
| — | |
| 335 / Monthly | |
| Insurance, Clubhouse, Exercise Facilities, Pool, Exterior Maintenance, Lawn Care, Snow Removal | |
| Public | |
| Public Sewer | |
| Central Air | |
| Gas | |
| 12767496 | |
| 1234155092 |
Nearby Schools
| NAME: | DISTRICT: | DISTANCE: | |
|---|---|---|---|
|
Grade School
Schneider Elementary School |
129 | — | |
|
Middle School
Herget Middle School |
129 | Not in DB | |
|
High School
West Aurora High School |
129 | Not in DB | |
Room Specifics
Total Bedrooms: 2
Bedrooms Above Ground: 2
Bedrooms Below Ground: 0
Dimensions: 16X12
Floor Type: Carpet
Dimensions: 11X13
Floor Type: Carpet
Full Bathrooms: 2
Bathroom Amenities: —
Bathroom in Basement: 0
Dimensions: 12X9
Floor Type: Luxury Vinyl
Dimensions: 17X9
Floor Type: Luxury Vinyl
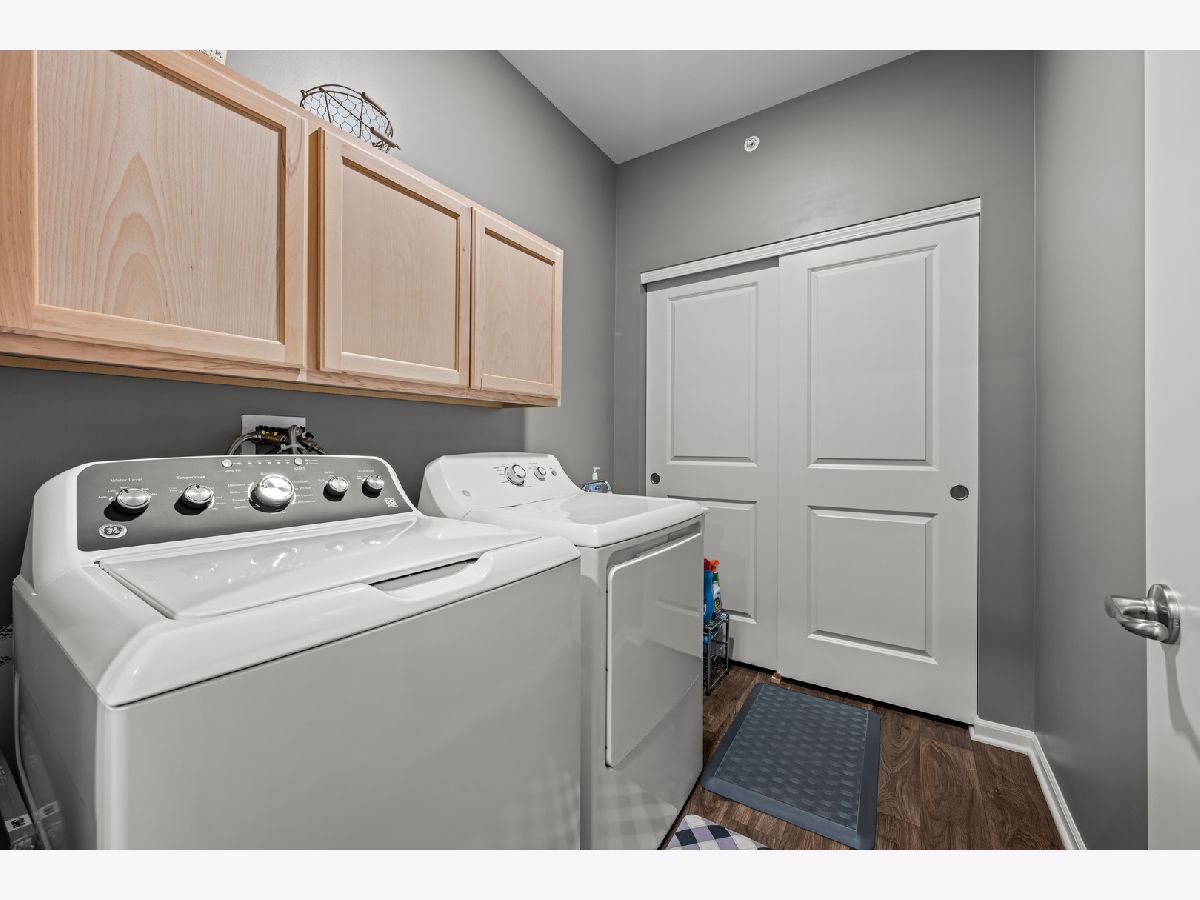
Dimensions: 6X8
Floor Type: Luxury Vinyl
Dimensions: 19X12
Floor Type: Luxury Vinyl
Rooms: Den
Name: Den
Dimensions: 11X10
Floor Type: Luxury Vinyl
Other Specifics
| 2 | |
| — | |
| Garage Door Opener, Garage Owned, Attached, Garage | |
| — | |
| — | |
| — | |
| Hall Width 36 Inches or More, Lever Door Handles, Main Level Entry | |
| — | |
| — | |
| 38x48 | |
| — | |
| Full | |
| — | |
| — | |
| Not in DB | |
| — | |
| — | |
| — |
Contact Agent
Nearby Similar Homes
Nearby Sold Comparables

Contact Agent
Listing Provided By
Berkshire Hathaway HomeServices Starck Real Estate
