

2300 Herbert Drive, Waukegan, Illinois 60087
Subdivision > Castle Crest
Sorry, we are updating photos, please update this page in 15 minutes
$102,000
|
Sold
|
|
| Status: | Closed |
| Sqft: | 1,552 |
| Cost/Sqft: | $71 |
| Beds: | 4 |
| Baths: | 2 |
| Year Built: | 1970 |
| Property Taxes: | $4,854 |
| Days On Market: | 5086 |
| Lot Size: | 0,25 |
Description
Beautiful 4 Bedroom Raised Ranch! Brand new kitchen with granite tops and stainless steel appliances. Dining-area & large living rm. 2 bedrms upper level, and 2 lower level. 2 brand new bathrooms w/ceramic floor tile. New wood laminate floor & carpeting. New roof. Large fenced yard, deck, and big shed. * NOT a short-sale or Foreclosure. Water and Heat are "on" ready for inspection, and a Quick closing. Must see!
Property Specifics
| Single Family | |
| — | |
| Bi-Level | |
| 1970 | |
| Full, English | |
| Brick, Frame | |
| Asphalt | |
| RAISED RANCH | |
| No | |
| 0.25 |
| Lake | |
| Castle Crest | |
| 0 / Not Applicable | |
| None | |
| Public | |
| Public Sewer | |
| Central Air | |
| Natural Gas, Forced Air | |
| 08224726 | |
| 04323040240000 |
Nearby Schools
| NAME: | DISTRICT: | DISTANCE: | |
|---|---|---|---|
|
Grade School
H R Mccall Elementary School |
60 | — | |
|
Middle School
Daniel Webster Middle School |
60 | Not in DB | |
|
High School
Waukegan H S Ninth Grade Ctr |
60 | Not in DB | |
Property History
| DATE: | EVENT: | PRICE: | SOURCE: |
|---|---|---|---|
| 8 Aug, 2012 | Sold | $42,555 | MRED MLS |
| 29 Jun, 2012 | Under contract | $45,000 | MRED MLS |
| 20 Apr, 2012 | Listed for sale | $45,000 | MRED MLS |
| 1 Mar, 2013 | Sold | $102,000 | MRED MLS |
| 11 Jan, 2013 | Under contract | $109,900 | MRED MLS |
| — | Last price change | $118,500 | MRED MLS |
| 25 Nov, 2012 | Listed for sale | $118,500 | MRED MLS |
Sorry, we are updating photos, please update this page in 15 minutes
Room Specifics
All Bedroom Info:
Total Bedrooms: 4
Bedrooms Above Ground: 4
Bedrooms Below Ground: 0
Total Bedrooms: 4
Bedrooms Above Ground: 4
Bedrooms Below Ground: 0
Second Bedroom Info:
Dimensions: —
Location: —Dimensions: —
Floor Type: Carpet
Third Bedroom Info:
Dimensions: —
Location: —Dimensions: —
Floor Type: Carpet
Fourth Bedroom Info:
Dimensions: —
Location: —Dimensions: —
Floor Type: Carpet
Bathroom Info:
Full Bathrooms: 2
Partial Bathrooms: 1Full Bathrooms: 2
Bathroom Amenities: —
Bathroom in Basement: 1
Dining Room Info:
Dimensions: —
Location: —Dimensions: —
Floor Type: Wood Laminate
Kitchen Info:
Dimensions: —
Location: —Dimensions: —
Floor Type: Wood Laminate
Features: Eating Area-Table Space
Living Room Info:
Dimensions: —
Location: —Dimensions: —
Floor Type: Wood Laminate
Family Room Info:
Dimensions: —
Location: —Dimensions: —
Floor Type: Carpet
Additional Rooms Info:
Rooms: No additional rooms
Basement: Full, EnglishRooms: No additional rooms
Other Specifics
| 2 | |
| Concrete Perimeter | |
| Garage | |
| — | |
| — | |
| — | |
| Deck, Patio | |
| Corner Lot, Landscaped | |
| 79X101X24X122X69 | |
| Unfinished | |
| None | |
| Wood Laminate Floors, First Floor Bedroom, First Floor Full Bath | |
| Range, Microwave, Refrigerator, Stainless Steel Appliance(s) | |
| Not in DB | |
| — | |
| — | |
| — |
Tax History
| Year | Property Taxes |
|---|---|
| 2012 | $4,650 |
| 2013 | $4,854 |
Contact Agent
Nearby Similar Homes
2209 Kingston Road, Waukegan, Illinois 60087
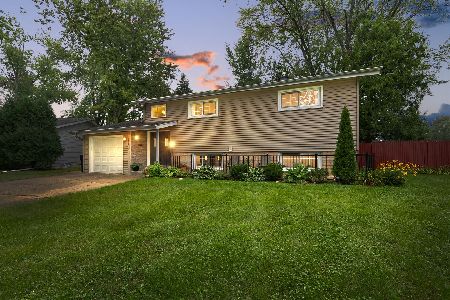
For Sale
$339,900
4 beds / 2.0 baths / 1,992 ft2
Single Family / Built: 1964
41
37860 Metropolitan Avenue, Beach Park, Illinois 60087
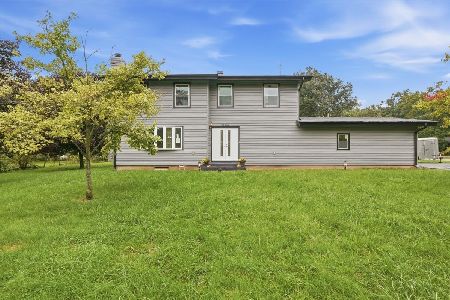
For Sale
$399,900
3 beds / 2.1 baths / 2,046 ft2
Single Family / Built: 1977
40
Nearby Sold Comparables
3434 Lorene Court, Waukegan, Illinois 60085

Sold
$225,000
4 beds / 2.0 baths / 1,632 ft2
Single Family / Built: 1961
1450
3433 Winhaven Drive, Waukegan, Illinois 60087

Sold
$129,900
4 beds / 1.1 baths / 1,772 ft2
Single Family / Built: 1965
4630
2301 Herbert, Waukegan, Illinois 60085
Sold
$155,000
3 beds / 2.0 baths / 0 ft2
Single Family / Built: —
7272
3425 Winhaven Drive, Waukegan, Illinois 60087
Sold
$95,000
4 beds / 1.1 baths / 1,052 ft2
Single Family / Built: 1960
4146
Contact Agent
Listing Provided By
Baird & Warner
