

2300 Trowbridge Way, Lisle, Illinois 60532
Subdivision > Green Trails
Sorry, we are updating photos, please update this page in 15 minutes
$308,500
|
Sold
|
|
| Status: | Closed |
| Sqft: | 1,942 |
| Cost/Sqft: | $165 |
| Beds: | 3 |
| Baths: | 4 |
| Year Built: | 1987 |
| Property Taxes: | $5,957 |
| Days On Market: | 6219 |
| Lot Size: | 0,00 |
Description
NAPERVILLE SCHOOLS! LARGER 3 BEDROOM 2 STORY HOME HAS SO MUCH TO OFFER! FORMAL LIVING & DINING ROOMS, EAT-IN KITCHEN OFFERS HARDWOOD FLOORS & PANTRY, 1ST FLOOR FAMILY ROOM WITH WB FIREPLACE, HARDWOOD FLOORS & DOOR TO PATIO, MASTER BEDROOM WITH PRIVATE LUXURY BATH, WHIRLPOOL TUB. FINISHED BASEMENT W/2ND FIREPLACE, OFFICE, BATH. NEWER SIDING '07, FURNACE/CAC '05, HWH '03. BACKS TO WALKING PATH. SITS ON NICE LOT.
Property Specifics
| Single Family | |
| — | |
| Colonial | |
| 1987 | |
| Full | |
| Aluminum/Vinyl/Steel Siding | |
| — | |
| — | |
| No | |
| — |
| Du Page | |
| Green Trails | |
| 170 / Annual | |
| Other | |
| Lake Michigan | |
| Public Sewer | |
| Central Air | |
| Natural Gas, Forced Air | |
| 07361175 | |
| 0821227001 |
Nearby Schools
| NAME: | DISTRICT: | DISTANCE: | |
|---|---|---|---|
|
Grade School
Steeple Run Elementary School |
203 | — | |
|
Middle School
Kennedy Junior High School |
203 | Not in DB | |
|
High School
Naperville North High School |
203 | Not in DB | |
Property History
| DATE: | EVENT: | PRICE: | SOURCE: |
|---|---|---|---|
| 16 Nov, 2009 | Sold | $308,500 | MRED MLS |
| 25 Oct, 2009 | Under contract | $319,900 | MRED MLS |
| 20 Oct, 2009 | Listed for sale | $319,900 | MRED MLS |
Sorry, we are updating photos, please update this page in 15 minutes
Room Specifics
All Bedroom Info:
Total Bedrooms: 3
Bedrooms Above Ground: 3
Bedrooms Below Ground: 0
Total Bedrooms: 3
Bedrooms Above Ground: 3
Bedrooms Below Ground: 0
Second Bedroom Info:
Dimensions: —
Location: —Dimensions: —
Floor Type: Carpet
Third Bedroom Info:
Dimensions: —
Location: —Dimensions: —
Floor Type: Carpet
Bathroom Info:
Full Bathrooms: 4
Partial Bathrooms: 1Full Bathrooms: 4
Bathroom Amenities: Whirlpool, Separate Shower, Double Sink
Bathroom in Basement: 1
Dining Room Info:
Dimensions: —
Location: —Dimensions: —
Floor Type: Carpet
Kitchen Info:
Dimensions: —
Location: —Dimensions: —
Floor Type: Hardwood
Features: Eating Area-Table Space, Pantry-Closet
Living Room Info:
Dimensions: —
Location: —Dimensions: —
Floor Type: Carpet
Family Room Info:
Dimensions: —
Location: —Dimensions: —
Floor Type: Hardwood
Additional Rooms Info:
Rooms: Office, Recreation Room
Basement: FullRooms: Office, Recreation Room
Other Specifics
| 2 | |
| Concrete Perimeter | |
| Garage | |
| — | |
| — | |
| — | |
| Patio | |
| — | |
| 53X100X75X25X28 | |
| — | |
| Full | |
| Skylight(s) | |
| Range, Dishwasher | |
| Not in DB | |
| Tennis Courts | |
| — | |
| Wood Burning, Gas Log |
Tax History
| Year | Property Taxes |
|---|---|
| 2009 | $5,957 |
Contact Agent
Nearby Similar Homes
2256 Ridgewood Road, Lisle, Illinois 60532
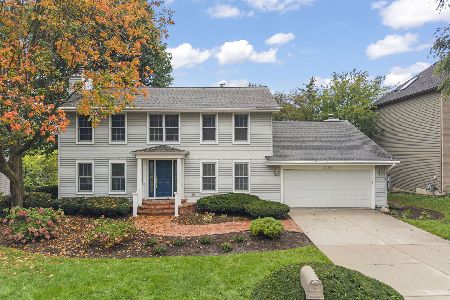
For Sale
$674,900
3 beds / 2.1 baths / 2,808 ft2
Single Family / Built: 1979
28
6076 Angel Lane, Lisle, Illinois 60532
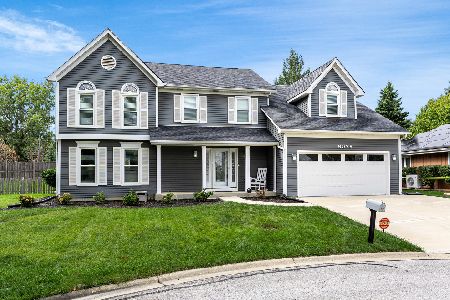
For Sale
$699,900
4 beds / 2.1 baths / 2,905 ft2
Single Family / Built: 1985
22
1923 Hillside Lane, Lisle, Illinois 60532
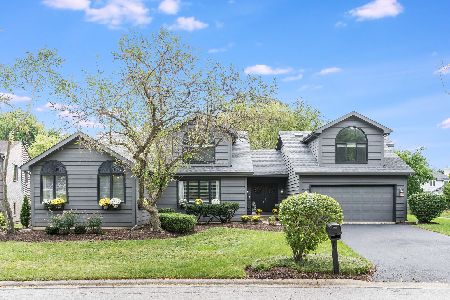
For Sale
$719,000
5 beds / 4.0 baths / 3,876 ft2
Single Family / Built: 1986
37
Nearby Sold Comparables
2307 Trowbridge Way, Lisle, Illinois 60532

Sold
$325,000
3 beds / 2.1 baths / 2,003 ft2
Single Family / Built: 1983
2181

Contact Agent
Listing Provided By
J.W. Reedy Realty
