

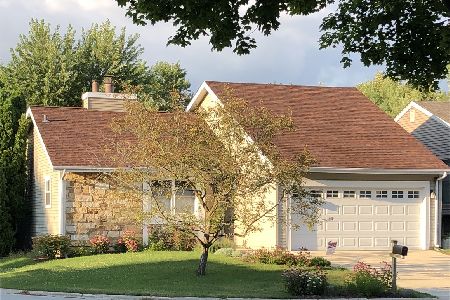
6394 Holly Court, Lisle, Illinois 60532
Subdivision > Green Trails
Sorry, we are updating photos, please update this page in 15 minutes
$242,500
|
Sold
|
|
| Status: | Closed |
| Sqft: | 1,507 |
| Cost/Sqft: | $172 |
| Beds: | 3 |
| Baths: | 2 |
| Year Built: | 1978 |
| Property Taxes: | $5,694 |
| Days On Market: | 4810 |
| Lot Size: | 0,11 |
Description
Price Reduced! EXCEPTIONAL VALUE & HOME IN GREEN TRAILS.UPDTD KIT W/NEW WNDWS & PATIO DR, NEWER MAPLE CABINETS& LIMESTONE BKSPLASH, 2 UPDTD BATHS, NEWER FURNACE & HUMIDIFIER,NEWER ROOF,A/C, SIDING,GUTTERS.BEAUTIFUL MAPLE HW FLRS ON MAIN LVL. VLTD CEILINGS IN LVG ROOM WITH FPL & CSTM WNDW TRTMT.ENJOY THE FENCED YARD W/ BRICK PATIO AND BUILT-IN GAS FIREPIT.SPOTLESS. NAPERVILLE 203 SCHOOLS. UNDER 1MI TO BENEDICTINE U.
Property Specifics
| Single Family | |
| — | |
| — | |
| 1978 | |
| None | |
| Aluminum Siding, Vinyl Siding, Steel Siding | |
| — | |
| — | |
| No | |
| 0.11 |
| Du Page | |
| Green Trails | |
| 190 / Annual | |
| None | |
| Lake Michigan, Public | |
| Public Sewer | |
| Central Air | |
| Natural Gas, Forced Air | |
| 08432589 | |
| 0821207002 |
Nearby Schools
| NAME: | DISTRICT: | DISTANCE: | |
|---|---|---|---|
|
Grade School
Ranch View Elementary School |
203 | — | |
|
Middle School
Kennedy Junior High School |
203 | Not in DB | |
|
High School
Naperville North High School |
203 | Not in DB | |
Property History
| DATE: | EVENT: | PRICE: | SOURCE: |
|---|---|---|---|
| 30 Jun, 2008 | Sold | $278,000 | MRED MLS |
| 31 May, 2008 | Under contract | $284,500 | MRED MLS |
| — | Last price change | $299,500 | MRED MLS |
| 13 Mar, 2008 | Listed for sale | $305,900 | MRED MLS |
| 26 Nov, 2013 | Sold | $242,500 | MRED MLS |
| 29 Oct, 2013 | Under contract | $258,500 | MRED MLS |
| — | Last price change | $262,000 | MRED MLS |
| 29 Aug, 2013 | Listed for sale | $262,000 | MRED MLS |
Sorry, we are updating photos, please update this page in 15 minutes
Room Specifics
All Bedroom Info:
Total Bedrooms: 3
Bedrooms Above Ground: 3
Bedrooms Below Ground: 0
Total Bedrooms: 3
Bedrooms Above Ground: 3
Bedrooms Below Ground: 0
Second Bedroom Info:
Dimensions: —
Location: —Dimensions: —
Floor Type: Carpet
Third Bedroom Info:
Dimensions: —
Location: —Dimensions: —
Floor Type: Carpet
Bathroom Info:
Full Bathrooms: 2
Partial Bathrooms: 0Full Bathrooms: 2
Bathroom Amenities: —
Bathroom in Basement: 0
Dining Room Info:
Dimensions: —
Location: —Dimensions: —
Floor Type: Hardwood
Kitchen Info:
Dimensions: —
Location: —Dimensions: —
Floor Type: Hardwood
Features: Eating Area-Breakfast Bar
Living Room Info:
Dimensions: —
Location: —Dimensions: —
Floor Type: Hardwood
Family Room Info:
Dimensions: —
Location: —Dimensions: —
Floor Type: Hardwood
Additional Rooms Info:
Rooms: No additional rooms
Basement: NoneRooms: No additional rooms
Other Specifics
| 2 | |
| — | |
| Garage | |
| — | |
| — | |
| — | |
| Brick Paver Patio, Outdoor Fireplace | |
| Cul-De-Sac, Fenced Yard | |
| 49X100 | |
| — | |
| — | |
| Vaulted/Cathedral Ceilings, Hardwood Floors, Second Floor Laundry, First Floor Full Bath | |
| Range, Microwave, Dishwasher, Refrigerator, Washer, Dryer, Disposal | |
| Not in DB | |
| Tennis Courts, Street Lights, Street Paved | |
| — | |
| Wood Burning, Gas Starter |
Tax History
| Year | Property Taxes |
|---|---|
| 2008 | $4,824 |
| 2013 | $5,694 |
Contact Agent
Nearby Similar Homes
2256 Ridgewood Road, Lisle, Illinois 60532
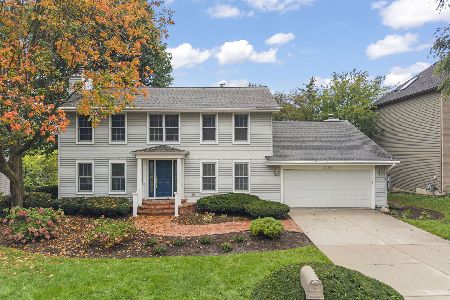
For Sale
$674,900
3 beds / 2.1 baths / 2,808 ft2
Single Family / Built: 1979
28
6076 Angel Lane, Lisle, Illinois 60532
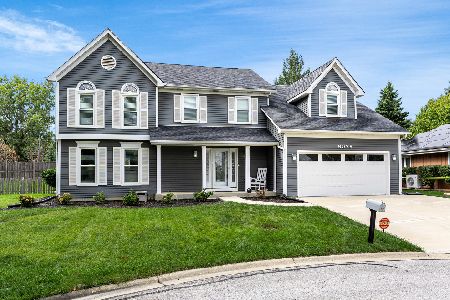
For Sale
$699,900
4 beds / 2.1 baths / 2,905 ft2
Single Family / Built: 1985
22
1923 Hillside Lane, Lisle, Illinois 60532
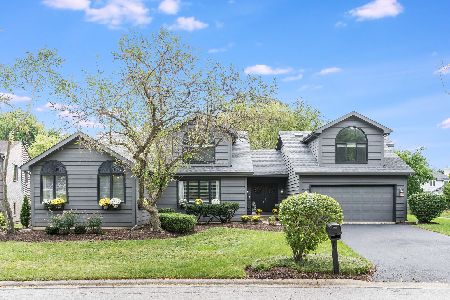
For Sale
$719,000
5 beds / 4.0 baths / 3,876 ft2
Single Family / Built: 1986
37
Nearby Sold Comparables

6398 Holly Court, Lisle, Illinois 60532
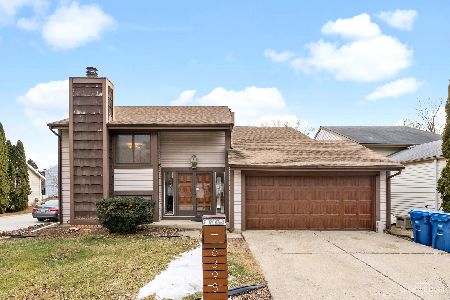
Sold
$360,000
4 beds / 2.0 baths / 2,242 ft2
Single Family / Built: 1978
1709
Contact Agent
Listing Provided By
Baird & Warner
