

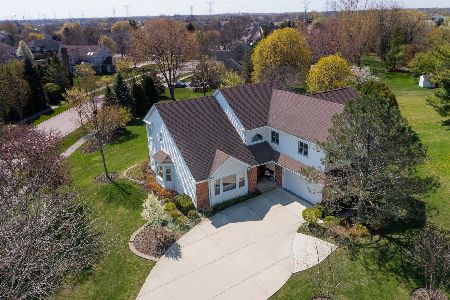
2301 Birchwood Lane, Buffalo Grove, Illinois 60089
Sorry, we are updating photos, please update this page in 15 minutes
$630,000
|
Sold
|
|
| Status: | Closed |
| Sqft: | 3,378 |
| Cost/Sqft: | $207 |
| Beds: | 5 |
| Baths: | 4 |
| Year Built: | 1989 |
| Property Taxes: | $14,378 |
| Days On Market: | 6390 |
| Lot Size: | 0,00 |
Description
Absolutely Stunning*Totally Remolded Interior Features Exquisite Lot & Exterior * 2 Yrs Old Mechanicals* Walnut Flrs 1st & 2nd Lvl* Crown Mldgs* Surnd Sound on 1st flr* Cstm Fixtures & Decor* Designer Cptg & Wndw Trmnts*Recessed Lighting t/o* Amazing Kit w/42" Glazed Cab.* Stone Back Splash*Granite Tops* All SS High End Appl*Butlers Pantry* Beveled Glass Shelving*Art Display*Center Island*1st Flr Den w/Wet Bar*
Property Specifics
| Single Family | |
| — | |
| Colonial | |
| 1989 | |
| Full | |
| Aluminum/Vinyl/Steel Siding, Brick | |
| Asphalt | |
| CUSTOM | |
| No | |
| — |
| Lake | |
| — | |
| 0 / Not Applicable | |
| None | |
| Lake Michigan | |
| Public Sewer | |
| Central Air | |
| Natural Gas, Forced Air | |
| 07200709 | |
| 15202050080000 |
Nearby Schools
| NAME: | DISTRICT: | DISTANCE: | |
|---|---|---|---|
|
Grade School
Prairie Elementary School |
96 | — | |
|
Middle School
Twin Groves Middle School |
96 | Not in DB | |
|
High School
Adlai E Stevenson High School |
125 | Not in DB | |
Property History
| DATE: | EVENT: | PRICE: | SOURCE: |
|---|---|---|---|
| 11 Sep, 2009 | Sold | $630,000 | MRED MLS |
| 11 Aug, 2009 | Under contract | $699,000 | MRED MLS |
| — | Last price change | $749,000 | MRED MLS |
| 28 Apr, 2009 | Listed for sale | $799,000 | MRED MLS |
Sorry, we are updating photos, please update this page in 15 minutes
Room Specifics
All Bedroom Info:
Total Bedrooms: 5
Bedrooms Above Ground: 5
Bedrooms Below Ground: 0
Total Bedrooms: 5
Bedrooms Above Ground: 5
Bedrooms Below Ground: 0
Second Bedroom Info:
Dimensions: —
Location: —Dimensions: —
Floor Type: Carpet
Third Bedroom Info:
Dimensions: —
Location: —Dimensions: —
Floor Type: Carpet
Fourth Bedroom Info:
Dimensions: —
Location: —Dimensions: —
Floor Type: Carpet
Bathroom Info:
Full Bathrooms: 4
Partial Bathrooms: 1Full Bathrooms: 4
Bathroom Amenities: Separate Shower, Double Sink
Bathroom in Basement: 1
Dining Room Info:
Dimensions: —
Location: —Dimensions: —
Floor Type: Hardwood
Kitchen Info:
Dimensions: —
Location: —Dimensions: —
Floor Type: Hardwood
Features: Eating Area-Table Space, Island, Pantry-Butler, Pantry-Closet
Living Room Info:
Dimensions: —
Location: —Dimensions: —
Floor Type: Carpet
Family Room Info:
Dimensions: —
Location: —Dimensions: —
Floor Type: Hardwood
Additional Rooms Info:
Rooms: Bedroom 5, Den, Eating Area, Foyer, Gallery, Library, Mud Room, Other Room, Recreation Room, Suite, Study, Utility Room-1st Floor
Basement: FullRooms: Bedroom 5, Den, Eating Area, Foyer, Gallery, Library, Mud Room, Other Room, Recreation Room, Suite, Study, Utility Room-1st Floor
Other Specifics
| 2 | |
| Concrete Perimeter | |
| Garage | |
| — | |
| — | |
| — | |
| Patio | |
| Landscaped | |
| 65X25X340X202X128 | |
| — | |
| Full | |
| — | |
| Double Oven, Range, Microwave, Dishwasher, Refrigerator, Washer, Dryer, Disposal | |
| Not in DB | |
| Sidewalks, Street Lights, Street Paved | |
| — | |
| Gas Log, Gas Starter |
Tax History
| Year | Property Taxes |
|---|---|
| 2009 | $14,378 |
Contact Agent
Nearby Similar Homes
2108 Birchwood Lane, Buffalo Grove, Illinois 60089

For Sale
$849,000
5 beds / 3.1 baths / 3,691 ft2
Single Family / Built: 1990
32
Nearby Sold Comparables
603 Hackberry Court, Buffalo Grove, Illinois 60089

Sold
$468,800
4 beds / 2.1 baths / 2,901 ft2
Single Family / Built: 1990
3185
2302 Birchwood Court, Buffalo Grove, Illinois 60089
Sold
$524,900
5 beds / 3.1 baths / 3,384 ft2
Single Family / Built: 1990
2586
Buffalo Grove, Illinois 60089
Sold
$624,900
4 beds / 3.1 baths / 3,530 ft2
Single Family / Built: 1991
5734
2304 Birchwood Court, Buffalo Grove, Illinois 60089
Sold
$599,900
4 beds / 3.1 baths / 2,865 ft2
Single Family / Built: 1989
6394
612 Hackberry Court, Buffalo Grove, Illinois 60089
Sold
$699,999
5 beds / 3.1 baths / 4,629 ft2
Single Family / Built: 1990
2005
2326 Birchwood Lane, Buffalo Grove, Illinois 60089

Sold
$489,900
4 beds / 3.1 baths / 3,396 ft2
Single Family / Built: 1991
2404
Contact Agent
Listing Provided By
Coldwell Banker Residential Brokerage
