

2301 Oak Lane, Rolling Meadows, Illinois 60008
$287,000
|
Sold
|
|
| Status: | Closed |
| Sqft: | 2,000 |
| Cost/Sqft: | $150 |
| Beds: | 4 |
| Baths: | 2 |
| Year Built: | 1966 |
| Property Taxes: | $6,163 |
| Days On Market: | 2689 |
| Lot Size: | 0,18 |
Description
Beautiful home in a great location and highly rated schools. Unique split level has a sub basement, detached 2 car garage and added living space in the lower level for an office or 5th bedroom. Kitchen features wood cabinets, Corian countertops, a center peninsula for eating/prep, and leads to a large deck overlooking the landscaped backyard. Both full bathrooms were recently remodeled with clean neutral finishes. 3 good sized bedrooms on one level and an additional bedroom in bright lower level. Worried about losing power in a strong storms? Sleep better with backup whole house GENERATOR installed 2014. Enjoy instant and abundant hot water from the tankless hot water heater. Meticulously maintained and freshly painted home is move in ready.
Property Specifics
| Single Family | |
| — | |
| Contemporary | |
| 1966 | |
| Full, Walkout | |
| Aluminum Siding, Brick, Stone | |
| Asphalt | |
| — | |
| No | |
| 0.18 |
| Cook | |
| — | |
| 0 / Not Applicable | |
| None | |
| Lake Michigan | |
| Public Sewer | |
| Central Air | |
| Natural Gas, Forced Air | |
| 10417659 | |
| 08082090010000 |
Nearby Schools
| NAME: | DISTRICT: | DISTANCE: | |
|---|---|---|---|
|
Grade School
Willow Bend Elementary School |
15 | — | |
|
Middle School
Carl Sandburg Junior High School |
15 | Not in DB | |
|
High School
Rolling Meadows High School |
214 | Not in DB | |
Property History
| DATE: | EVENT: | PRICE: | SOURCE: |
|---|---|---|---|
| 12 Aug, 2019 | Sold | $287,000 | MRED MLS |
| 28 Jun, 2019 | Under contract | $300,000 | MRED MLS |
| 14 Jun, 2019 | Listed for sale | $300,000 | MRED MLS |
Room Specifics
Total Bedrooms: 4
Bedrooms Above Ground: 4
Bedrooms Below Ground: 0
Dimensions: —
Floor Type: Carpet
Dimensions: —
Floor Type: Carpet
Dimensions: —
Floor Type: Carpet
Full Bathrooms: 2
Bathroom Amenities: —
Bathroom in Basement: 1
Dimensions: —
Floor Type: Wood Laminate
Dimensions: —
Floor Type: Wood Laminate
Features: Eating Area-Table Space
Dimensions: —
Floor Type: Wood Laminate
Dimensions: —
Floor Type: Carpet
Rooms: Office
Other Specifics
| 2 | |
| Concrete Perimeter | |
| Garage | |
| — | |
| — | |
| — | |
| Deck, Patio | |
| — | |
| 59X131X61X133 | |
| — | |
| — | |
| Vaulted/Cathedral Ceilings, Wood Laminate Floors, Walk-In Closet(s) | |
| Range, Microwave, Dishwasher, Refrigerator, Washer, Dryer, Other | |
| Not in DB | |
| — | |
| — | |
| — |
Tax History
| Year | Property Taxes |
|---|---|
| 2019 | $6,163 |
Contact Agent
Nearby Similar Homes
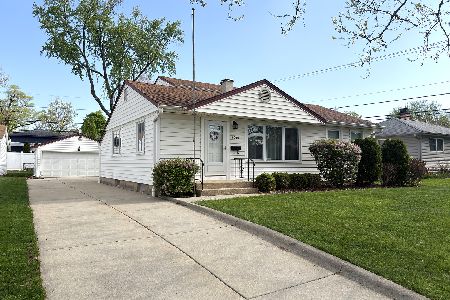
Nearby Sold Comparables



Contact Agent
Listing Provided By
Coldwell Banker Residential
