

3780 Wilke Road, Rolling Meadows, Illinois 60008


$625,000
|
For Sale
|
|
| Status: | Contingent |
| Sqft: | 2,486 |
| Cost/Sqft: | $251 |
| Beds: | 4 |
| Baths: | 3 |
| Year Built: | 1999 |
| Property Taxes: | $9,196 |
| Days On Market: | 46 |
| Lot Size: | 0,10 |
Description
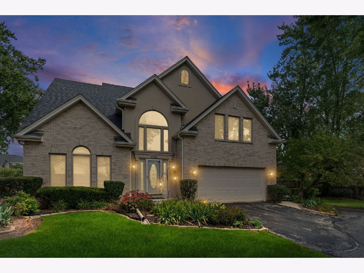
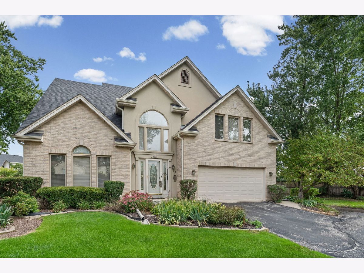
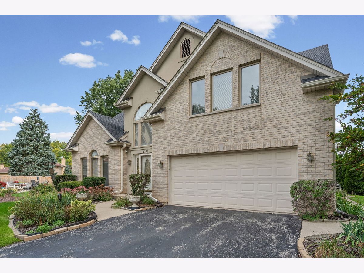
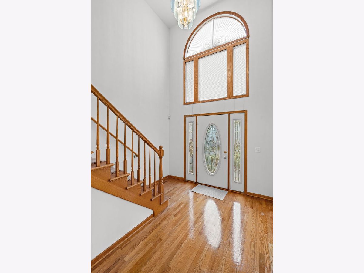
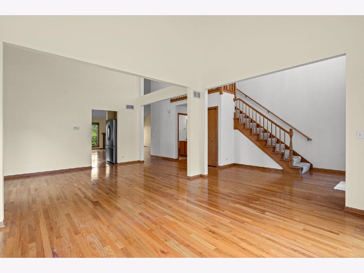
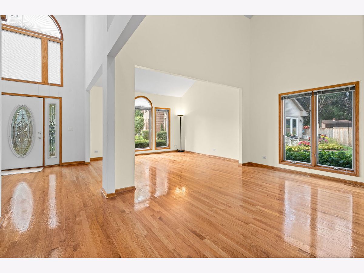
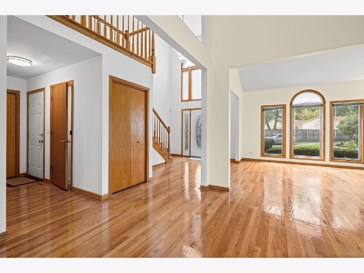
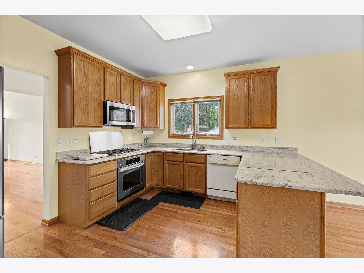
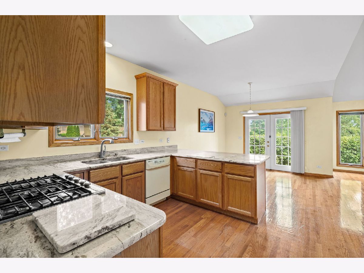
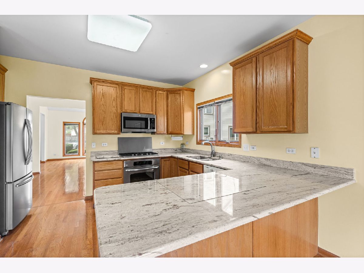
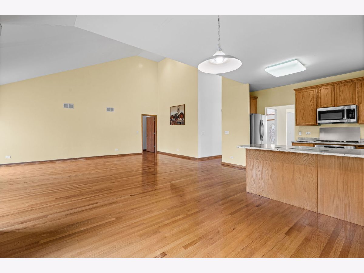
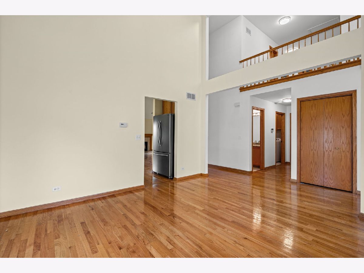
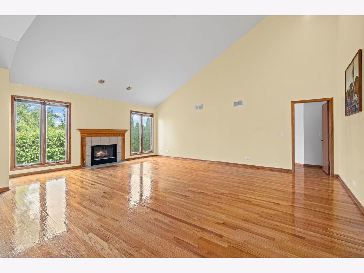
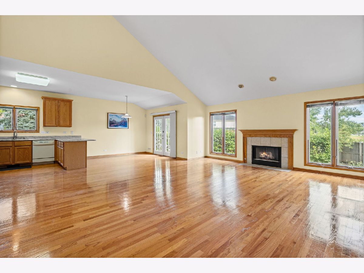
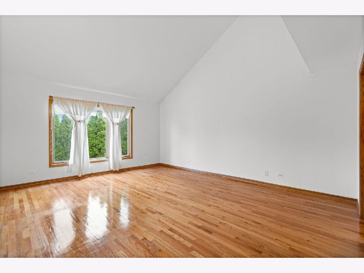
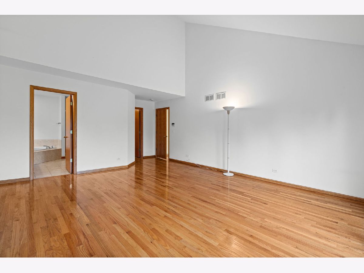
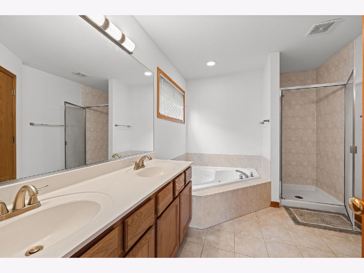
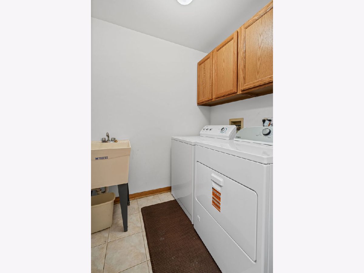
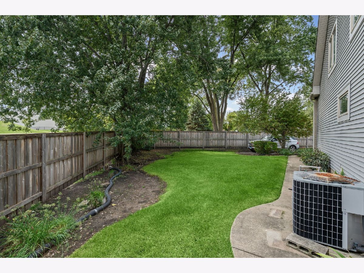
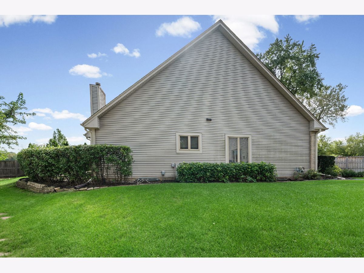
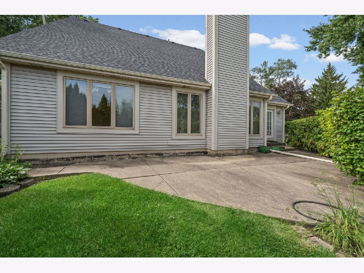
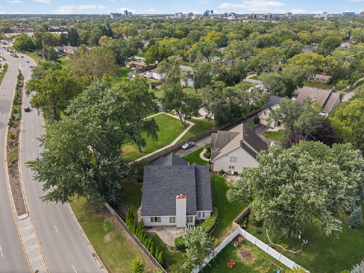
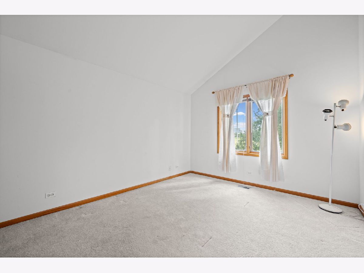
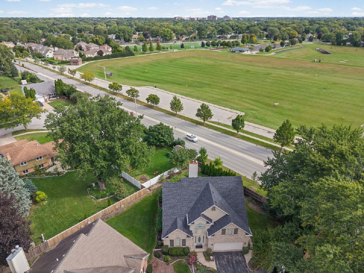
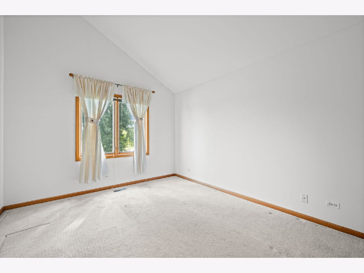
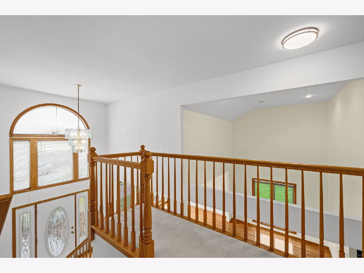
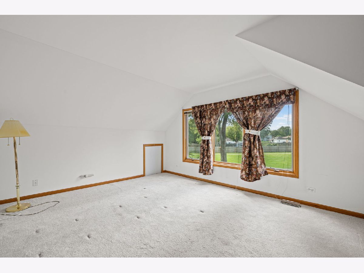
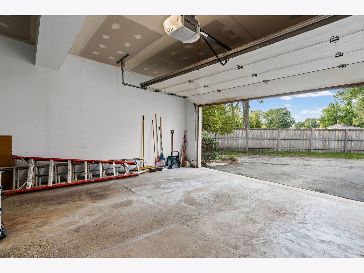
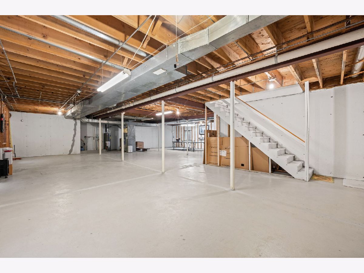
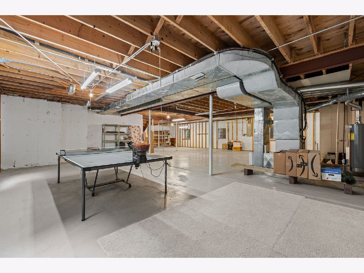
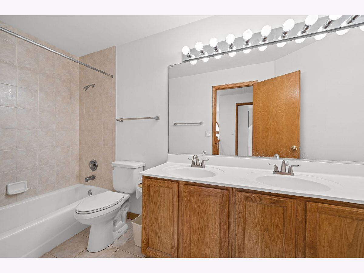
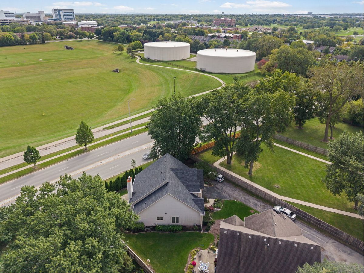
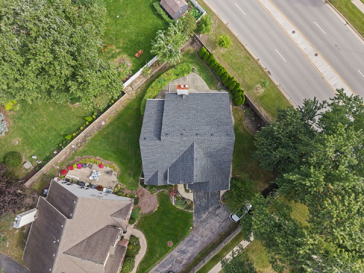
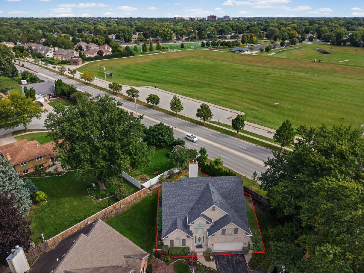
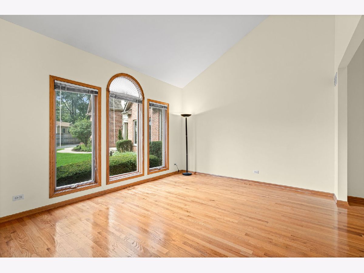
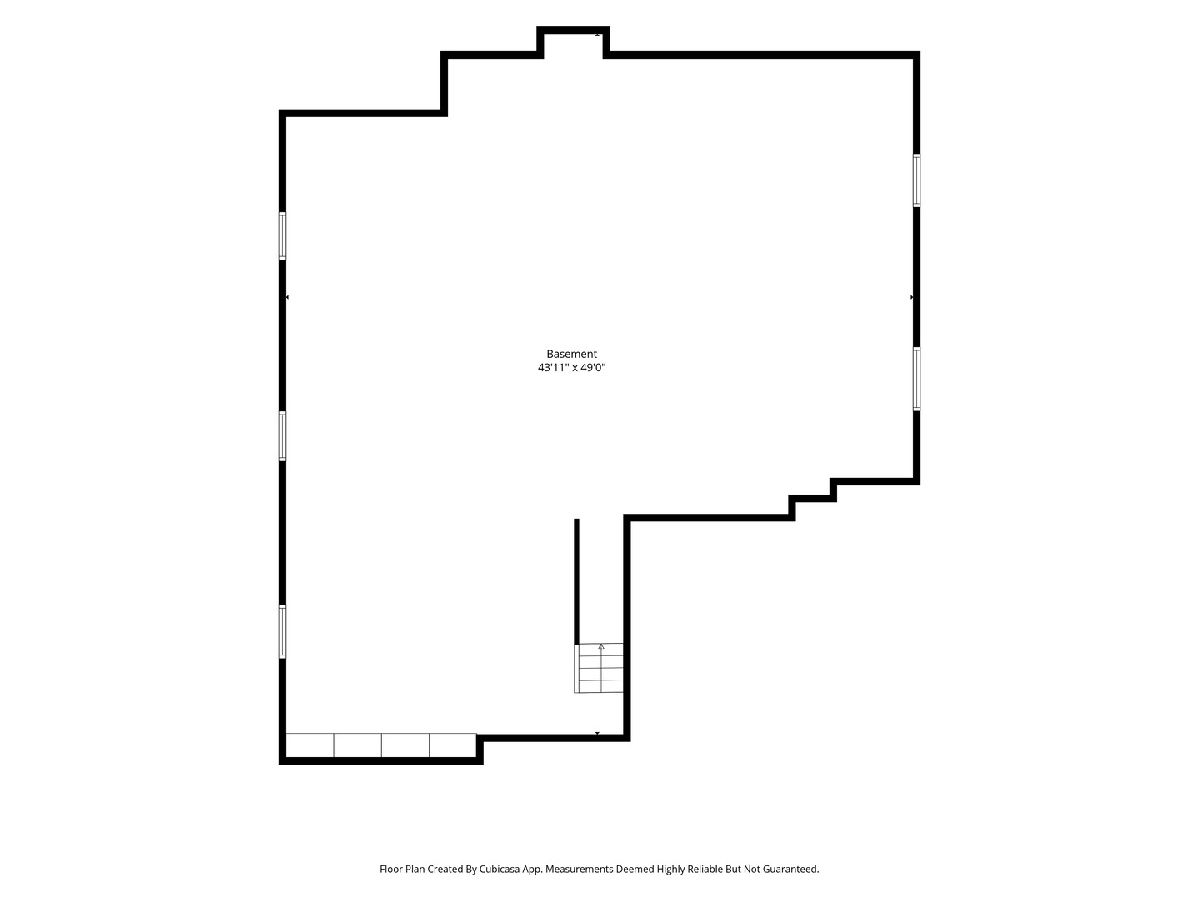
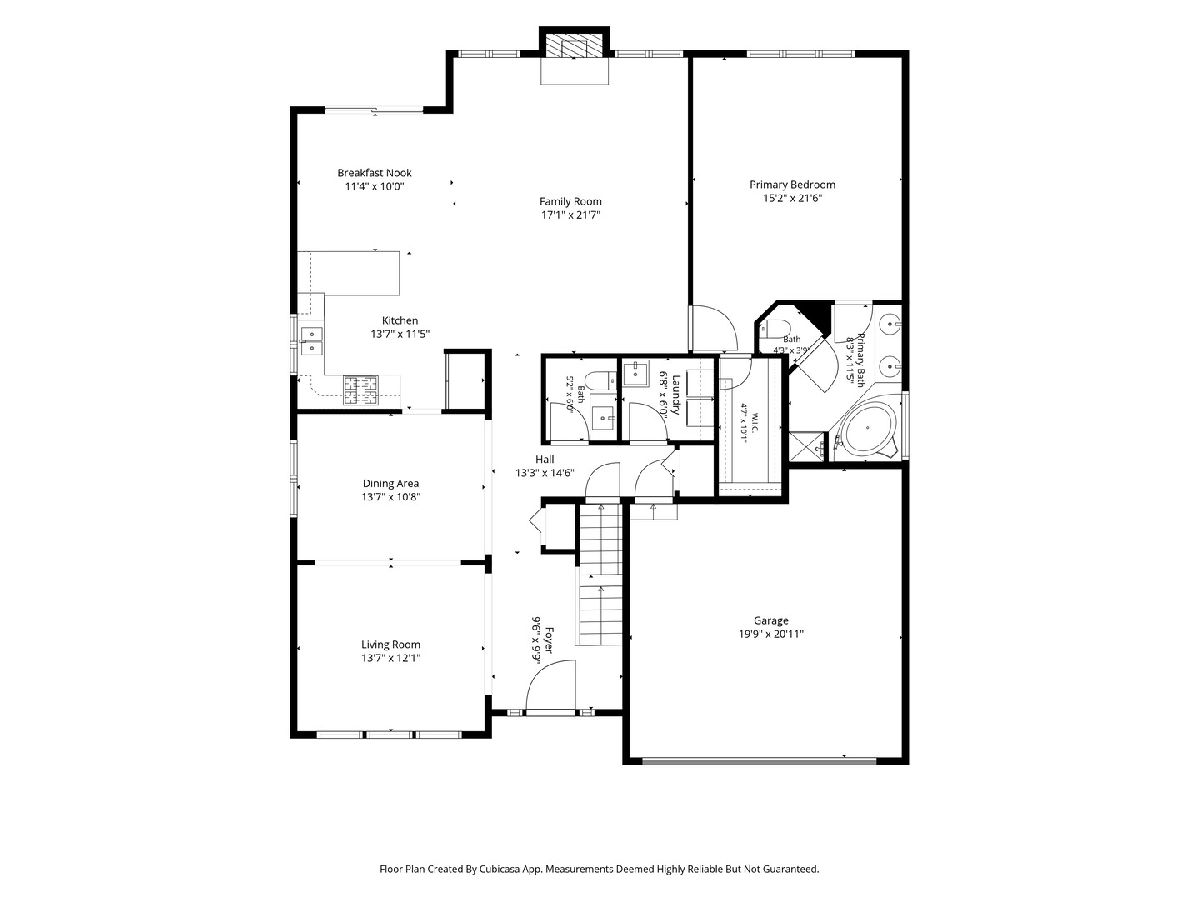
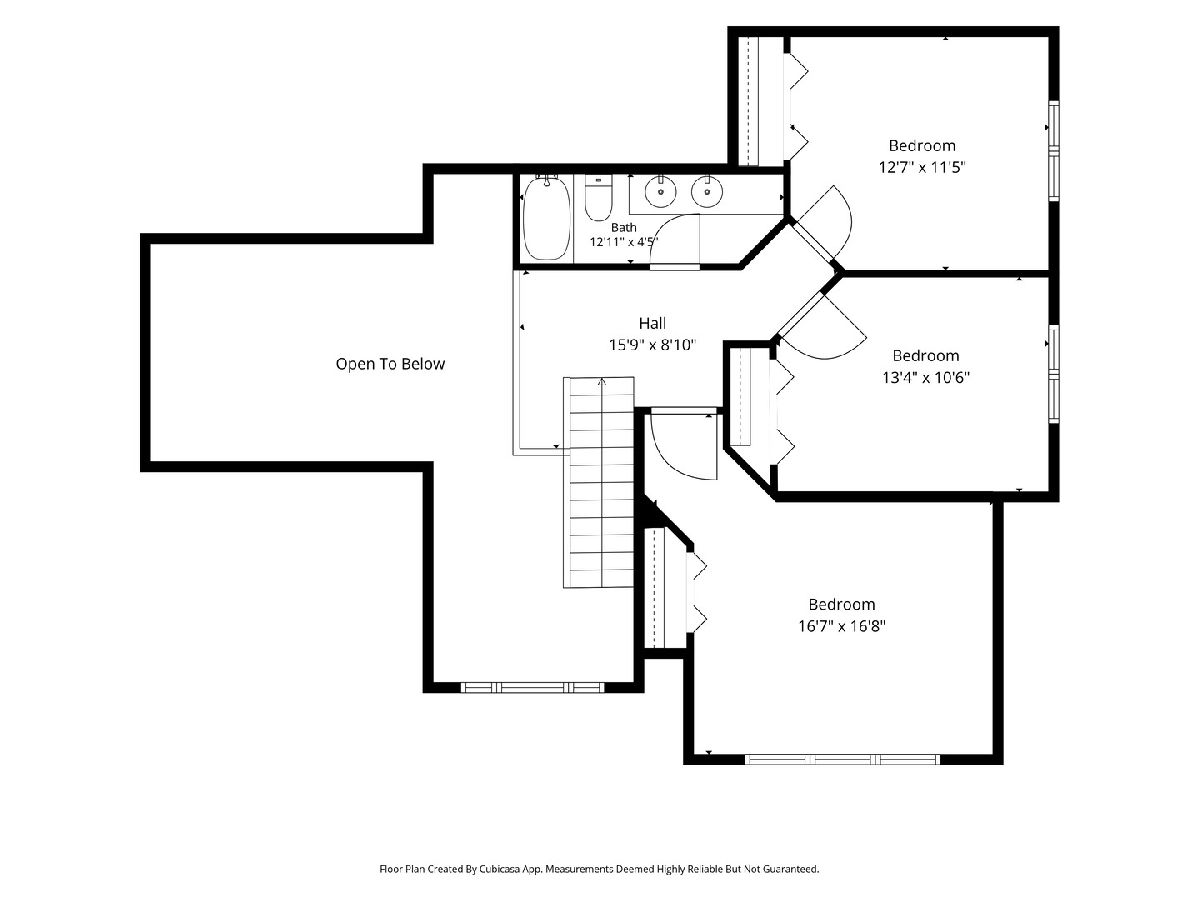
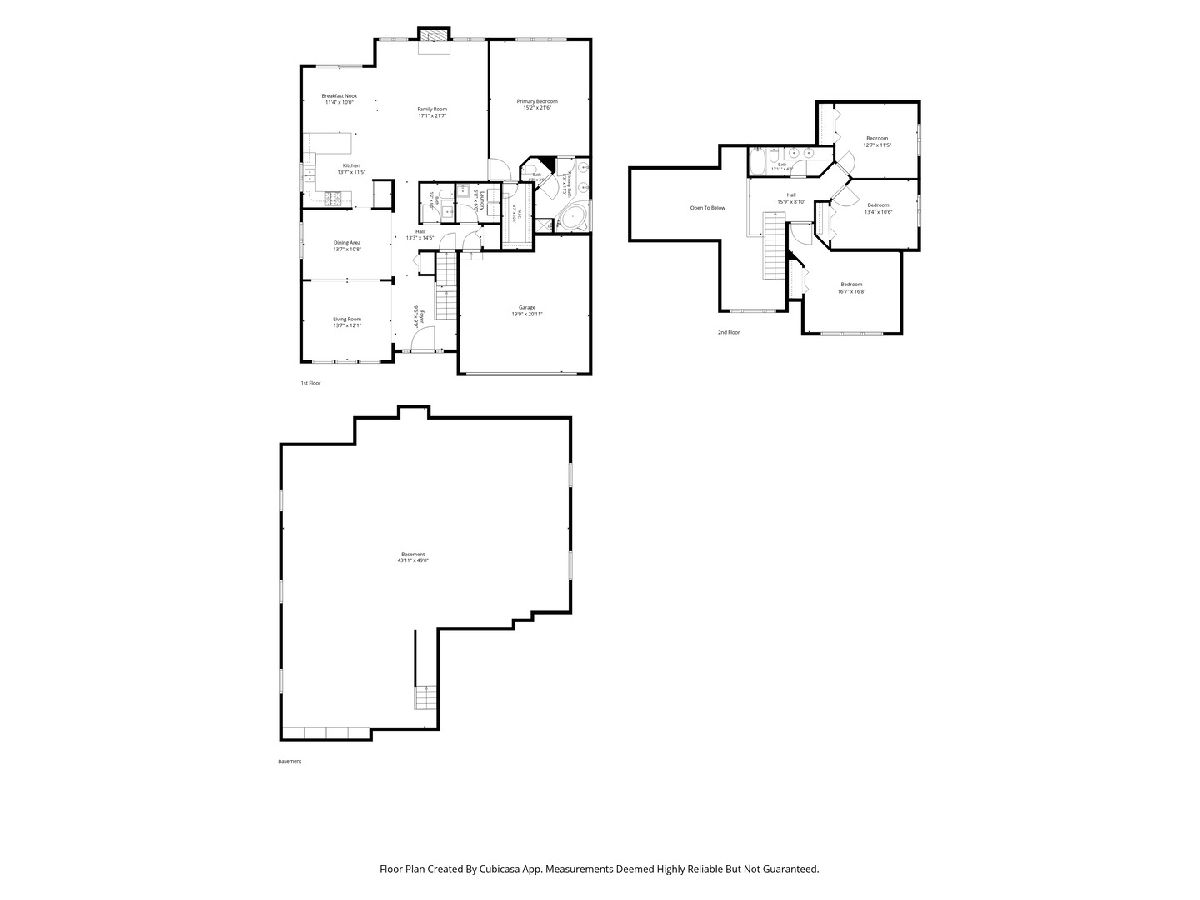
VERY RARE OPPORTUNITY! Exceptional location, sought-after Arlington schools, and 1st floor Master suite and laundry, maintenance-free living come together in this beautifully updated 2-story home in a private 4-home subdivision. Newer roof, maintenance free exterior. wood casement windows. Built in 1999 and thoughtfully updated, this spacious home offers an open floor plan, dramatic vaulted and 2-story ceilings, and hardwood floors throughout the first floor. The FIRST FLOOR primary suite features a generous walk-in closet and an updated luxury bath. A convenient first-floor laundry room adds to the ease of everyday living. The updated kitchen is the heart of the home, featuring granite countertops, stainless-steel appliances, and a large center island-perfect for entertaining. The inviting family room features a fireplace with gas start, while fresh paint throughout gives the home a clean, move-in-ready feel. The full 9-foot basement is dry and ready to be finished, with 200-amp electrical service and battery backup already in place. Enjoy outdoor entertaining on the spacious, large private patio. Additional highlights include an extra-large drywalled garage, elegant wood railings, Pella casement windows, updated HVAC, newer roof and gutters, and vaulted ceilings in 3 of the 4 bedrooms. Best of all, yard maintenance, snow removal, landscaping, fencing, driveway maintenance, and private-road maintenance are all taken care of-leaving you nothing to do but move in and enjoy! Ideally located just minutes from shopping, restaurants, golf courses, medical facilities, senior centers, parks, expressways, and Metra/train access. A rare combination of space, updates, location, and low-maintenance living-this one is not to be missed!
Property Specifics
| Single Family | |
| — | |
| Colonial | |
| 1999 | |
| Unfinished, 9 ft + pour, Full | |
| Brick, Stucco | |
| Asphalt | |
| custom 2 stry 1st flr prim | |
| No | |
| 0.1 |
| Cook | |
| — | |
| 300 / Monthly | |
| Lawn Care, Scavenger, Snow Removal | |
| Lake Michigan, Public | |
| Storm Sewer | |
| Central Air | |
| Gas, Forced Air | |
| No | |
| 12767047 | |
| 03313011180000 |
Nearby Schools
| NAME: | DISTRICT: | DISTANCE: | |
|---|---|---|---|
|
Grade School
Westgate Elementary School |
25 | — | |
|
Middle School
South Middle School |
25 | Not in DB | |
|
High School
Rolling Meadows High School |
214 | Not in DB | |
Property History
| DATE: | EVENT: | PRICE: | SOURCE: |
|---|---|---|---|
| 19 Oct, 2026 | Under contract | $625,000 | MRED MLS |
| — | Last price change | $650,000 | MRED MLS |
| 25 Sep, 2026 | Listed for sale | $675,000 | MRED MLS |
Room Specifics
Total Bedrooms: 4
Bedrooms Above Ground: 4
Bedrooms Below Ground: 0
Dimensions: 18X16
Floor Type: Hardwood
Dimensions: 13X11
Floor Type: Carpet
Dimensions: 13X11
Floor Type: Carpet
Dimensions: 13X11
Floor Type: Carpet
Full Bathrooms: 3
Bathroom Amenities: Whirlpool, Separate Shower, Double Sink
Bathroom in Basement: 0
Dimensions: 14X11
Floor Type: Hardwood
Dimensions: 22X14
Floor Type: Hardwood
Features: Eating Area-Breakfast Bar
Dimensions: 7X5
Floor Type: Ceramic Tile
Dimensions: 14X10
Floor Type: Hardwood
Dimensions: 22X18
Floor Type: Hardwood
Rooms: Foyer, Walk In Closet
Name: Foyer
Dimensions: 11X10
Floor Type: Hardwood
Name: Walk In Closet
Dimensions: 12X5
Floor Type: Hardwood
Other Specifics
| 2 | |
| Concrete Perimeter | |
| Asphalt, Garage Door Opener, Garage, Garage Owned, Attached | |
| Gas Dryer Hookup, Sink | |
| — | |
| Deck | |
| Fenced, Partial | |
| Door Width 32 Inches or More, Hall Width 36 Inches or More, Main Level Entry, Wheelchair Adaptable, Accessible Central Living Area, Accessible Closets, Accessible Common Area | |
| — | |
| Common Grounds, Cul-De-Sac, Landscaped | |
| 58 X 53 | |
| — | |
| Full | |
| Cathedral Ceiling(s), 1st Floor Bedroom | |
| Range, Microwave, Dishwasher, Washer, Dryer, Stainless Steel Appliance(s) | |
| Not in DB | |
| Park, Curbs, Street Paved | |
| — | |
| Wood Burning, Gas Starter |
Tax History
| Year | Property Taxes |
|---|---|
| 2026 | $9,196 |
Contact Agent
Nearby Similar Homes
Nearby Sold Comparables




Contact Agent
Listing Provided By
HomeSmart Connect LLC
