

2302 Falcon Drive, Plainfield, Illinois 60586
Subdivision > Aspen Meadows
Sorry, we are updating photos, please update this page in 15 minutes
$235,000
|
Sold
|
|
| Status: | Closed |
| Sqft: | 2,000 |
| Cost/Sqft: | $120 |
| Beds: | 4 |
| Baths: | 4 |
| Year Built: | 1999 |
| Property Taxes: | $5,482 |
| Days On Market: | 3789 |
| Lot Size: | 0,18 |
Description
BUYERS FINANCING FELL THRU/FHA APPRAISAL DONE- THEIR LOSS IS YOUR GAIN!!!! HONEY STOP THE CAR - IMPECCABLE 4 BEDROOM, 3 1/2 BATH HOME WITH A 3 CAR GARAGE. OPEN FLOOR PLAN FEATURES, 2-STY FOYER, KITCHEN WITH VAULTED CEILINGS, TONS OF CABINETS & COUNTERS - HUGE GREAT ROOM-PERFECT FOR ENTERTAINING AND A 1ST FLOOR BEDROOM/DEN. SGD LEADS TO PATIO AND A GORGEOUS FENCED BACKYARD WITH MATURE LANDSCAPING. MASTER SUITE HAS VAULTED CEILINGS, WALK-IN CLOSET AND LUXURY BATH HAS WHIRLPOOL TUB, SEP SHOWER & DOUBLE SINK. UPSTAIRS BEDROOMS FEATURE A JACK-N-JILL BATH. PARTIALLY FINISHED BASEMENT W/3RD BATHROOM. HURRY BECAUSE THIS IS A BEAUTY!!
Property Specifics
| Single Family | |
| — | |
| — | |
| 1999 | |
| Full | |
| — | |
| No | |
| 0.18 |
| Will | |
| Aspen Meadows | |
| 180 / Annual | |
| Insurance | |
| Public | |
| Public Sewer | |
| 09247207 | |
| 0603322060240000 |
Nearby Schools
| NAME: | DISTRICT: | DISTANCE: | |
|---|---|---|---|
|
Grade School
Ridge Elementary School |
202 | — | |
|
Middle School
Drauden Point Middle School |
202 | Not in DB | |
|
High School
Plainfield South High School |
202 | Not in DB | |
Property History
| DATE: | EVENT: | PRICE: | SOURCE: |
|---|---|---|---|
| 22 Aug, 2016 | Sold | $235,000 | MRED MLS |
| 16 Aug, 2016 | Under contract | $239,900 | MRED MLS |
| 4 Jun, 2016 | Listed for sale | $239,900 | MRED MLS |
| 20 Apr, 2018 | Sold | $225,000 | MRED MLS |
| 8 Feb, 2018 | Under contract | $230,000 | MRED MLS |
| — | Last price change | $245,000 | MRED MLS |
| 7 Sep, 2017 | Listed for sale | $245,000 | MRED MLS |
Sorry, we are updating photos, please update this page in 15 minutes
Room Specifics
All Bedroom Info:
Total Bedrooms: 4
Bedrooms Above Ground: 4
Bedrooms Below Ground: 0
Total Bedrooms: 4
Bedrooms Above Ground: 4
Bedrooms Below Ground: 0
Second Bedroom Info:
Dimensions: —
Location: —Dimensions: —
Floor Type: Carpet
Third Bedroom Info:
Dimensions: —
Location: —Dimensions: —
Floor Type: Carpet
Fourth Bedroom Info:
Dimensions: —
Location: —Dimensions: —
Floor Type: Carpet
Bathroom Info:
Full Bathrooms: 4
Partial Bathrooms: 1Full Bathrooms: 4
Bathroom Amenities: Whirlpool,Separate Shower,Double Sink
Bathroom in Basement: 1
Additional Rooms Info:
Rooms: No additional rooms
Basement: FullRooms: No additional rooms
Basement Description: Partially Finished
Other Specifics
| 3 | |
| Concrete Perimeter | |
| Asphalt | |
| Patio | |
| Fenced Yard | |
| 65X117X78X119 | |
| — | |
| Full | |
| Vaulted/Cathedral Ceilings, Wood Laminate Floors, First Floor Laundry | |
| Range, Microwave, Dishwasher, Refrigerator, Washer, Dryer, Disposal | |
| Not in DB | |
| — | |
| — | |
| — | |
| — |
Tax History
| Year | Property Taxes |
|---|---|
| 2016 | $5,482 |
| 2018 | $5,602 |
Contact Agent
Nearby Similar Homes
2208 Cherry Ridge Drive, Plainfield, Illinois 60586
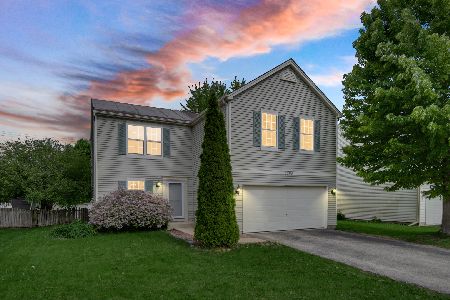
For Sale
$328,000
3 beds / 1.1 baths / 1,816 ft2
Single Family / Built: 2001
175
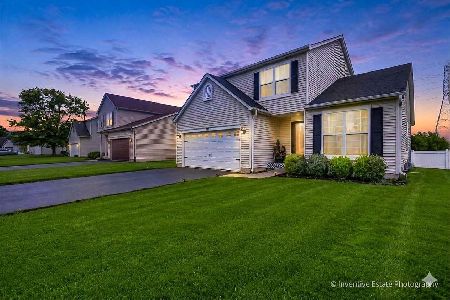
2007 Gray Hawk Drive, Plainfield, Illinois 60586
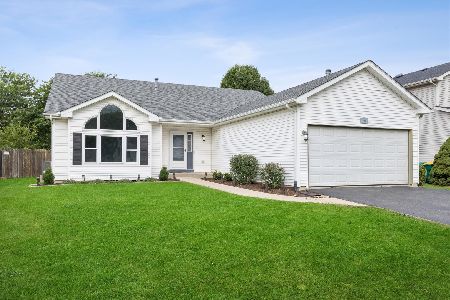
For Sale
$350,000
3 beds / 2.1 baths / 2,160 ft2
Single Family / Built: 2002
24
2001 Gray Hawk Drive, Plainfield, Illinois 60586
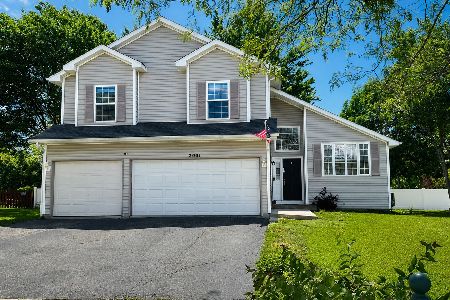
For Sale
$370,000
3 beds / 2.1 baths / 1,954 ft2
Single Family / Built: 2000
97
2006 Glenridge Court, Plainfield, Illinois 60586
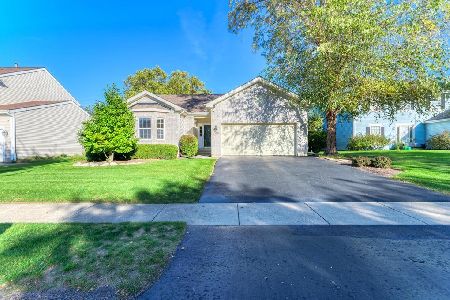
For Sale
$395,900
3 beds / 2.0 baths / 1,544 ft2
Single Family / Built: 2002
11
25012 Mary Lane, Plainfield, Illinois 60586
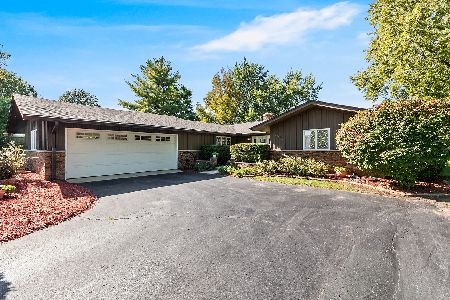
For Sale
$425,000
3 beds / 2.1 baths / 2,000 ft2
Single Family / Built: 1972
12
Nearby Sold Comparables
2219 Falcon Drive, Plainfield, Illinois 60544

Sold
$194,250
5 beds / 2.1 baths / 0 ft2
Single Family / Built: 1998
4945
Contact Agent
Listing Provided By
RE/MAX Professionals Select
