

2303 Ashwood Drive, Plainfield, Illinois 60586
Subdivision > Wesmere


$239,900
|
Sold
|
|
| Status: | Closed |
| Sqft: | 1,600 |
| Cost/Sqft: | $150 |
| Beds: | 3 |
| Baths: | 3 |
| Year Built: | 1995 |
| Property Taxes: | $5,340 |
| Days On Market: | 2344 |
| Lot Size: | 0,29 |
Description
BEAUTIFUL 3 BEDROOM 2.1 BATH 2-STORY IN POPULAR WESMERE SUBDIVISION! OPEN CONCEPT FLOOR PLAN. fAMILY ROOM WITH GAS FIREPLACE. KITCHEN FEATURES QUARTZ COUNTERTOPS, MODERN WHITE CABINETRY, ISLAND & STAINLESS APPLIANCES. NEW CARPET & FRESH PAINT THROUGH OUT. FULL MASTER BATH. ALL BEDROOMS HAVE WALK-IN CLOSETS. 1ST FLOOR LAUNDRY ROOM. NEW WATER HEATER. NEW ROOF. BASEMENT. LARGE DOUBLE DECK OFF KITCHEN. 2 CAR GARAGE. MOVE-IN READY.
Property Specifics
| Single Family | |
| — | |
| — | |
| 1995 | |
| Partial | |
| Vinyl Siding | |
| — | |
| — | |
| No | |
| 0.29 |
| Will | |
| Wesmere | |
| 81 / Monthly | |
| Clubhouse, Exercise Facilities, Pool | |
| Public | |
| Public Sewer | |
| Central Air | |
| Natural Gas, Forced Air | |
| 10732442 | |
| 0603331020090000 |
Nearby Schools
| NAME: | DISTRICT: | DISTANCE: | |
|---|---|---|---|
|
Grade School
Wesmere Elementary School |
202 | — | |
|
High School
Plainfield South High School |
202 | Not in DB | |
Property History
| DATE: | EVENT: | PRICE: | SOURCE: |
|---|---|---|---|
| 24 Jul, 2019 | Sold | $158,025 | MRED MLS |
| 1 Jul, 2019 | Under contract | $192,000 | MRED MLS |
| — | Last price change | $192,000 | MRED MLS |
| 19 Jun, 2019 | Listed for sale | $192,000 | MRED MLS |
| 31 Aug, 2020 | Sold | $239,900 | MRED MLS |
| 2 Jul, 2020 | Under contract | $239,900 | MRED MLS |
| 2 Jun, 2020 | Listed for sale | $239,900 | MRED MLS |
| 1 Sep, 2026 | Sold | $360,000 | MRED MLS |
| 6 Aug, 2026 | Under contract | $350,000 | MRED MLS |
| 3 Aug, 2026 | Listed for sale | $350,000 | MRED MLS |


Room Specifics
All Bedroom Info:
Total Bedrooms: 3
Bedrooms Above Ground: 3
Bedrooms Below Ground: 0
Total Bedrooms: 3
Bedrooms Above Ground: 3
Bedrooms Below Ground: 0
Second Bedroom Info:
Dimensions: —
Location: —Dimensions: —
Floor Type: Carpet
Third Bedroom Info:
Dimensions: —
Location: —Dimensions: —
Floor Type: Carpet
Bathroom Info:
Full Bathrooms: 3
Partial Bathrooms: 1Full Bathrooms: 3
Bathroom Amenities: —
Bathroom in Basement: 0
Dining Room Info:
Dimensions: —
Location: —Dimensions: —
Floor Type: Wood Laminate
Kitchen Info:
Dimensions: —
Location: —Dimensions: —
Floor Type: Wood Laminate
Features: Island
Laundry Room Info:
Dimensions: —
Location: —Dimensions: —
Floor Type: Wood Laminate
Family Room Info:
Dimensions: —
Location: —Dimensions: —
Floor Type: Carpet
Additional Rooms Info:
Rooms: No additional rooms
Basement: PartialRooms: No additional rooms
Other Specifics
| 2 | |
| — | |
| Garage | |
| — | |
| — | |
| — | |
| — | |
| — | |
| 76X157 | |
| — | |
| Full | |
| Wood Laminate Floors, First Floor Laundry, Walk-In Closet(s) | |
| Range, Microwave, Dishwasher, Refrigerator, Stainless Steel Appliance(s) | |
| Not in DB | |
| Clubhouse, Park, Pool, Tennis Court(s), Lake | |
| — | |
| — |
Tax History
| Year | Property Taxes |
|---|---|
| 2019 | $5,106 |
| 2020 | $5,340 |
| 2026 | $7,206 |
Contact Agent
Nearby Similar Homes
5303 Floralwood Court, Plainfield, Illinois 60586
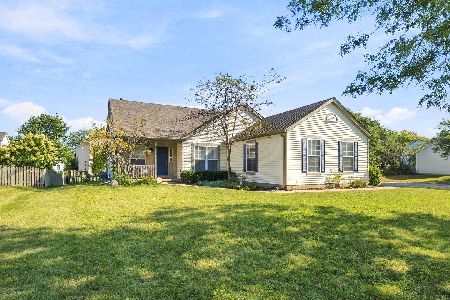
For Sale
$375,000
4 beds / 2.0 baths / 1,626 ft2
Single Family / Built: 1995
28
24448 Caton Farm Road, Plainfield, Illinois 60586
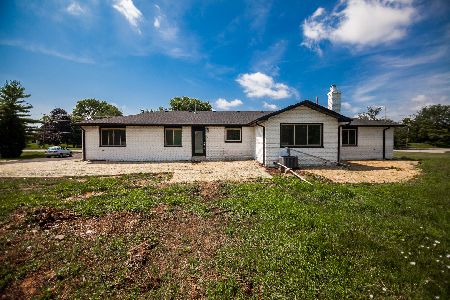
For Sale
$509,999
4 beds / 3.0 baths / 2,146 ft2
Single Family / Built: —
87
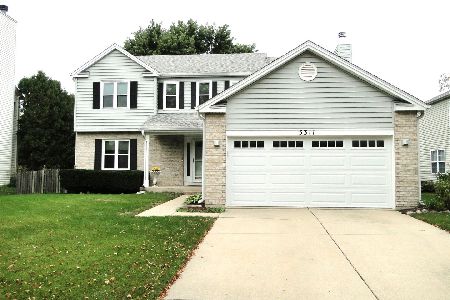
1904 Maple Glen Drive, Plainfield, Illinois 60586
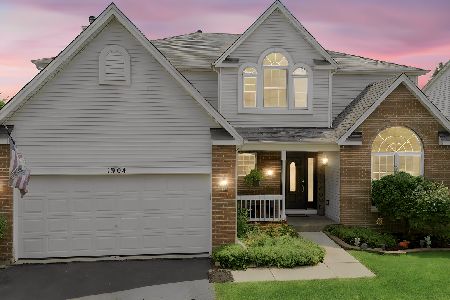
For Sale
$474,900
5 beds / 2.1 baths / 3,640 ft2
Single Family / Built: 1998
105


Nearby Sold Comparables




Contact Agent
Listing Provided By
Clennon Realty
