

1918 Westmore Grove Drive, Plainfield, Illinois 60586


$449,000
|
For Sale
|
|
| Status: | New |
| Sqft: | 2,317 |
| Cost/Sqft: | $194 |
| Beds: | 4 |
| Baths: | 3 |
| Year Built: | 1998 |
| Property Taxes: | $8,174 |
| Lot Size: | 0,00 |
Description
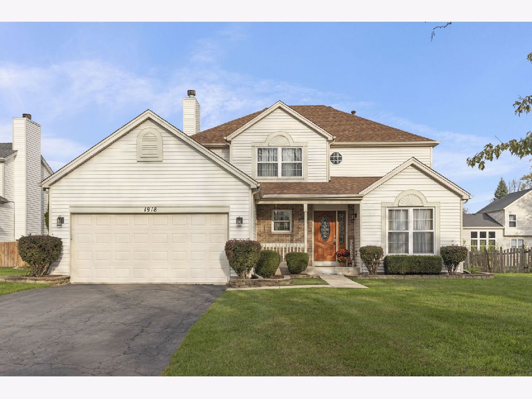
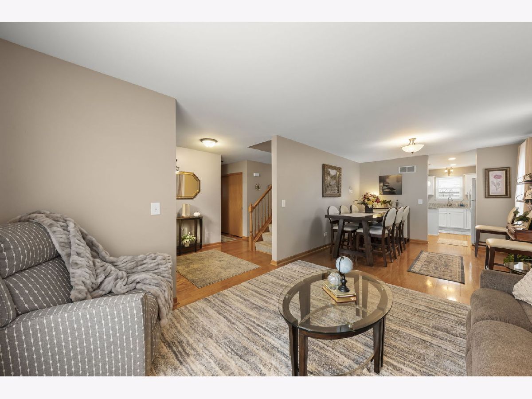
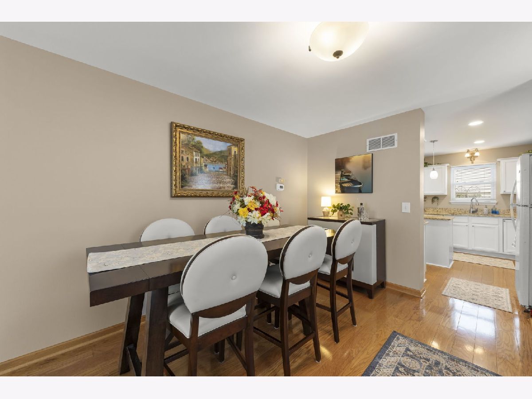
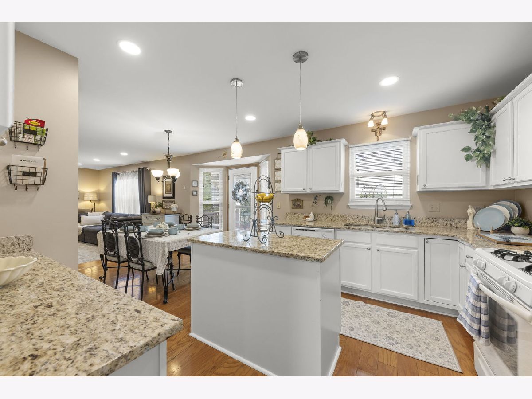
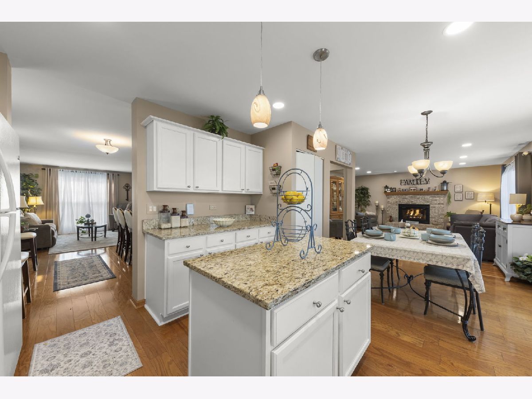
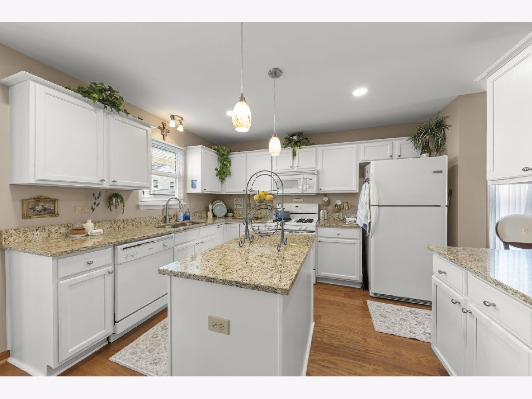
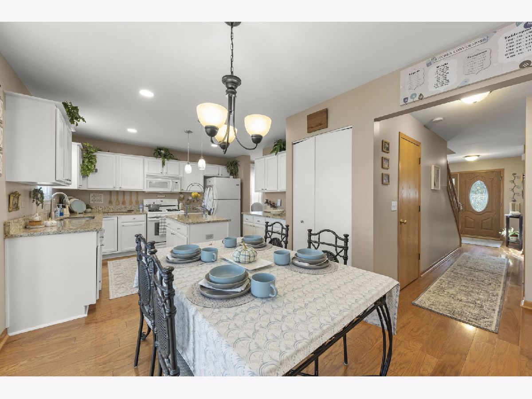
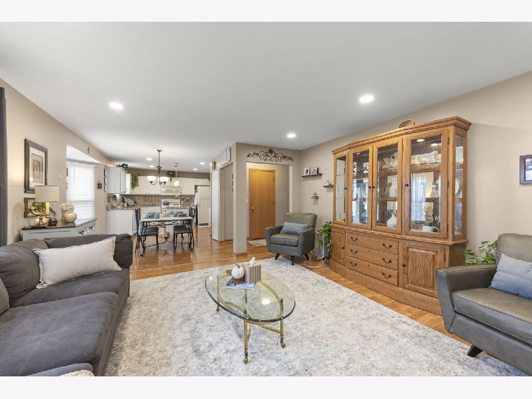
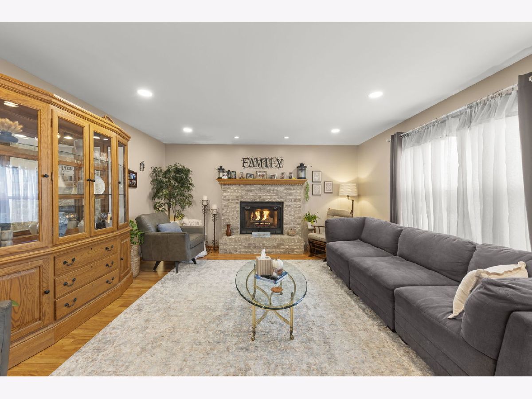
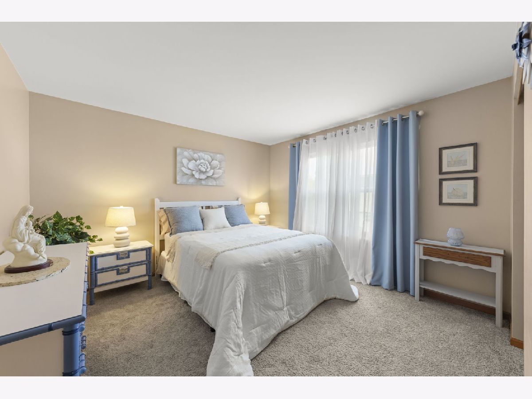
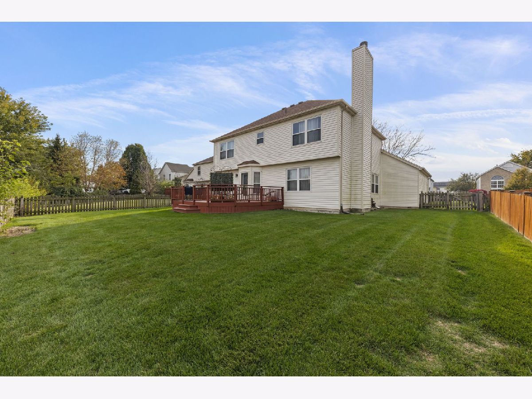
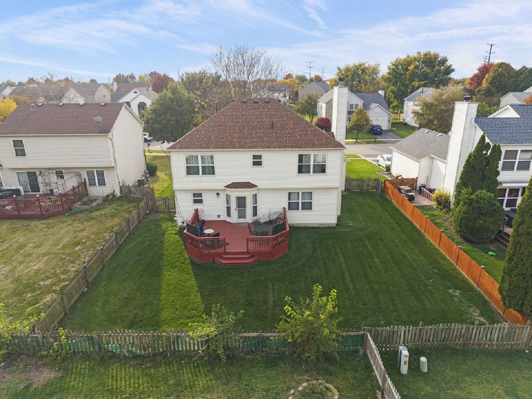
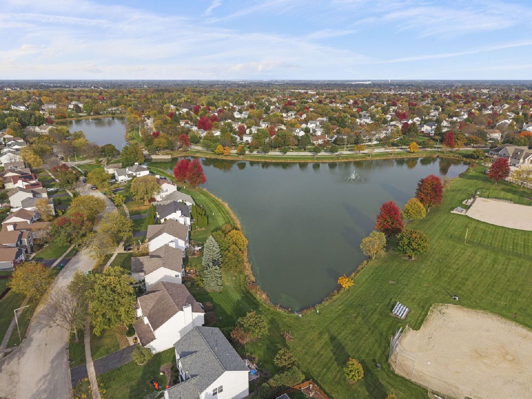
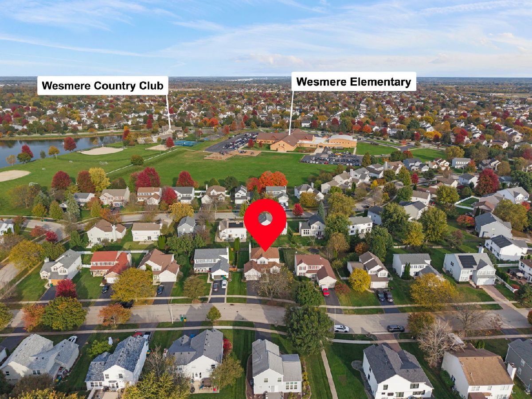
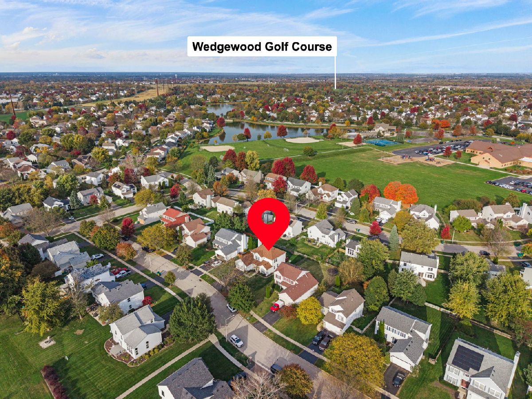
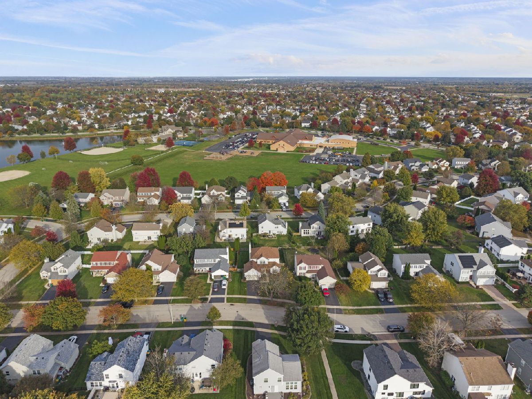
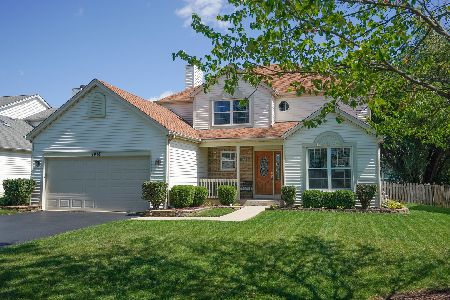
Welcome home to the Wesmere subdivision in Plainfield! This beautiful home was wonderfully maintained and it shows. The spacious living room has a cozy fireplace, hardwood floors and big windows letting in lots of natural light throughout the day. The kitchen has clean white cabinets, granite countertops and leads straight to the backyard which features a refinished wood deck with plenty of space for your friends and family. Freshly painted throughout recently and a newer roof (2023). Full, unfinished basement with room for all your renovation ideas. Located in highly coveted Wesmere: the amenities include a pool, gym, volleyball and basketball courts, clubhouse and party room. Located in the highly acclaimed Plainfield School District. Come see this beautiful home for yourself today!
Property Specifics
| Single Family | |
| — | |
| — | |
| 1998 | |
| Unfinished, Full | |
| Vinyl Siding | |
| Asphalt | |
| — | |
| No | |
| — |
| Will | |
| Wesmere | |
| 95 / Monthly | |
| Clubhouse, Exercise Facilities, Pool | |
| Public | |
| Public Sewer | |
| Central Air | |
| Gas, Forced Air | |
| 12746599 | |
| 0603333060130000 |
Nearby Schools
| NAME: | DISTRICT: | DISTANCE: | |
|---|---|---|---|
|
Grade School
Wesmere Elementary School |
202 | — | |
|
Middle School
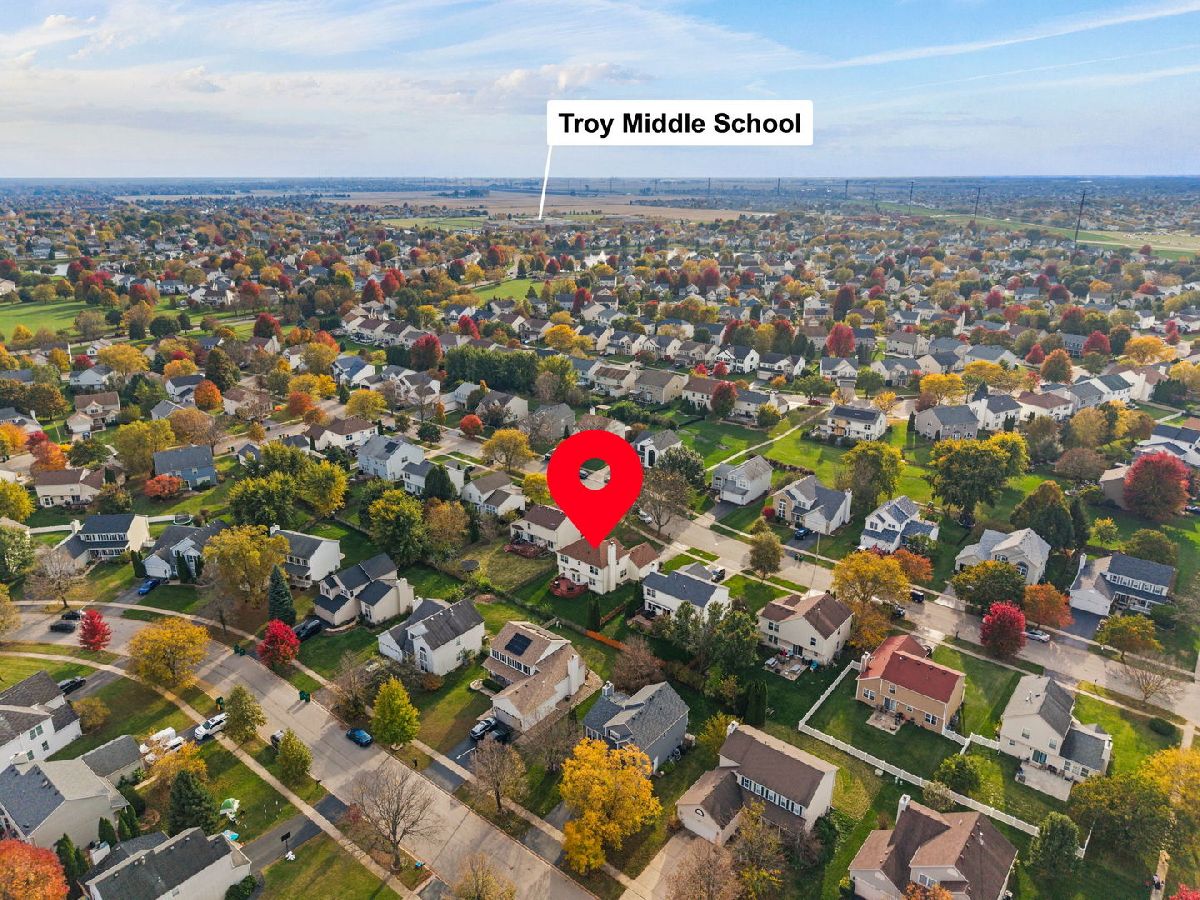
Drauden Point Middle School |
202 | Not in DB | |
|
High School
Plainfield South High School |
202 | Not in DB | |
Room Specifics
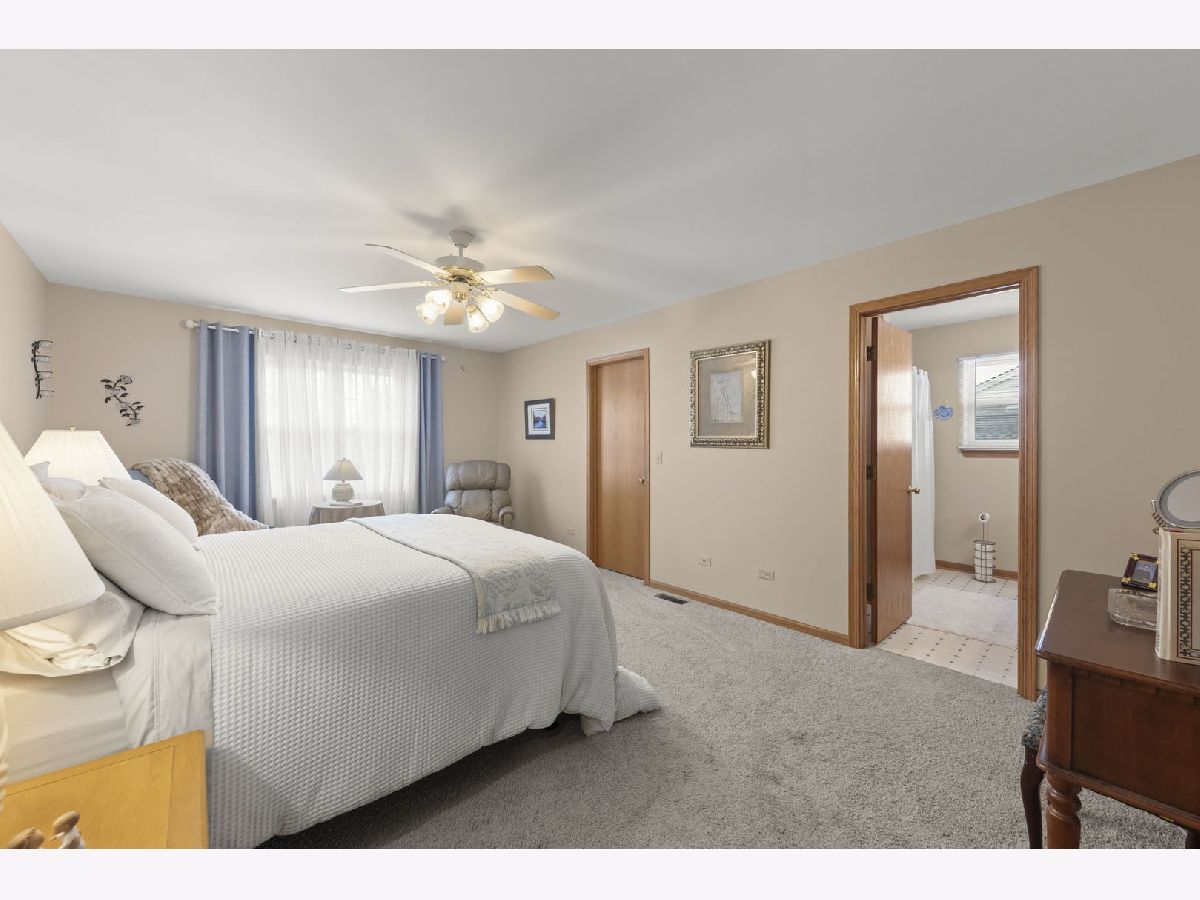
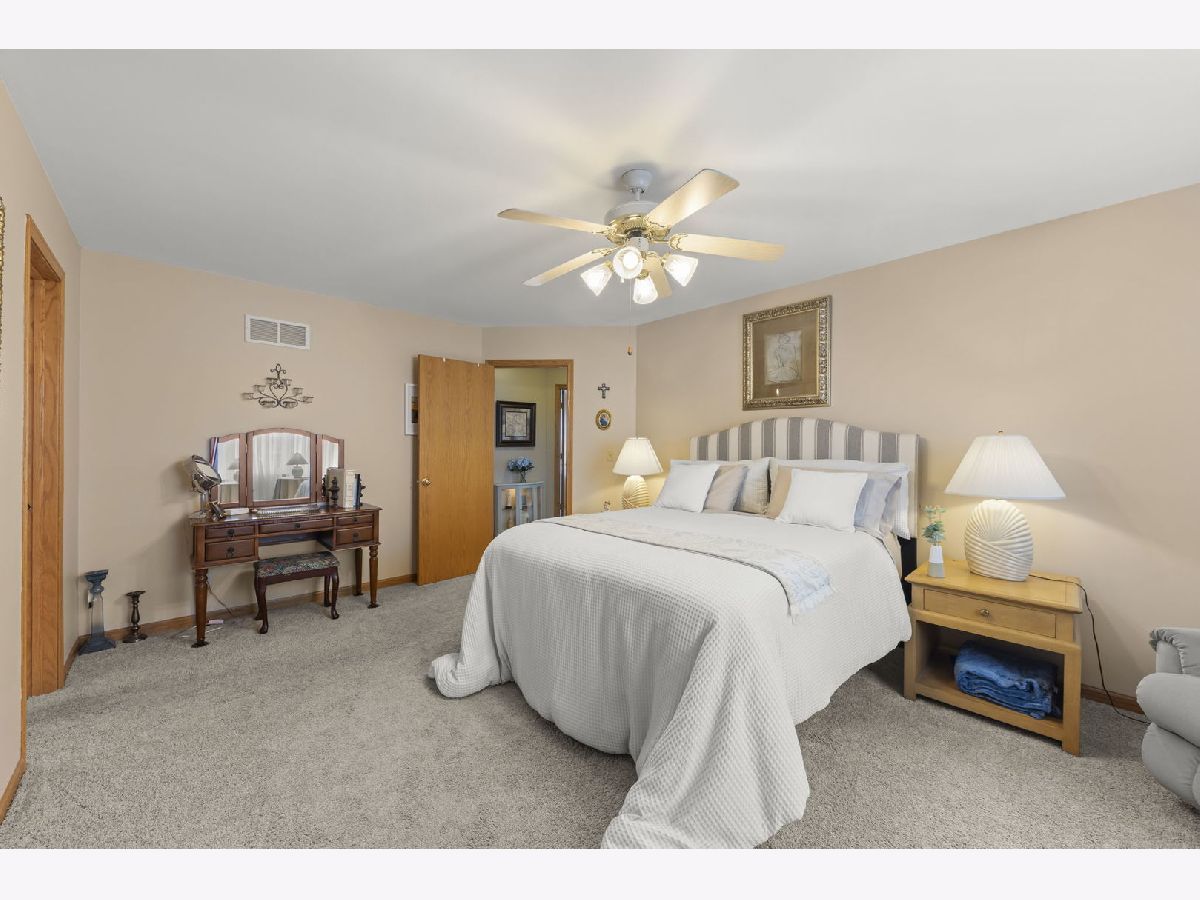
Total Bedrooms: 4
Bedrooms Above Ground: 4
Bedrooms Below Ground: 0
Dimensions: 19X12
Floor Type: Carpet
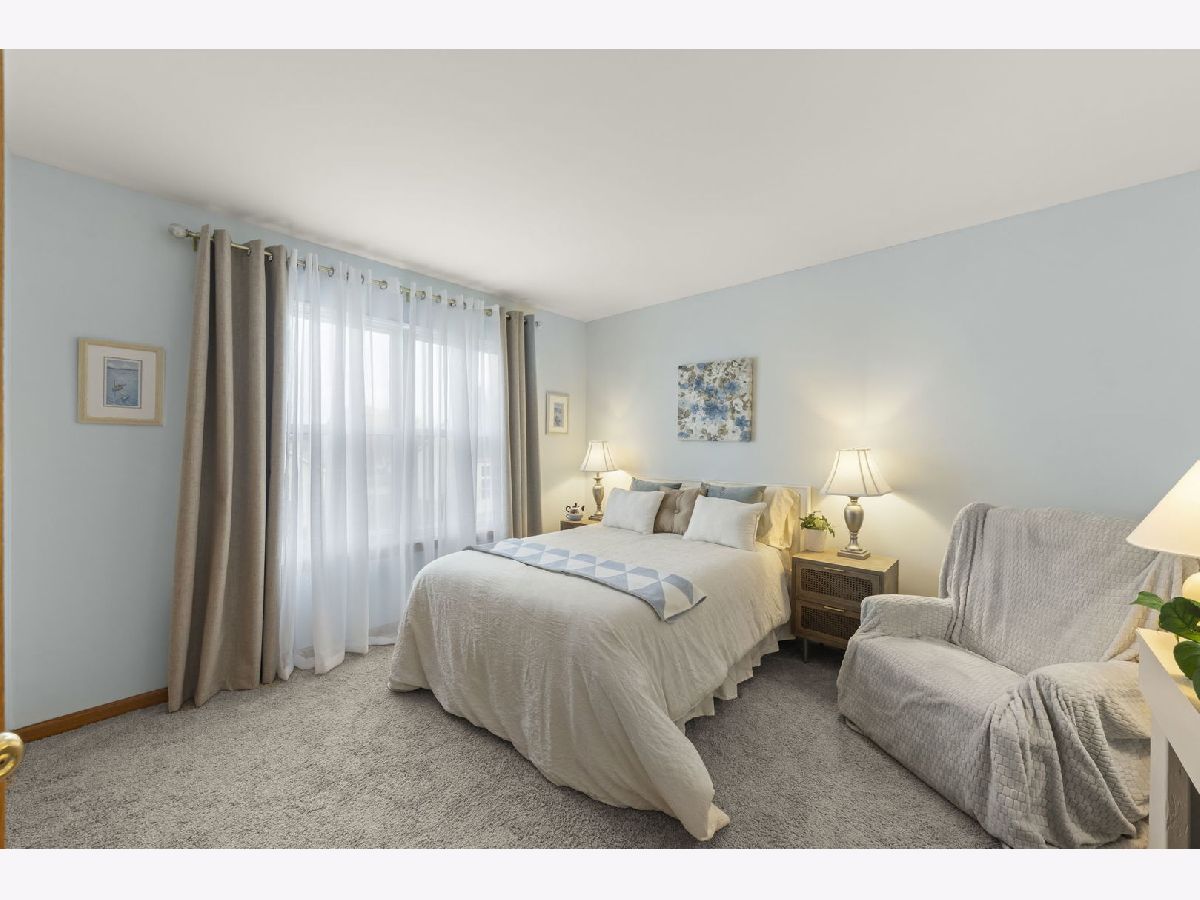
Dimensions: 12X11
Floor Type: Carpet
Dimensions: 13X11
Floor Type: Carpet
Dimensions: 12X11
Floor Type: Carpet
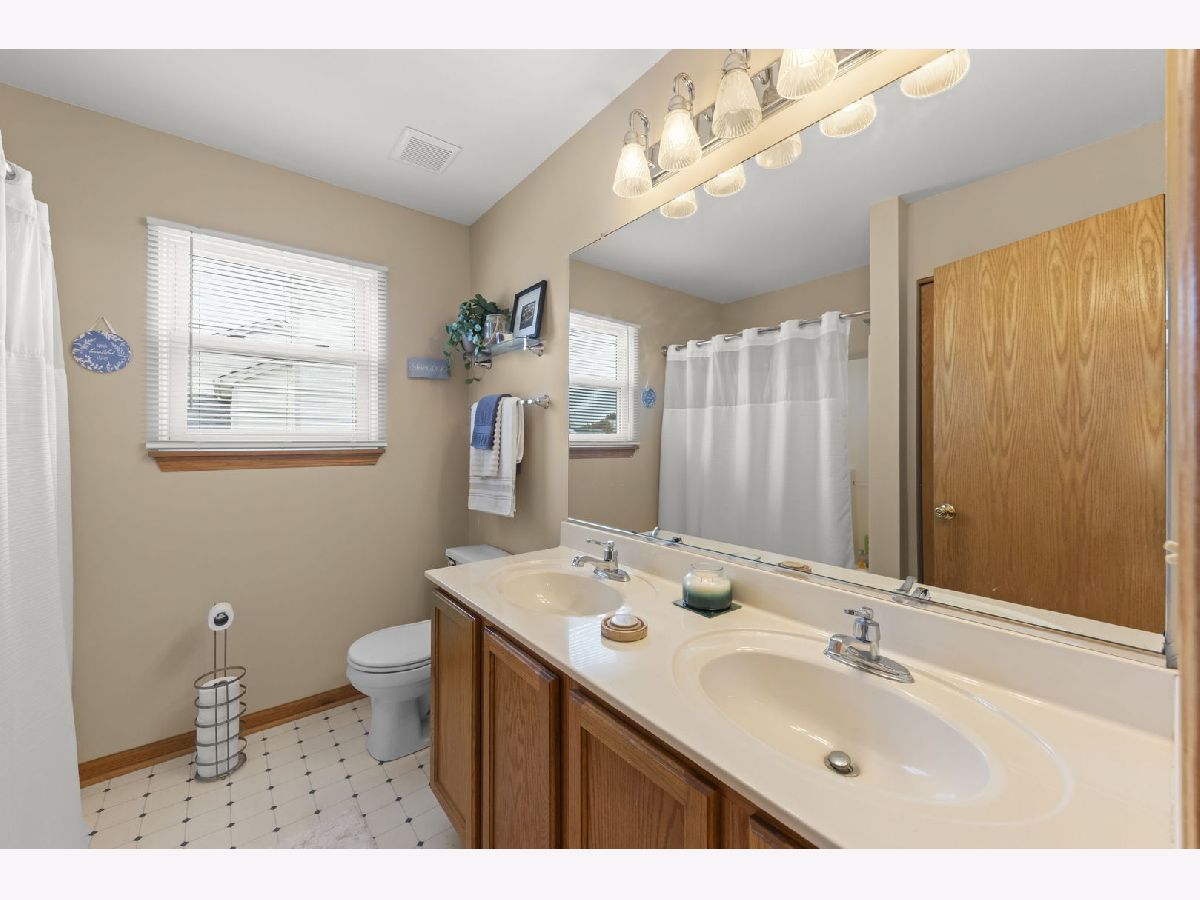
Full Bathrooms: 3
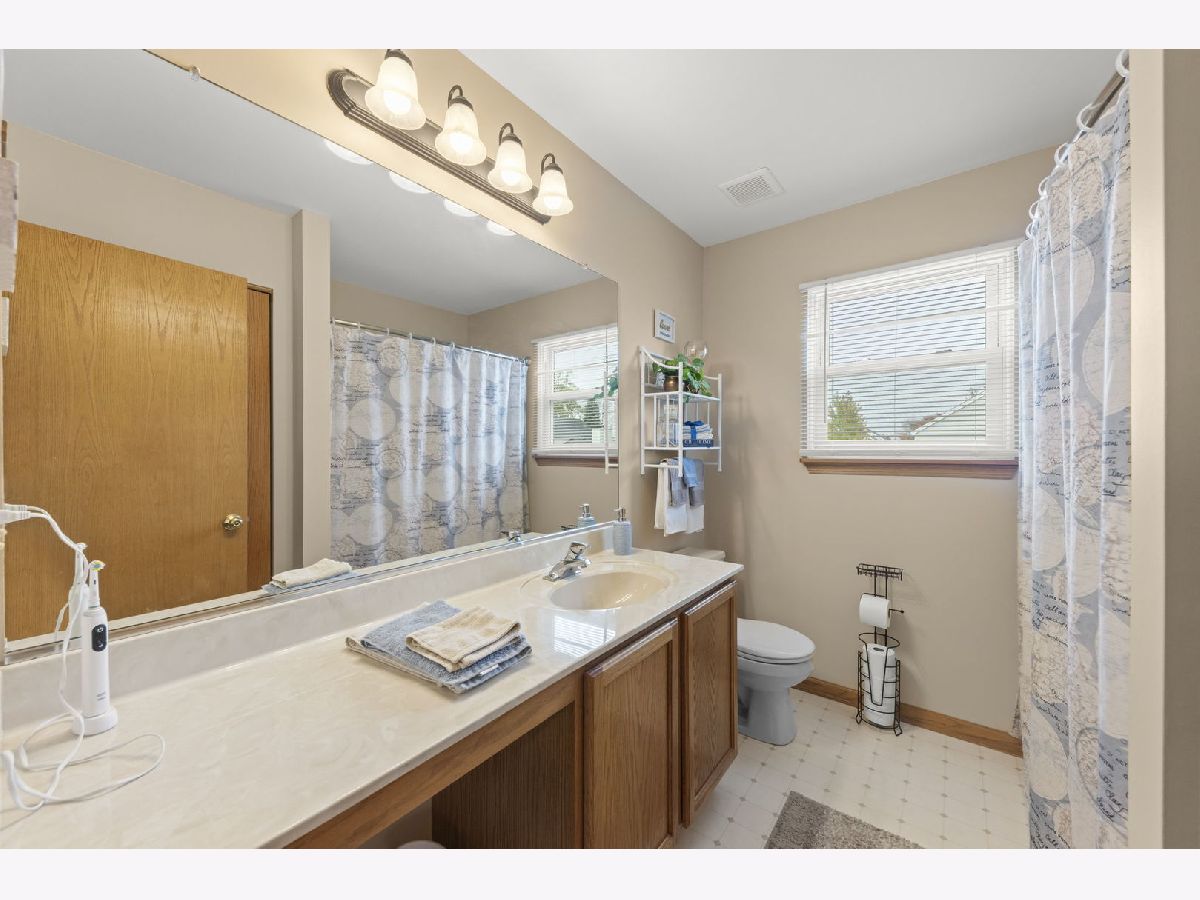
Bathroom Amenities: Separate Shower, Double Sink, Soaking Tub
Bathroom in Basement: 0
Dimensions: 12X11
Floor Type: Hardwood
Dimensions: 12X9
Floor Type: Hardwood
Dimensions: 14X6
Floor Type: —
Dimensions: 12X11
Floor Type: Hardwood
Dimensions: 16X15
Floor Type: Hardwood
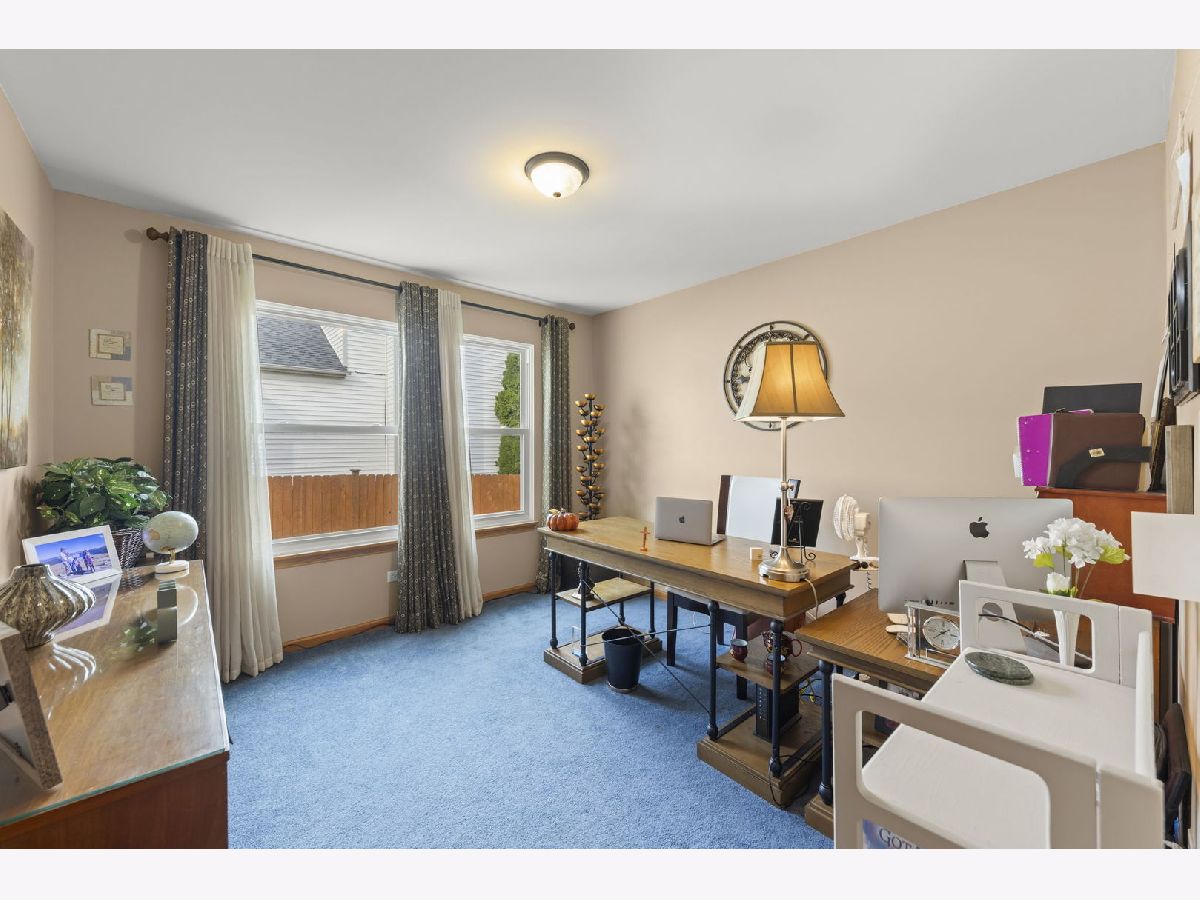
Rooms: Office
Name: Office
Dimensions: 11X11
Floor Type: Carpet
Other Specifics
| 2 | |
| Concrete Perimeter | |
| Attached, Garage | |
| — | |
| Hardwood | |
| — | |
| — | |
| — | |
| 143X65X129X65 | |
| — | |
| Full | |
| — | |
| — | |
| Not in DB | |
| Clubhouse, Park, Pool, Sidewalks, Street Lights, Street Paved | |
| — | |
| Gas Starter |
Contact Agent
Nearby Similar Homes



Nearby Sold Comparables

Contact Agent
Listing Provided By
@properties Christies International Real Estate
