

2305 Clearwater Avenue, Bloomington, Illinois 61704
Subdivision > Not Applicable
Sorry, we are updating photos, please update this page in 15 minutes
$116,500
|
Sold
|
|
| Status: | Closed |
| Sqft: | 1,867 |
| Cost/Sqft: | $65 |
| Beds: | 4 |
| Baths: | 2 |
| Year Built: | 1977 |
| Property Taxes: | $3,080 |
| Days On Market: | 2504 |
| Lot Size: | 0,14 |
Description
Move-in ready spacious bi-level! Great location, close to shopping and anything you could need! Main level has a spacious living room, eat-in kitchen with stainless steel appliances and lots of natural light! Sliding door off the kitchen leads to a large deck and fenced back yard- plenty of room to run around and no back yard neighbors! Three bedrooms and full bath with 2 entrances, one to the master bedroom and one to the hallway. Lower level has an additional bedroom, huge family room, utility room with laundry and tons of storage. Great family home just ready for you to love! Updates include new flooring in the living room (2018), kitchen flooring (2019), new roof (2018) HVAC (2012) and newer windows throughout.
Property Specifics
| Single Family | |
| — | |
| Bi-Level | |
| 1977 | |
| None | |
| Vinyl Siding, Brick | |
| — | |
| — | |
| No | |
| 0.14 |
| Mc Lean | |
| Not Applicable | |
| 55 / Annual | |
| None | |
| Public | |
| Public Sewer | |
| Central Air | |
| Natural Gas, Forced Air | |
| 10591974 | |
| 1436153001 |
Nearby Schools
| NAME: | DISTRICT: | DISTANCE: | |
|---|---|---|---|
|
Grade School
Stevenson Elementary |
87 | — | |
|
Middle School
Bloomington Jr High School |
87 | Not in DB | |
|
High School
Bloomington High School |
87 | Not in DB | |
Property History
| DATE: | EVENT: | PRICE: | SOURCE: |
|---|---|---|---|
| 15 Jun, 2009 | Sold | $125,000 | MRED MLS |
| 9 Mar, 2009 | Under contract | $129,800 | MRED MLS |
| 2 Jun, 2008 | Listed for sale | $137,000 | MRED MLS |
| 1 Apr, 2020 | Sold | $116,500 | MRED MLS |
| 24 Feb, 2020 | Under contract | $121,000 | MRED MLS |
| 13 Dec, 2019 | Listed for sale | $121,000 | MRED MLS |
Sorry, we are updating photos, please update this page in 15 minutes
Room Specifics
All Bedroom Info:
Total Bedrooms: 4
Bedrooms Above Ground: 4
Bedrooms Below Ground: 0
Total Bedrooms: 4
Bedrooms Above Ground: 4
Bedrooms Below Ground: 0
Second Bedroom Info:
Dimensions: —
Location: —Dimensions: —
Floor Type: Wood Laminate
Third Bedroom Info:
Dimensions: —
Location: —Dimensions: —
Floor Type: Wood Laminate
Fourth Bedroom Info:
Dimensions: —
Location: —Dimensions: —
Floor Type: Carpet
Bathroom Info:
Full Bathrooms: 2
Partial Bathrooms: 0Full Bathrooms: 2
Bathroom Amenities: —
Bathroom in Basement: 0
Kitchen Info:
Dimensions: —
Location: —Dimensions: —
Floor Type: Vinyl
Features: Eating Area-Table Space
Living Room Info:
Dimensions: —
Location: —Dimensions: —
Floor Type: Wood Laminate
Family Room Info:
Dimensions: —
Location: —Dimensions: —
Floor Type: Carpet
Additional Rooms Info:
Rooms: No additional rooms
Basement: NoneRooms: No additional rooms
Other Specifics
| 1 | |
| — | |
| Garage | |
| — | |
| — | |
| — | |
| Deck | |
| Fenced Yard | |
| 55X110 | |
| — | |
| — | |
| Wood Laminate Floors | |
| Range, Microwave, Dishwasher, Refrigerator, Disposal | |
| Not in DB | |
| Sidewalks, Street Paved | |
| — | |
| — |
Tax History
| Year | Property Taxes |
|---|---|
| 2009 | $2,722 |
| 2020 | $3,080 |
Contact Agent
Nearby Similar Homes
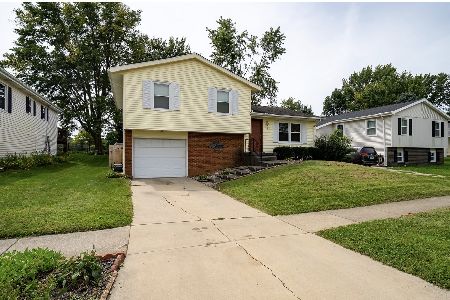
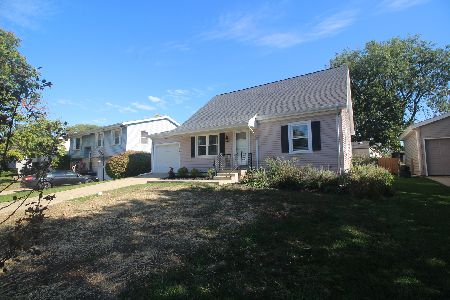

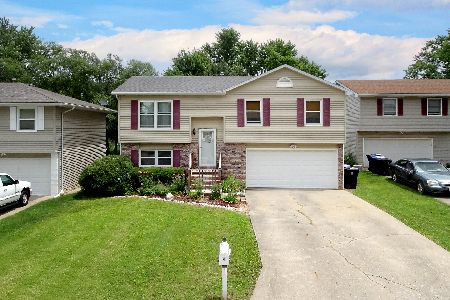
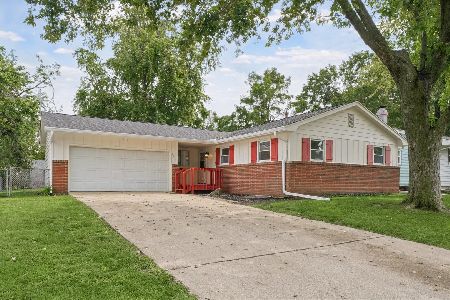
1223 Townley Drive, Bloomington, Illinois 61704
For Sale
$239,900
3 beds / 2.0 baths / 1,496 ft2
Single Family / Built: 1968
34
1211 Challis Drive, Bloomington, Illinois 61704
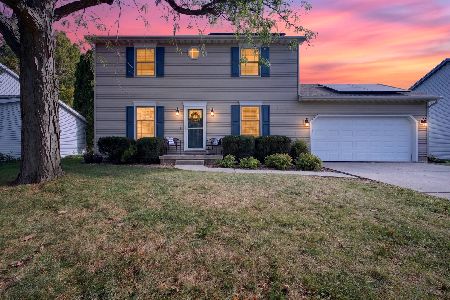
For Sale
$275,000
3 beds / 2.1 baths / 2,260 ft2
Single Family / Built: 1991
0
Nearby Sold Comparables
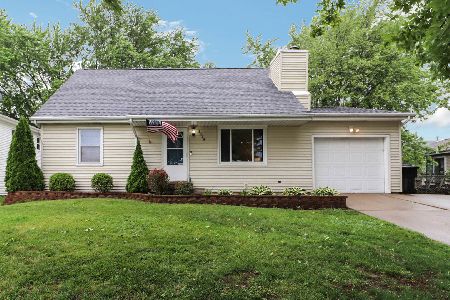
2303 Clearwater Avenue, Bloomington, Illinois 61704

Sold
$124,900
4 beds / 2.0 baths / 1,800 ft2
Single Family / Built: 1977
2543
1402 Hershey Road, Bloomington, Illinois 61704
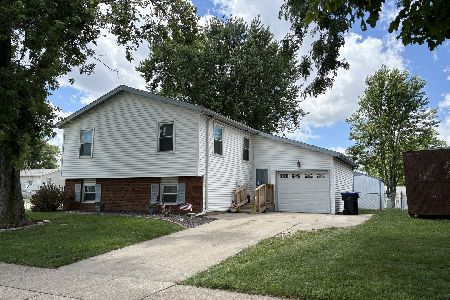
Sold
$217,500
3 beds / 2.0 baths / 1,774 ft2
Single Family / Built: 1977
113

Contact Agent
Listing Provided By
RE/MAX Rising
