

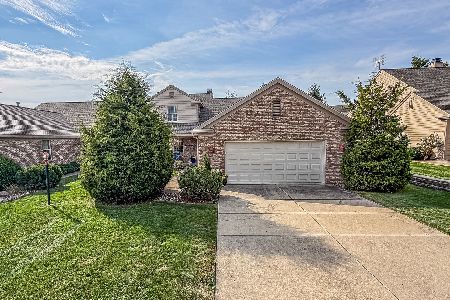
2305 Cobble Creek Court, Urbana, Illinois 61802
$342,150
|
Sold
|
|
| Status: | Closed |
| Sqft: | 2,480 |
| Cost/Sqft: | $143 |
| Beds: | 3 |
| Baths: | 4 |
| Year Built: | 2007 |
| Property Taxes: | $11,965 |
| Days On Market: | 2936 |
| Lot Size: | 0,00 |
Description
Because you deserve the best, chose this luxury attached single-family home in desirable Stone Creek Golf Club. The amenities you encounter will not disappoint, starting with the matching granite counter tops throughout the home that accentuate the fine custom build cabinets. The gourmet chef's kitchen features a full complement of upscale stainless steel appliances and a breakfast nook separate from the oversized dining area. The main great room living area vaulted ceilings and wall of windows to the west feels completed by the gas fireplace. The large first floor master suite is your own oasis, with en suite and walk-in closets. The finished basement is home to a large family room space, full bath, and exercise room or extra storage space. The fully screened deck and backyard open to a large commons area on both sides, great for entertaining or watching unobstructed sunsets. See the 3D tour and HD Photo Collection.
Property Specifics
| Condos/Townhomes | |
| 1 | |
| — | |
| 2007 | |
| Partial | |
| Cedar, Shakes, Stone | |
| Asphalt | |
| — | |
| No | |
| — |
| Champaign | |
| Cobble Creek | |
| 160 / Monthly | |
| Insurance, Lawn Care, Snow Removal | |
| Public | |
| Public Sewer | |
| Central Air | |
| Natural Gas, Forced Air | |
| 10124105 | |
| 932122351002 |
Nearby Schools
| NAME: | DISTRICT: | DISTANCE: | |
|---|---|---|---|
|
Grade School
Thomas Paine Elementary School |
116 | — | |
|
Middle School
Urbana Middle School |
116 | Not in DB | |
|
High School
Urbana High School |
116 | Not in DB | |
Property History
| DATE: | EVENT: | PRICE: | SOURCE: |
|---|---|---|---|
| 29 May, 2020 | Sold | $342,150 | MRED MLS |
| 21 Apr, 2020 | Under contract | $354,000 | MRED MLS |
| — | Last price change | $359,900 | MRED MLS |
| 5 Nov, 2018 | Listed for sale | $359,900 | MRED MLS |
Room Specifics
Total Bedrooms: 3
Bedrooms Above Ground: 3
Bedrooms Below Ground: 0
Dimensions: —
Floor Type: Carpet
Dimensions: —
Floor Type: Carpet
Full Bathrooms: 4
Bathroom Amenities: Whirlpool, Separate Shower, Double Sink
Bathroom in Basement: 1
Dimensions: —
Floor Type: Ceramic Tile
Dimensions: —
Floor Type: Ceramic Tile
Features: Eating Area-Table Space, Island, Pantry-Closet
Dimensions: —
Floor Type: Ceramic Tile
Dimensions: —
Floor Type: Carpet
Dimensions: —
Floor Type: Carpet
Rooms: No additional rooms
Other Specifics
| 2.5 | |
| Concrete Perimeter | |
| Garage | |
| — | |
| — | |
| — | |
| Screened Patio | |
| — | |
| 29.87X36.39X40.90X145.55X9 | |
| — | |
| Full | |
| Vaulted/Cathedral Ceilings, First Floor Bedroom, First Floor Laundry, First Floor Full Bath, Laundry Hook-Up in Unit | |
| Range, Microwave, Dishwasher, Refrigerator, Disposal, Stainless Steel Appliance(s), Built-In Oven, Range Hood | |
| Not in DB | |
| — | |
| — | |
| — |
Tax History
| Year | Property Taxes |
|---|---|
| 2020 | $11,965 |
Contact Agent
Nearby Similar Homes
Nearby Sold Comparables

Contact Agent
Listing Provided By
RE/MAX REALTY ASSOCIATES-CHA
